Don't miss this spacious 3 bedroom, 3.5 bath home in the heart of Anderson Twp. Built with integrity with brick, plaster walls, coved ceilings, gleaming hardwood, ceramic tile and solid surface countertops. Featuring a sun filled 19x12 three season room and family room with fireplace and French doors. Large, level backyard with 20x15 Trex deck, patio with hot tub, and a 180 sf She Shed with 2nd floor storage area. Finished basement includes a rec room and versatile bonus room ideal for an office or workout area. This home is much larger than it looks with over 2600 finished square feet of living space with room to grow!
For sale
Price cut: $10K (9/21)
$419,900
1258 Immaculate Ln, Cincinnati, OH 45255
3beds
2,098sqft
Single Family Residence
Built in 1959
0.26 Acres Lot
$408,000 Zestimate®
$200/sqft
$-- HOA
What's special
Finished basementRec roomSolid surface countertopsGleaming hardwoodPatio with hot tubLarge level backyardCoved ceilings
- 11 days
- 923
- 73
Likely to sell faster than
Zillow last checked:
Listing updated:
Listed by:
Sally H. Roberts 513-504-0766,
Comey & Shepherd 513-231-2800,
Lori A. Poston 513-404-2740,
Comey & Shepherd
Source: Cincy MLS,MLS#: 1893499 Originating MLS: Cincinnati Area Multiple Listing Service
Originating MLS: Cincinnati Area Multiple Listing Service
Facts & features
Interior
Bedrooms & bathrooms
- Bedrooms: 3
- Bathrooms: 4
- Full bathrooms: 3
- 1/2 bathrooms: 1
Primary bedroom
- Features: Bath Adjoins, Walk-In Closet(s), Window Treatment
- Level: Second
- Area: 240
- Dimensions: 16 x 15
Bedroom 2
- Level: Second
- Area: 150
- Dimensions: 15 x 10
Bedroom 3
- Level: Second
- Area: 120
- Dimensions: 12 x 10
Bedroom 4
- Area: 0
- Dimensions: 0 x 0
Bedroom 5
- Area: 0
- Dimensions: 0 x 0
Primary bathroom
- Features: Shower, Tile Floor, Window Treatment
Bathroom 1
- Features: Full
- Level: Second
Bathroom 2
- Features: Full
- Level: Second
Bathroom 3
- Features: Full
- Level: Basement
Bathroom 4
- Features: Partial
- Level: Lower
Dining room
- Features: Open, Walkout, Window Treatment, Wood Floor, Formal
- Level: First
- Area: 132
- Dimensions: 12 x 11
Family room
- Features: Tile Floor, Fireplace, French Doors, Window Treatment
- Area: 240
- Dimensions: 16 x 15
Kitchen
- Features: Counter Bar, Solid Surface Ctr, Eat-in Kitchen, Vinyl Floor
- Area: 165
- Dimensions: 15 x 11
Living room
- Features: Fireplace, Window Treatment, Wood Floor
- Area: 286
- Dimensions: 22 x 13
Office
- Area: 0
- Dimensions: 0 x 0
Heating
- Baseboard, Electric, Forced Air, Gas
Cooling
- Ceiling Fan(s), Central Air
Appliances
- Included: Dishwasher, Dryer, Disposal, Microwave, Oven/Range, Refrigerator, Washer, Gas Water Heater
Features
- Ceiling Fan(s), Recessed Lighting
- Doors: French Doors
- Windows: Casement, Double Hung, Wood Frames, Insulated Windows
- Basement: Full,Finished,Glass Blk Wind,Laminate Floor
- Attic: Storage
- Number of fireplaces: 2
- Fireplace features: Brick, Stone, Wood Burning, Family Room, Living Room
Interior area
- Total structure area: 2,098
- Total interior livable area: 2,098 sqft
Property
Parking
- Total spaces: 2
- Parking features: Driveway, Garage Door Opener
- Garage spaces: 2
- Has uncovered spaces: Yes
Features
- Patio & porch: Deck
- Exterior features: Yard Lights
- Has spa: Yes
- Spa features: Hot Tub
- Fencing: Privacy,Wood
Lot
- Size: 0.26 Acres
- Dimensions: 80 x 136
- Features: Less than .5 Acre
Details
- Additional structures: Workshop
- Parcel number: 5000203011900
- Zoning description: Residential
Construction
Type & style
- Home type: SingleFamily
- Architectural style: Traditional
- Property subtype: Single Family Residence
Materials
- Brick, Vinyl Siding
- Foundation: Block
- Roof: Shingle
Condition
- New construction: No
- Year built: 1959
Utilities & green energy
- Electric: 220 Volts
- Gas: Natural
- Sewer: Public Sewer
- Water: Public
- Utilities for property: Cable Connected
Community & HOA
Community
- Security: Smoke Alarm
HOA
- Has HOA: No
Location
- Region: Cincinnati
Financial & listing details
- Price per square foot: $200/sqft
- Tax assessed value: $278,430
- Annual tax amount: $6,096
- Date on market: 9/10/2026
- Listing terms: No Special Financing
Estimated market value
$408,000
$388,000 - $428,000
$2,315/mo
Price history
| Date | Event | Price |
|---|---|---|
| 9/21/2026 | Price change | $419,900-2.3%$200/sqft |
Source:  Cincy MLS #1893499 Report a problem Cincy MLS #1893499 Report a problem | ||
| 9/10/2026 | Listed for sale | $429,900+132.4%$205/sqft |
Source: Cincy MLS #1893499 Report a problem | ||
| 5/2/2003 | Sold | $185,000+42.9%$88/sqft |
Source: Cincy MLS #824055 Report a problem | ||
| 6/18/1998 | Sold | $129,500$62/sqft |
Source: Cincy MLS #628488 Report a problem | ||
Public tax history
| Year | Property taxes | Tax assessment |
|---|---|---|
| 2025 | $6,096 +2.9% | $97,451 |
| 2024 | $5,924 +5.1% | $97,451 |
| 2023 | $5,635 +26.4% | $97,451 +42% |
| 2022 | $4,460 +1.3% | $68,646 |
| 2021 | $4,405 | $68,646 |
| 2020 | $4,405 +9.5% | $68,646 +13% |
| 2019 | $4,023 +6% | $60,749 0% |
| 2018 | $3,794 | $60,750 |
| 2017 | $3,794 +14.4% | $60,750 +13.8% |
| 2016 | $3,317 | $53,404 |
| 2015 | $3,317 -0.1% | $53,404 |
| 2014 | $3,320 +7.9% | $53,404 +2% |
| 2013 | $3,078 -0.3% | $52,357 |
| 2012 | $3,087 +7.9% | $52,357 |
| 2011 | $2,860 -19.3% | $52,357 -22.3% |
| 2010 | $3,543 +2.4% | $67,341 |
| 2009 | $3,462 +2.3% | $67,341 |
| 2008 | $3,384 +8% | $67,341 +4% |
| 2007 | $3,133 +0.7% | $64,750 |
| 2006 | $3,112 +11.3% | $64,750 |
| 2005 | $2,796 +23.8% | $64,750 +36.9% |
| 2003 | $2,258 -0.5% | $47,285 |
| 2002 | $2,270 +11.4% | $47,285 +9.6% |
| 2001 | $2,038 +3.3% | $43,155 |
| 2000 | $1,973 | $43,155 |
Find assessor info on the county website
Monthly payment
Est. payment
Payment breakdown
Explore the cost of this home by adjusting the details. Changes won't be saved.Climate risks
Neighborhood: Forestville
- $360,6002 bd3 ba2.1k sqft1268 Immaculate Ln, Cincinnati, OH 45255Off Market
- $319,4003 bd2 ba1.9k sqft1250 Immaculate Ln, Cincinnati, OH 45255Off Market
- $340,1003 bd2 ba2.1k sqft1240 Immaculate Ln, Cincinnati, OH 45255Off Market
- $325,4003 bd3 ba1.9k sqft1251 Immaculate Ln, Cincinnati, OH 45255Off Market
Similar homes
- $475,0004 bd3 ba2.8k sqft7859 Ayerdayl Ln, Cincinnati, OH 45255For Sale
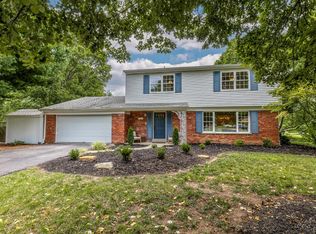
 MLS ID #1890171, Brittney Lovdal, Keller Williams Advisors. Cincy MLS
 - $360,0003 bd4 ba2k sqft830 Sunderland Dr, Cincinnati, OH 45255For Sale
 MLS ID #1887898, Beth A. Wessling, Comey & Shepherd. Cincy MLS
 - $368,9003 bd2 ba2.5k sqft1019 Rosetree Ln, Cincinnati, OH 45230For Sale
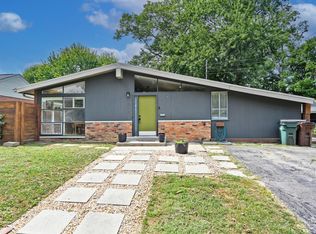 MLS ID #1893639, Michelle M Carraro, Comey & Shepherd. Cincy MLS
 - $370,0003 bd2 ba1.7k sqft6844 High Meadows Dr, Cincinnati, OH 45230For Sale
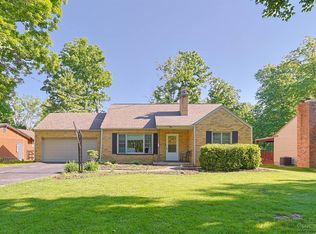 MLS ID #1890019, Tina A Burton, Sibcy Cline, Inc.. Cincy MLS
 - $339,0003 bd3 ba1.8k sqft1711 Eight Mile Rd, Cincinnati, OH 45255For SaleMLS ID #1888612, Sarah E Kendall, Keller Williams Advisors Rlty. Cincy MLS
- $385,0004 bd3 ba2.1k sqft2507 Ashton Ct, Cincinnati, OH 45244For SaleMLS ID #1890146, Rick J Finn, Coldwell Banker Realty. Cincy MLS
- $424,9004 bd4 ba2.1k sqft1167 Greens Farm Rd, Amelia, OH 45102For SaleMLS ID #1889160, Lee Dumford Jr, Plum Tree Realty. Cincy MLS
- $379,9004 bd3 ba2.1k sqft979 Hilliard Dr, Cincinnati, OH 45238For SaleMLS ID #1894143, Brandi N Srader Schildmeyer, Coldwell Banker Realty. Cincy MLS
- $335,0004 bd3 ba1.6k sqft1944 Rockland Ave, Cincinnati, OH 45230For SaleMLS ID #1893956, Olga Skorobogat, Keller Williams Pinnacle Group. Cincy MLS
- $425,0004 bd3 ba2.5k sqft4419 Legacy Greens Dr, Batavia, OH 45103For SaleMLS ID #1893139, Brianna Carpenter, Huff Realty. Cincy MLS
- $429,9003 bd3 ba2k sqft8881 Paw Paw Ln, Cincinnati, OH 45236For SaleMLS ID #1884388, Eric Gross, eXp Realty. Cincy MLS
- $415,0002 bd4 ba2.2k sqft681 Totten Way, Cincinnati, OH 45226For SaleMLS ID #1889692, Amy Getgey, Comey & Shepherd. Cincy MLS
- $344,9003 bd2 ba1.6k sqft6309 Lisbon Ave, Cincinnati, OH 45213For SaleMLS ID #1893992, Molly E Blenk, Comey & Shepherd. Cincy MLS
- $388,0005 bd4 ba2.6k sqft3584 S Heartwood Rd, Amelia, OH 45102For SaleMLS ID #1892100, Sara J. Setters, Wyndham-Lyons Realty Services,. Cincy MLS
- $399,9002 bd2 ba1.4k sqft3706 Ashworth Dr #C, Cincinnati, OH 45208For SaleMLS ID #1890012, Morna L. Stansbury, Comey & Shepherd. Cincy MLS
- $425,0004 bd3 ba2.4k sqft1147 Stableview Cir, Maineville, OH 45039For SaleMLS ID #1893704, Marcia Greenwald, Sibcy Cline, Inc.. Cincy MLS
- $479,9003 bd1 ba1.3k sqft106 Wrenwood Ln, Terrace Park, OH 45174For SaleMLS ID #1889326, Bob Wetterer, Comey & Shepherd. Cincy MLS
- $219,9003 bd4 ba1.8k sqft7373 Woodcroft Dr #95, Cincinnati, OH 45230For SaleMLS ID #1884537, Tom P. Sturm, Coldwell Banker Realty. Cincy MLS
- $470,0003 bd3 ba2k sqft10421 Twinkle Ln, Cincinnati, OH 45242For SaleMLS ID #1883030, Debbie Weigand, Coldwell Banker Realty. Cincy MLS
