Newly refreshed on a private cul-de-sac & overlooking wooded views, this sophisticated 3 story townhome offers refined living in an exceptional location. The dramatic main level features a soaring ceiling & wall of windows that flood the great room w/natural light, anchored by a wood-burning fireplace w/gas starter. A sun-drenched dining room & access to a private deck complete this inviting space for both everyday living & entertaining. The 2nd floor is a true retreat, showcasing a private primary suite w/its own deck & retractable awning, plus a bath w/skylight. A lofted sitting area w/custom built-ins & an additional bedroom w/full hall bath complete this level. The walkout lower level expands the living space w/a spacious family room w/fireplace, a private study w/French doors & built-ins, a full bath, & access to a third deck. Ideally located just moments from Mt. Lookout Swim & Tennis Club and Mt. Lookout Square. This is elevated, low-maintenance living at its finest.
For sale
Price cut: $15.1K (10/15)
$399,900
681 Totten Way, Cincinnati, OH 45226
2beds
2,250sqft
Condominium, Townhouse
Built in 1988
0.98 Acres Lot
$-- Zestimate®
$178/sqft
$591/mo HOA
What's special
Soaring ceilingWalkout lower levelPrivate cul-de-sacOverlooking wooded viewsSun-drenched dining room
- 74 days
- 692
- 42
Zillow last checked:
Listing updated:
Listed by:
Amy Getgey 513-382-2751,
Comey & Shepherd 513-321-4343
Source: Cincy MLS,MLS#: 1889692 Originating MLS: Cincinnati Area Multiple Listing Service
Originating MLS: Cincinnati Area Multiple Listing Service
Facts & features
Interior
Bedrooms & bathrooms
- Bedrooms: 2
- Bathrooms: 4
- Full bathrooms: 3
- 1/2 bathrooms: 1
Primary bedroom
- Features: Bath Adjoins, Walk-In Closet(s), Walkout, Dressing Area, Wall-to-Wall Carpet
- Level: Second
- Area: 204
- Dimensions: 17 x 12
Bedroom 2
- Level: Second
- Area: 120
- Dimensions: 12 x 10
Bedroom 3
- Area: 0
- Dimensions: 0 x 0
Bedroom 4
- Area: 0
- Dimensions: 0 x 0
Bedroom 5
- Area: 0
- Dimensions: 0 x 0
Primary bathroom
- Features: Marb/Gran/Slate, Built-In Shower Seat, Shower, Skylight(s), Double Vanity, Tile Floor
Bathroom 1
- Features: Full
- Level: Second
Bathroom 2
- Features: Full
- Level: Second
Bathroom 3
- Features: Partial
- Level: First
Bathroom 4
- Features: Full
- Level: Lower
Dining room
- Features: Walkout, Wall to Wall Carpet, Window Treatment
- Level: First
- Area: 144
- Dimensions: 12 x 12
Family room
- Features: Fireplace, Walkout, Wall-to-Wall Carpet, Window Treatment
- Area: 624
- Dimensions: 24 x 26
Great room
- Features: Fireplace, Walkout, Wall-to-Wall Carpet, Window Treatment
- Level: First
- Area: 238
- Dimensions: 14 x 17
Kitchen
- Features: Pantry, Eat-in Kitchen, Solid Surface Ctr, Kitchen Island, Wood Cabinets, Wood Floor
- Area: 220
- Dimensions: 22 x 10
Living room
- Area: 0
- Dimensions: 0 x 0
Office
- Features: Built-ins/Bookcases, Wall-to-Wall Carpet
- Level: Lower
- Area: 84
- Dimensions: 12 x 7
Heating
- Forced Air, Gas
Cooling
- Central Air
Appliances
- Included: Microwave, Oven/Range, Dishwasher, Refrigerator, Dryer, Washer, Disposal, Humidifier, Electric Water Heater
- Laundry: In Unit
Features
- High Ceilings, Cathedral Ceiling(s), Vaulted Ceiling(s)
- Doors: Multi Panel Doors, French Doors
- Windows: Insulated Windows, Picture, Casement, Clerestory, Double Hung, Double Pane Windows, Vinyl, Low Emissivity Windows, Skylight(s)
- Basement: Full,Finished,Walk-Out Access,Wall to Wall Carpet
- Number of fireplaces: 2
- Fireplace features: Wood Burning, Basement, Family Room, Great Room
Interior area
- Total structure area: 2,250
- Total interior livable area: 2,250 sqft
Property
Parking
- Total spaces: 1
- Parking features: Off Street, Driveway, Garage Door Opener
- Garage spaces: 1
- Has uncovered spaces: Yes
Features
- Levels: Two
- Stories: 2
- Has view: Yes
- View description: Trees/Woods
Lot
- Size: 0.98 Acres
- Features: Less than .5 Acre
Details
- Parcel number: 0250003012600
- Other equipment: Air Cleaner
Construction
Type & style
- Home type: Townhouse
- Architectural style: Transitional
- Property subtype: Condominium, Townhouse
Materials
- Brick
- Foundation: Concrete Perimeter
- Roof: Shingle
Condition
- New construction: No
- Year built: 1988
Utilities & green energy
- Gas: Natural
- Sewer: Public Sewer
- Water: Public
Community & HOA
Community
- Subdivision: Totten Way Condo
HOA
- Has HOA: Yes
- Services included: Insurance, Water
- HOA fee: $464 monthly
- HOA name: L & B Management
- Second HOA fee: $127 monthly
Location
- Region: Cincinnati
Financial & listing details
- Price per square foot: $178/sqft
- Tax assessed value: $354,870
- Annual tax amount: $7,018
- Date on market: 8/7/2026
- Listing terms: No Special Financing
Estimated market value
Not available
Estimated sales range
Not available
Not available
Price history
| Date | Event | Price |
|---|---|---|
| 10/15/2026 | Price change | $399,900-3.6%$178/sqft |
Source:  Cincy MLS #1889692 Report a problem Cincy MLS #1889692 Report a problem | ||
| 9/17/2026 | Price change | $415,000-2.4%$184/sqft |
Source: Cincy MLS #1889692 Report a problem | ||
| 8/7/2026 | Listed for sale | $425,000$189/sqft |
Source: Cincy MLS #1889692 Report a problem | ||
| 6/30/2026 | Listing removed | $425,000$189/sqft |
Source: Cincy MLS #1873947 Report a problem | ||
| 6/16/2026 | Listed for sale | $425,000$189/sqft |
Source: Cincy MLS #1873947 Report a problem | ||
| 6/3/2026 | Pending sale | $425,000$189/sqft |
Source: Cincy MLS #1873947 Report a problem | ||
| 5/13/2026 | Price change | $425,000-5.6%$189/sqft |
Source: Cincy MLS #1873947 Report a problem | ||
| 4/27/2026 | Price change | $450,000-5.3%$200/sqft |
Source: Cincy MLS #1873947 Report a problem | ||
| 4/10/2026 | Listed for sale | $475,000+60.2%$211/sqft |
Source: Cincy MLS #1873947 Report a problem | ||
| 11/14/2003 | Sold | $296,500+34.8%$132/sqft |
Source: Cincy MLS #856631 Report a problem | ||
| 4/9/1999 | Sold | $220,000$98/sqft |
Source: Cincy MLS #661893 Report a problem | ||
Public tax history
| Year | Property taxes | Tax assessment |
|---|---|---|
| 2025 | $7,018 +3.1% | $124,205 |
| 2024 | $6,808 -2.9% | $124,205 |
| 2023 | $7,012 +7% | $124,205 +18% |
| 2022 | $6,556 +0.9% | $105,221 |
| 2021 | $6,499 | $105,221 +0% |
| 2020 | $6,499 -8.7% | $105,220 |
| 2019 | $7,120 +5.4% | $105,220 0% |
| 2018 | $6,756 | $105,221 |
| 2017 | $6,756 +22.1% | $105,221 +10.6% |
| 2016 | $5,534 | $95,162 |
| 2015 | $5,534 -0.7% | $95,162 |
| 2014 | $5,574 +7% | $95,162 +8% |
| 2013 | $5,208 +1.7% | $88,113 |
| 2012 | $5,120 +3.3% | $88,113 |
| 2011 | $4,955 -3.7% | $88,113 -8.1% |
| 2010 | $5,145 +4% | $95,900 |
| 2009 | $4,946 -11.4% | $95,900 -12% |
| 2008 | $5,583 +20.8% | $108,966 +5% |
| 2007 | $4,621 -7.7% | $103,775 |
| 2006 | $5,006 -0.9% | $103,775 |
| 2005 | $5,051 +34.2% | $103,775 +46.4% |
| 2003 | $3,763 +6.7% | $70,875 |
| 2002 | $3,528 -6.1% | $70,875 |
| 2001 | $3,755 +3.4% | $70,875 |
| 2000 | $3,631 | $70,875 |
Find assessor info on the county website
Monthly payment
Est. payment
Payment breakdown
Explore the cost of this home by adjusting the details. Changes won't be saved.Climate risks
Neighborhood: Mt. Lookout
Similar homes
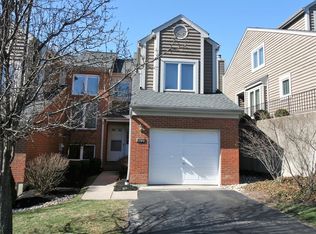
- $460,0002 bd2 ba2k sqft3248 Columbia Pkwy Unit 5, Cincinnati, OH 45226For Sale
 MLS ID #1897668, Amanda Combs, Coldwell Banker Heritage. Cincy MLS
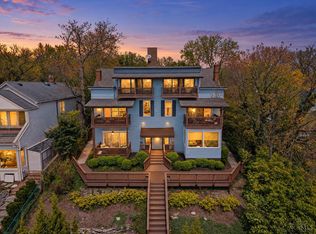
 - $429,0002 bd2 ba1.7k sqft3304 Columbia Pkwy Unit 3, Cincinnati, OH 45226For Sale
 MLS ID #1890882, Connie J. Greene, Robinson Sotheby's Internat'l. Cincy MLS
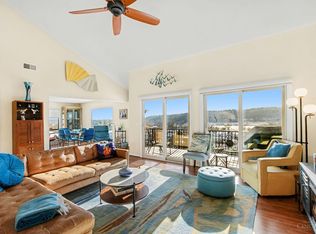
 - $409,0002 bd4 ba1.5k sqft3658 Herschel Ave, Cincinnati, OH 45208For Sale
 MLS ID #1884765, Wendy L. Hertel, Coldwell Banker Realty. Cincy MLS
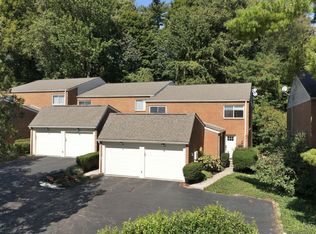
 - $365,0002 bd3 ba1.3k sqft3760 Ashworth Dr, Cincinnati, OH 45208For Sale
 MLS ID #1896442, Clint Copenhaver, Robinson Sotheby's Internat'l. Cincy MLS
 - $389,0002 bd2 ba1.4k sqft3706 Ashworth Dr #C, Cincinnati, OH 45208For SaleMLS ID #1890012, Morna L. Stansbury, Comey & Shepherd. Cincy MLS
- $375,0002 bd2 ba1.2k sqft2200 Victory Pkwy Unit 1907, Cincinnati, OH 45206For SaleMLS ID #1889279, Maria Walley, Comey & Shepherd. Cincy MLS
- $410,0002 bd2 ba1.2k sqft2200 Victory Pkwy APT 1407, Cincinnati, OH 45206For SaleMLS ID #1883540, Maria Walley, Comey & Shepherd. Cincy MLS
- $359,9002 bd2 ba1.2k sqft3421 Traskwood Cir APT C, Cincinnati, OH 45208For SaleMLS ID #1892459, Molly Eynon, Coldwell Banker Realty. Cincy MLS
- $385,0003 bd2 ba1.9k sqft7156 Paddison Rd, Cincinnati, OH 45230For SaleMLS ID #1877519, Amber Hassman, ERA REAL Solutions Realty, LLC. Cincy MLS
- $360,0002 bd2 ba1.3k sqft2200 Victory Pkwy APT 709, Cincinnati, OH 45206For SaleMLS ID #1879591, Michael Dunn, Comey & Shepherd. Cincy MLS
- $405,0004 bd3 ba2.4k sqft7095 Wyandotte Dr, Cincinnati, OH 45233For SaleMLS ID #1896261, Ronald A Bisher, Coldwell Banker Realty. Cincy MLS
- $425,0005 bd3 ba2.2k sqft2611 Little Dry Run Rd, Cincinnati, OH 45244For SaleMLS ID #1896248, Monica Weakley, eXp Realty. Cincy MLS
- $449,9003 bd4 ba1.7k sqft960 Volterra Ln, Cincinnati, OH 45206For SaleMLS ID #1893092, Carl F Tuke, Sibcy Cline, Inc.. Cincy MLS
- $420,0003 bd2 ba1.6k sqft415 Bond Pl Unit 4-C, Cincinnati, OH 45206For SaleMLS ID #1895980, Deb LaFrance, RE/MAX Preferred Group. Cincy MLS
- $375,0003 bd3 ba1.9k sqft7213 Bluecrest Dr, Cincinnati, OH 45230For SaleMLS ID #1896502, Michael Alford, Coldwell Banker Realty. Cincy MLS
- $580,0003 bd3 ba2.1k sqft3112 Linview Ave, Cincinnati, OH 45208For SaleMLS ID #1889769, Cindy A Bowen, Coldwell Banker Realty. Cincy MLS
- $269,0003 bd4 ba2.5k sqft854 Rue De La Paix Unit B-1, Cincinnati, OH 45220For SaleMLS ID #1883765, Traci S Nestheide, Coldwell Banker Realty. Cincy MLS
- $433,9003 bd4 ba2k sqft5599 Rapid Run Rd, Cincinnati, OH 45238For SaleMLS ID #1895764, Nick G Guetle, Cincinnati Boardwalk, Inc.. Cincy MLS
- $419,9003 bd4 ba2k sqft1258 Immaculate Ln, Cincinnati, OH 45255For SaleMLS ID #1893499, Sally H. Roberts, Comey & Shepherd. Cincy MLS
- $575,0003 bd3 ba1.6k sqft1023 Paxton Ave, Cincinnati, OH 45208For SaleMLS ID #1891649, Rollin Gosney, TG Real Estate. Cincy MLS
