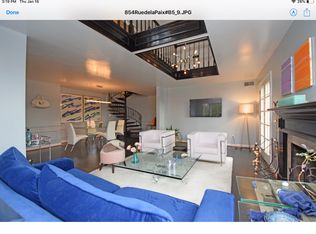
Welcome to 854 Rue De La Paix Unit B1. Experience Parisian elegance in the heart of Clifton's Gaslight District! This stunning three-level condo offers 3 bedrooms, 3.5 baths, and timeless charm throughout. Step inside to an open-concept living room with soaring ceilings, a cozy fireplace, and a wrought iron staircase. A quaint study with built-ins and French doors opens to a formal dining room. The kitchen features stainless steel appliances, ample storage, and prep space. Upstairs, enjoy generously sized bedrooms including a sunlit primary suite with walk-in closet and en suite bath. The finished lower level includes a full bed and bath, laundry, and living space opening through three beautiful French doors to a private wraparound balcony. One Car Garage included.
For sale
Price cut: $30K (10/13)
$269,000
854 Rue De La Paix Unit B-1, Cincinnati, OH 45220
3beds
2,542sqft
Condominium, Townhouse
Built in 1967
0.82 Acres Lot
$-- Zestimate®
$106/sqft
$920/mo HOA
What's special
Private wraparound balconySunlit primary suiteSoaring ceilingsGenerously sized bedroomsWrought iron staircaseFormal dining roomCozy fireplace
- 123 days
- 764
- 75
Zillow last checked:
Listing updated:
Listed by:
Traci S Nestheide 859-409-8815,
Coldwell Banker Realty 513-321-9944,
Megan S. Stacey 513-702-8886,
Coldwell Banker Realty
Source: Cincy MLS,MLS#: 1883765 Originating MLS: Cincinnati Area Multiple Listing Service
Originating MLS: Cincinnati Area Multiple Listing Service
Facts & features
Interior
Bedrooms & bathrooms
- Bedrooms: 3
- Bathrooms: 4
- Full bathrooms: 3
- 1/2 bathrooms: 1
Primary bedroom
- Features: Bath Adjoins, Walk-In Closet(s), Dressing Area, Wood Floor
- Level: Second
- Area: 221
- Dimensions: 17 x 13
Bedroom 2
- Level: Second
- Area: 143
- Dimensions: 13 x 11
Bedroom 3
- Level: Lower
- Area: 143
- Dimensions: 13 x 11
Bedroom 4
- Area: 0
- Dimensions: 0 x 0
Bedroom 5
- Area: 0
- Dimensions: 0 x 0
Primary bathroom
- Features: Marb/Gran/Slate, Tile Floor, Tub w/Shower
Bathroom 1
- Features: Full
- Level: Second
Bathroom 2
- Features: Partial
- Level: Second
Bathroom 3
- Features: Partial
- Level: First
Bathroom 4
- Features: Full
- Level: Lower
Dining room
- Features: French Doors, Wood Floor
- Level: First
- Area: 143
- Dimensions: 13 x 11
Family room
- Features: Walkout, Wall-to-Wall Carpet
- Area: 312
- Dimensions: 24 x 13
Kitchen
- Features: Pantry, Tile Floor, Wood Cabinets
- Area: 132
- Dimensions: 12 x 11
Living room
- Features: Fireplace, Wood Floor
- Area: 195
- Dimensions: 15 x 13
Office
- Area: 0
- Dimensions: 0 x 0
Heating
- Forced Air, Gas
Cooling
- Central Air
Appliances
- Included: Microwave, Convection Oven, Oven/Range, Dishwasher, Refrigerator, Double Oven, Dryer, Washer, Electric Water Heater
Features
- High Ceilings, Natural Woodwork, Crown Molding
- Doors: French Doors
- Windows: Insulated Windows, Double Hung
- Basement: Full,Finished,Walk-Out Access
- Number of fireplaces: 1
- Fireplace features: Inoperable, Living Room
Interior area
- Total structure area: 2,542
- Total interior livable area: 2,542 sqft
Property
Parking
- Total spaces: 1
- Parking features: Off Street, On Street
- Garage spaces: 1
- Has uncovered spaces: Yes
Features
- Stories: 3
- Exterior features: Balcony
- Has private pool: Yes
- Pool features: In Ground
Lot
- Size: 0.82 Acres
Details
- Parcel number: 2150070012800
- Zoning description: Residential
Construction
Type & style
- Home type: Townhouse
- Architectural style: Traditional
- Property subtype: Condominium, Townhouse
Materials
- Brick
- Foundation: Concrete Perimeter
- Roof: Shingle
Condition
- New construction: No
- Year built: 1967
Utilities & green energy
- Gas: Natural
- Sewer: Public Sewer
- Water: Public
Community & HOA
HOA
- Has HOA: Yes
- Services included: Pool
- HOA fee: $920 monthly
- HOA name: Vertex
Location
- Region: Cincinnati
Financial & listing details
- Price per square foot: $106/sqft
- Tax assessed value: $246,270
- Annual tax amount: $5,124
- Date on market: 6/20/2026
- Listing terms: No Special Financing
Estimated market value
Not available
Estimated sales range
Not available
Not available
Price history
| Date | Event | Price |
|---|---|---|
| 10/13/2026 | Price change | $269,000-10%$106/sqft |
Source:  Cincy MLS #1883765 Report a problem Cincy MLS #1883765 Report a problem | ||
| 6/20/2026 | Listed for sale | $299,000-8%$118/sqft |
Source: Cincy MLS #1883765 Report a problem | ||
| 1/20/2026 | Listing removed | $324,900$128/sqft |
Source: Cincy MLS #1847735 Report a problem | ||
| 9/4/2025 | Price change | $324,900-5.8%$128/sqft |
Source: Cincy MLS #1847735 Report a problem | ||
| 7/16/2025 | Listed for sale | $345,000+29.5%$136/sqft |
Source: Cincy MLS #1847735 Report a problem | ||
| 2/13/2021 | Listing removed | -- |
Source: Zillow Rental Manager Report a problem | ||
| 2/1/2021 | Listed for rent | $2,100$1/sqft |
Source: Zillow Rental Manager Report a problem | ||
| 5/22/2020 | Listing removed | $2,100$1/sqft |
Source: Owner Report a problem | ||
| 5/16/2020 | Listed for rent | $2,100$1/sqft |
Source: Owner Report a problem | ||
| 5/31/2018 | Sold | $266,500-1.3%$105/sqft |
Source: Cincy MLS #1575530 Report a problem | ||
| 5/3/2018 | Pending sale | $269,900$106/sqft |
Source: Keller Williams Advisors Realty #1575530 Report a problem | ||
| 4/19/2018 | Price change | $269,900-1.9%$106/sqft |
Source: Keller Williams Advisors Realty #1575530 Report a problem | ||
| 3/14/2018 | Listed for sale | $275,000+0.7%$108/sqft |
Source: Keller Williams Advisors Realty #1569799 Report a problem | ||
| 9/21/2017 | Listing removed | $273,000$107/sqft |
Source: Sibcy Cline Realtors #1552609 Report a problem | ||
| 9/6/2017 | Price change | $273,000-2.5%$107/sqft |
Source: Sibcy Cline Realtors #1552609 Report a problem | ||
| 6/13/2017 | Price change | $279,900-1.8%$110/sqft |
Source: Sibcy Cline Realtors #1552609 Report a problem | ||
| 5/22/2017 | Listed for sale | $285,000+9.6%$112/sqft |
Source: Sibcy Cline Realtors #1552609 Report a problem | ||
| 7/22/2016 | Sold | $260,000-1.9%$102/sqft |
Source: Cincy MLS #1491801 Report a problem | ||
| 5/10/2016 | Pending sale | $265,000$104/sqft |
Source: Comey & Shepherd #1491801 Report a problem | ||
| 4/28/2016 | Listed for sale | $265,000+17.8%$104/sqft |
Source: Comey & Shepherd #1491801 Report a problem | ||
| 3/30/2012 | Sold | $225,000+4.7%$89/sqft |
Source: Cincy MLS #1293161 Report a problem | ||
| 9/20/2007 | Sold | $214,850+12%$85/sqft |
Source: Public Record Report a problem | ||
| 2/15/2006 | Sold | $191,900+19.9%$75/sqft |
Source: Public Record Report a problem | ||
| 7/18/2002 | Sold | $160,000+68.4%$63/sqft |
Source: Public Record Report a problem | ||
| 7/20/1998 | Sold | $95,000$37/sqft |
Source: Public Record Report a problem | ||
Public tax history
| Year | Property taxes | Tax assessment |
|---|---|---|
| 2025 | $5,304 +3.1% | $86,195 |
| 2024 | $5,146 -2.2% | $86,195 |
| 2023 | $5,260 -17.1% | $86,195 -7.6% |
| 2022 | $6,344 +0.9% | $93,275 |
| 2021 | $6,284 | $93,275 |
| 2020 | $6,284 -6.5% | $93,275 +2.5% |
| 2019 | $6,722 +5.2% | $91,000 |
| 2018 | $6,388 | $91,000 |
| 2017 | $6,388 +26.4% | $91,000 +15.6% |
| 2016 | $5,055 | $78,751 |
| 2015 | $5,055 -0.7% | $78,751 |
| 2014 | $5,091 +16.2% | $78,751 +18.2% |
| 2013 | $4,383 +1.8% | $66,602 |
| 2012 | $4,305 +3.1% | $66,602 |
| 2011 | $4,176 -6% | $66,602 -11.5% |
| 2010 | $4,442 +3.8% | $75,216 |
| 2009 | $4,279 +1.8% | $75,216 |
| 2008 | $4,202 +53.7% | $75,216 +34.3% |
| 2007 | $2,735 +1.1% | $56,000 |
| 2006 | $2,704 -0.9% | $56,000 |
| 2005 | $2,729 +4.9% | $56,000 +14.3% |
| 2003 | $2,601 +6.7% | $49,000 |
| 2002 | $2,438 +31.4% | $49,000 +40% |
| 2001 | $1,856 -38.1% | $35,000 -40.2% |
| 2000 | $2,998 | $58,555 |
Find assessor info on the county website
Monthly payment
Est. payment
Payment breakdown
Explore the cost of this home by adjusting the details. Changes won't be saved.Climate risks
Neighborhood: Clifton
- $360,1003 bd4 ba2.5k sqft854 Rue De La Paix UNIT B-2, Cincinnati, OH 45220Off Market

- $380,1004 bd4 ba1.8k sqft854 Rue De La Paix UNIT B-3, Cincinnati, OH 45220Off Market

- $268,4002 bd3 ba1.5k sqft854 Rue De La Paix UNIT B-4, Cincinnati, OH 45220Off Market

- $298,3003 bd2 ba2.4k sqft854 Rue De La Paix UNIT B-5, Cincinnati, OH 45220Off Market
Similar homes
- $244,9002 bd4 ba2.5k sqft21 Iron Woods Dr, Cincinnati, OH 45239For Sale
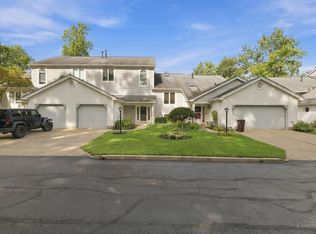
 MLS ID #1893576, John W Galbraith, Galbraith, Realty LLC. Cincy MLS
 - $265,0003 bd2 ba1.5k sqft4389 Virginia Ave, Cincinnati, OH 45223For Sale
 MLS ID #1895616, Brad Acree, Real of Ohio. Cincy MLS
 - $269,0003 bd4 ba1.9k sqft2258 Clough Ridge Dr, Cincinnati, OH 45230For Sale
 MLS ID #1895196, Jennifer Sarver, Comey & Shepherd. Cincy MLS
 - $265,0003 bd3 ba1.9k sqft133 Glenwood Ave, Cincinnati, OH 45217For Sale
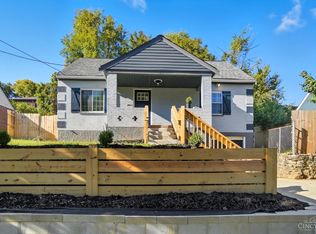 MLS ID #1892611, Laurie M. Marra, RE/MAX United Associates. Cincy MLS
 - $289,0003 bd2 ba1.3k sqft4237 Turrill St, Cincinnati, OH 45223For SaleMLS ID #1889164, Andrea Padgett Eble, eXp Realty. Cincy MLS
- $279,9004 bd3 ba1.9k sqft6586 S Oak Knoll Dr, Cincinnati, OH 45224For SaleMLS ID #1887354, Charles R Eads, Comey & Shepherd. Cincy MLS
- $299,9003 bd3 ba1.8k sqft2491 Warsaw Ave, Cincinnati, OH 45204For SaleMLS ID #1896851, Amber Fairbanks, Coldwell Banker Heritage. Cincy MLS
- $289,0003 bd3 ba2k sqft3565 Harvey Ave, Cincinnati, OH 45229For SaleMLS ID #1871421, Vickie D Carr, Jordan, Inc.. Cincy MLS
- $269,9003 bd2 ba2.4k sqft2923 Compton Rd, Cincinnati, OH 45251For SaleMLS ID #1886701, Jordan Fiore, eXp Realty. Cincy MLS
- $250,0004 bd3 ba1.8k sqft6784 Tarawa Dr, Cincinnati, OH 45224For SaleMLS ID #1892681, Brad Acree, Real of Ohio. Cincy MLS
- $285,0003 bd2 ba1.4k sqft552 Anderson Ferry Rd, Cincinnati, OH 45238For SaleMLS ID #1889327, Anne V Bedinghaus, Coldwell Banker Realty. Cincy MLS
- $290,0003 bd2 ba1.4k sqft3826 Southern Ave, Cincinnati, OH 45227For SaleMLS ID #1897908, Kellie L Barter, Weichert, REALTORS - R.E. 1790. Cincy MLS
- $251,0004 bd2 ba2.1k sqft4330 Schulte Dr, Cincinnati, OH 45205For SaleMLS ID #1897522, Derrick M Garcia, Re/Max Time. Cincy MLS
- $225,0003 bd3 ba1.8k sqft3914 Meyerfeld Ave, Cincinnati, OH 45211For SaleMLS ID #1897693, Amanda J Pertuset, Coldwell Banker Realty. Cincy MLS
- $265,9003 bd3 ba1.8k sqft3236 Lillwood Ln, Cincinnati, OH 45251For SaleMLS ID #1887413, Dickson J. Flores Maradiaga, Fortune Vine Realty. Cincy MLS
- $259,9994 bd3 ba1.8k sqft2888 Mount Airy Ave, Cincinnati, OH 45239For SaleMLS ID #1892846, Robert R Smith, Coldwell Banker Realty. Cincy MLS
- $225,0003 bd1 ba1.4k sqft4211 Kirby Ave, Cincinnati, OH 45223For SaleMLS ID #1895606, Erin Tarantino, Coldwell Banker Realty. Cincy MLS
- $289,9003 bd2 ba2k sqft1403 Corvallis Ave, Cincinnati, OH 45237For SaleMLS ID #1896543, Kelly Holtel, Sibcy Cline, Inc.. Cincy MLS
- $275,0003 bd2 ba2.1k sqft1629 Sutton Ave, Cincinnati, OH 45230For SaleMLS ID #1896059, Alexandra J. Foor, Coldwell Banker Realty, Anders. Cincy MLS
- $250,0004 bd2 ba1.9k sqft4449 Foley Rd, Cincinnati, OH 45238For SaleMLS ID #1889304, Maggie K. Curtis, Coldwell Banker Realty. Cincy MLS
