Back on market after replacement of sewer line to street. Fully renovated bungalow with over 2100 square feet of finished living space offering the perfect blend of charm and modern updates! Step inside to all-new LVP flooring, fresh paint, and bright, open living spaces filled with natural light. Updated kitchen and bath with stylish finishes and clean design. Spacious second-floor flex area addition provides endless options, primary suite, home office, or bonus living space. Unique exposed brick adds character and warmth. Large, usable yard with off-street parking and detached garage potential. Move-in ready with immediate occupancy available. Convenient location close to downtown, highways, dining, and shopping. Ideal for owner-occupant or investor. Don't miss this opportunity! Schedule your showing today! Renovation added 690 square foot second level and 460sq ft finished basement living space.
For sale
Price cut: $5.1K (8/22)
$229,900
3914 Meyerfeld Ave, Cincinnati, OH 45211
3beds
2,158sqft
Single Family Residence
Built in 1927
5,793 Square Feet Lot
$-- Zestimate®
$107/sqft
$-- HOA
What's special
- 92 days
- 669
- 57
Likely to sell faster than
Zillow last checked:
Listing updated:
Listed by:
Matthew Wielgos 513-445-8449,
Plum Tree Realty 513-443-5060
Source: Cincy MLS,MLS#: 1869802 Originating MLS: Cincinnati Area Multiple Listing Service
Originating MLS: Cincinnati Area Multiple Listing Service
Facts & features
Interior
Bedrooms & bathrooms
- Bedrooms: 3
- Bathrooms: 3
- Full bathrooms: 3
Primary bedroom
- Features: Bath Adjoins
- Level: Second
- Area: 0
- Dimensions: 0 x 0
Bedroom 2
- Level: First
- Area: 0
- Dimensions: 0 x 0
Bedroom 3
- Level: First
- Area: 0
- Dimensions: 0 x 0
Bedroom 4
- Area: 0
- Dimensions: 0 x 0
Bedroom 5
- Area: 0
- Dimensions: 0 x 0
Primary bathroom
- Features: Tile Floor, Tub w/Shower, Window Treatment
Bathroom 1
- Features: Full
- Level: Second
Bathroom 2
- Features: Full
- Level: First
Bathroom 3
- Features: Full
- Level: Basement
Dining room
- Features: Laminate Floor, Window Treatment, Formal
- Level: First
- Area: 0
- Dimensions: 0 x 0
Family room
- Features: Window Treatment, Laminate Floor, Other
- Area: 0
- Dimensions: 0 x 0
Kitchen
- Features: Eat-in Kitchen, Window Treatment, Wood Cabinets, Laminate Floor
- Area: 0
- Dimensions: 0 x 0
Living room
- Features: Window Treatment, Laminate Floor, Other
- Area: 0
- Dimensions: 0 x 0
Office
- Area: 0
- Dimensions: 0 x 0
Heating
- Electric, Forced Air
Cooling
- Central Air
Appliances
- Included: Electric Water Heater
Features
- Windows: Vinyl
- Basement: Full,Partially Finished,Concrete,Laminate Floor
Interior area
- Total structure area: 2,158
- Total interior livable area: 2,158 sqft
Video & virtual tour
Property
Parking
- Total spaces: 1
- Parking features: On Street, Driveway
- Garage spaces: 1
- Has uncovered spaces: Yes
Features
- Stories: 1
Lot
- Size: 5,793 Square Feet
- Dimensions: 134.47 x 43
Details
- Parcel number: 5510003037400
- Zoning description: Residential
Construction
Type & style
- Home type: SingleFamily
- Architectural style: Cape Cod
- Property subtype: Single Family Residence
Materials
- Shingle Siding, Vinyl Siding
- Foundation: Concrete Perimeter
- Roof: Shingle
Condition
- New construction: No
- Year built: 1927
Utilities & green energy
- Gas: Natural
- Sewer: Public Sewer
- Water: Public
Community & HOA
HOA
- Has HOA: No
Location
- Region: Cincinnati
Financial & listing details
- Price per square foot: $107/sqft
- Tax assessed value: $104,130
- Annual tax amount: $2,334
- Date on market: 3/28/2026
- Listing terms: No Special Financing
Estimated market value
Not available
Estimated sales range
Not available
Not available
Price history
| Date | Event | Price |
|---|---|---|
| 8/22/2026 | Price change | $229,900-2.2%$107/sqft |
Source:  Cincy MLS #1869802 Report a problem Cincy MLS #1869802 Report a problem | ||
| 7/24/2026 | Price change | $235,000-2.1%$109/sqft |
Source: Cincy MLS #1869802 Report a problem | ||
| 6/18/2026 | Listed for sale | $240,000$111/sqft |
Source: Cincy MLS #1869802 Report a problem | ||
| 4/29/2026 | Listing removed | $240,000$111/sqft |
Source: Cincy MLS #1869802 Report a problem | ||
| 4/10/2026 | Pending sale | $240,000$111/sqft |
Source: Cincy MLS #1869802 Report a problem | ||
| 3/28/2026 | Listed for sale | $240,000+177.3%$111/sqft |
Source: Cincy MLS #1869802 Report a problem | ||
| 12/20/2023 | Listing removed | -- |
Source: Cincy MLS #1772056 Report a problem | ||
| 11/2/2023 | Sold | $86,561+332.8%$40/sqft |
Source: Public Record Report a problem | ||
| 9/11/2023 | Listing removed | -- |
Source: Cincy MLS #1772056 Report a problem | ||
| 5/17/2023 | Pending sale | $20,000-74.3%$9/sqft |
Source: Cincy MLS #1772056 Report a problem | ||
| 9/29/2006 | Sold | $77,900$36/sqft |
Source: Cincy MLS #1017769 Report a problem | ||
Public tax history
| Year | Property taxes | Tax assessment |
|---|---|---|
| 2025 | $2,334 +0.1% | $36,446 |
| 2024 | $2,331 +3.3% | $36,446 |
| 2023 | $2,257 +64.7% | $36,446 +90.4% |
| 2022 | $1,370 +1.1% | $19,145 |
| 2021 | $1,355 | $19,145 |
| 2020 | $1,355 +1.4% | $19,145 +13% |
| 2019 | $1,336 +4.5% | $16,944 |
| 2018 | $1,278 | $16,944 |
| 2017 | $1,278 +4.6% | $16,944 -3.2% |
| 2016 | $1,222 | $17,501 |
| 2015 | $1,222 +2.3% | $17,501 |
| 2014 | $1,194 -1.4% | $17,501 |
| 2013 | $1,211 +0% | $17,501 |
| 2012 | $1,211 -20.7% | $17,501 -22.6% |
| 2011 | $1,527 -11.9% | $22,625 -17% |
| 2010 | $1,732 +3.3% | $27,265 |
| 2009 | $1,677 +10.6% | $27,265 |
| 2008 | $1,516 +13.1% | $27,265 -1.5% |
| 2007 | $1,341 +1.2% | $27,685 |
| 2006 | $1,324 -0.4% | $27,685 |
| 2005 | $1,330 -6.2% | $27,685 -2.5% |
| 2003 | $1,418 +7.3% | $28,385 |
| 2002 | $1,322 +1.2% | $28,385 +8.6% |
| 2001 | $1,307 +3.4% | $26,145 |
| 2000 | $1,263 | $26,145 |
Find assessor info on the county website
Monthly payment
Est. payment
Payment breakdown
Explore the cost of this home by adjusting the details. Changes won't be saved.Climate risks
Neighborhood: 45211
Similar homes
- $270,0004 bd3 ba1.8k sqft3728 Applegate Ave, Cincinnati, OH 45211For Sale

 MLS ID #1892379, Anthony Vanjohnson, eXp Realty. Cincy MLS
 - $235,0003 bd2 ba1.4k sqft3743 Darwin Ave, Cincinnati, OH 45211For Sale
 MLS ID #1888367, Ala Jreisat, Keller Williams Advisors. Cincy MLS
 - $209,0003 bd2 ba1.7k sqft3718 Forest Ct, Cincinnati, OH 45211For Sale
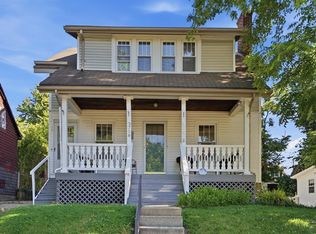 MLS ID #1881798, Elisabeth D. Cox, Real of Ohio. Cincy MLS
 - $220,0004 bd2 ba1.5k sqft2787 Montana Ave, Cincinnati, OH 45211For Sale
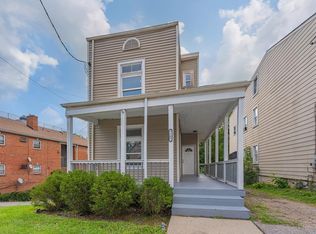 MLS ID #1891246, Brianne Leichliter, T. Ellis Agency. Cincy MLS
 - $225,0003 bd2 ba1.2k sqft3236 Vittmer Ave, Cincinnati, OH 45238For SaleMLS ID #1888607, Jeremiah Martin, eXp Realty. Cincy MLS
- $265,0003 bd3 ba1.9k sqft133 Glenwood Ave, Cincinnati, OH 45217For SaleMLS ID #1892611, Laurie M. Marra, RE/MAX United Associates. Cincy MLS
- $240,0003 bd1 ba1.2k sqft3825 Virginia Ct, Cincinnati, OH 45248For SaleMLS ID #1877322, Christopher Ferneding, eXp Realty. Cincy MLS
- $220,0003 bd1 ba1.3k sqft2455 Nova Ave, Cincinnati, OH 45238For SaleMLS ID #1884895, Lisa S Williams, Keller Williams Seven Hills Re. Cincy MLS
- $234,0003 bd2 ba1.6k sqft4805 Mayhew Ave, Cincinnati, OH 45238For SaleMLS ID #1874047, Teddy Holbrook, Keller Williams Pinnacle Group. Cincy MLS
- $240,0004 bd2 ba2k sqft1117 Regent Ave, Cincinnati, OH 45237For SaleMLS ID #1891900, Holiday Baron, Sibcy Cline, Inc.. Cincy MLS
- $209,9004 bd3 ba1.6k sqft3417 Glenway Ave, Cincinnati, OH 45205For SaleMLS ID #1887357, Anne S. Uchtman, eXp Realty. Cincy MLS
- $219,9003 bd2 ba1.7k sqft564 Considine Ave, Cincinnati, OH 45205For SaleMLS ID #1885922, Molly Thoms, Coldwell Banker Realty. Cincy MLS
- $234,9003 bd2 ba1.4k sqft10363 Dugan Gap Rd, North Bend, OH 45052For SaleMLS ID #1888985, Rick J Finn, Coldwell Banker Realty. Cincy MLS
- $219,0002 bd1 ba1k sqft1539 Barvac Ave, Cincinnati, OH 45223For SaleMLS ID #1890529, Alicia J Stoughton, Keller Williams Advisors. Cincy MLS
- $245,0003 bd3 ba1.5k sqft4327 Hays Ave, Cincinnati, OH 45223For SaleMLS ID #1872347, Jen Brooke, Comey & Shepherd. Cincy MLS
- $265,0003 bd2 ba1.5k sqft2859 Kingman Dr, Cincinnati, OH 45251For SaleMLS ID #1891679, Ray Price Jr, Howard Hanna Real Estate Serv. Cincy MLS
- $122,9003 bd2 ba1.4k sqft2687 Westwood Northern Blvd #B3, Cincinnati, OH 45211For SaleMLS ID #1883933, Erin Tarantino, Coldwell Banker Realty. Cincy MLS
- $275,0003 bd1 ba1.6k sqft3247 Autumn Ln, Cincinnati, OH 45239For SaleMLS ID #1882747, Joe M Sabato, Sibcy Cline, Inc.. Cincy MLS
- $229,9002 bd2 ba1.1k sqft2105 W Clifton Ave, Cincinnati, OH 45219For SaleMLS ID #1884464, Kelly A Gibbs, Comey & Shepherd. Cincy MLS
