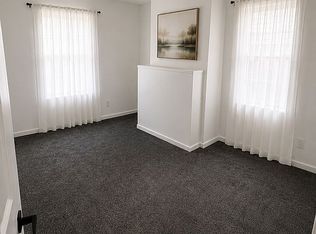
Timeless Tudor charm meets modern comfort in this beautiful 3-bedroom, 1.5-bath home! Featuring two convenient first-floor bedrooms and an oversized third bedroom upstairs, this home offers a versatile layout. Enjoy a cozy living room with fireplace, beautiful original woodwork, updated kitchen, and inviting dining room. The basement offers abundant storage, a bar area, dedicated laundry room, and sump pump. Additional highlights include an updated bathroom, central air, water softener, covered front porch, vinyl privacy fencing, and a detached garage with an additional concrete patio space on the side. A perfect blend of character, updates and functionality!
For sale
$249,900
3418 Evanston Ave, Cincinnati, OH 45207
3beds
2,198sqft
Single Family Residence
Built in 1930
4,486 Square Feet Lot
$-- Zestimate®
$114/sqft
$-- HOA
What's special
Detached garageVinyl privacy fencingUpdated bathroomTimeless tudor charmWater softenerCovered front porchInviting dining room
- 13 hours
- 177
- 18
Zillow last checked:
Listing updated:
Listed by:
Shawna D. Davis 513-807-4648,
Huff Realty 513-574-2300
Source: Cincy MLS,MLS#: 1899933 Originating MLS: Cincinnati Area Multiple Listing Service
Facts & features
Interior
Bedrooms & bathrooms
- Bedrooms: 3
- Bathrooms: 2
- Full bathrooms: 1
- 1/2 bathrooms: 1
Primary bedroom
- Features: Wall-to-Wall Carpet
- Level: First
- Area: 132
- Dimensions: 12 x 11
Bedroom 2
- Level: First
- Area: 132
- Dimensions: 12 x 11
Bedroom 3
- Level: Second
- Area: 420
- Dimensions: 35 x 12
Bedroom 4
- Area: 0
- Dimensions: 0 x 0
Bedroom 5
- Area: 0
- Dimensions: 0 x 0
Primary bathroom
- Features: Tub w/Shower
Bathroom 1
- Features: Full
- Level: First
Bathroom 2
- Features: Partial
- Level: Lower
Dining room
- Features: Wall to Wall Carpet
- Level: First
- Area: 208
- Dimensions: 16 x 13
Family room
- Area: 0
- Dimensions: 0 x 0
Kitchen
- Features: Solid Surface Ctr, Wood Cabinets
- Area: 135
- Dimensions: 15 x 9
Living room
- Features: Fireplace, Wall-to-Wall Carpet
- Area: 204
- Dimensions: 12 x 17
Office
- Area: 0
- Dimensions: 0 x 0
Heating
- Baseboard, Radiator
Cooling
- Central Air
Appliances
- Included: Oven/Range, Dishwasher, Refrigerator, Dryer, Washer, Gas Cooktop, Gas Water Heater
Features
- Natural Woodwork, Crown Molding
- Windows: Double Hung
- Basement: Full,Concrete,Partially Finished
- Number of fireplaces: 1
- Fireplace features: Dummy, Living Room
Interior area
- Total structure area: 2,198
- Total interior livable area: 2,198 sqft
Video & virtual tour
Property
Parking
- Total spaces: 2
- Parking features: On Street, Driveway
- Garage spaces: 2
- Has uncovered spaces: Yes
Features
- Stories: 1
- Fencing: Vinyl
Lot
- Size: 4,486 Square Feet
- Dimensions: 40 x 116
- Features: Less than .5 Acre
Details
- Parcel number: 0570005025100
- Zoning description: Residential
Construction
Type & style
- Home type: SingleFamily
- Architectural style: Tudor
- Property subtype: Single Family Residence
Materials
- Brick
- Foundation: Block
- Roof: Shingle
Condition
- New construction: No
- Year built: 1930
Utilities & green energy
- Gas: Natural
- Sewer: Public Sewer
- Water: Public
Community & HOA
HOA
- Has HOA: No
Location
- Region: Cincinnati
Financial & listing details
- Price per square foot: $114/sqft
- Tax assessed value: $47,570
- Annual tax amount: $2,992
- Date on market: 11/13/2026
- Listing terms: No Special Financing
Estimated market value
Not available
Estimated sales range
Not available
Not available
Price history
| Date | Event | Price |
|---|---|---|
| 11/13/2026 | Listed for sale | $249,900$114/sqft |
Source:  Cincy MLS #1899933 Report a problem | ||
Public tax history
| Year | Property taxes | Tax assessment |
|---|---|---|
| 2025 | $3,022 +0.1% | $47,572 |
| 2024 | $3,018 +3.4% | $47,572 |
| 2023 | $2,919 +80.1% | -- |
| 2022 | $1,621 +1.2% | $23,576 |
| 2021 | $1,602 | $23,576 |
| 2020 | $1,602 -0.6% | $23,576 +9% |
| 2019 | $1,611 +5.1% | $21,630 |
| 2018 | $1,533 | $21,630 |
| 2017 | $1,533 +27.9% | $21,630 +17.2% |
| 2016 | $1,199 | $18,456 |
| 2015 | $1,199 -0.7% | $18,456 |
| 2014 | $1,207 -3.6% | $18,456 -2% |
| 2013 | $1,253 +1.9% | $18,834 |
| 2012 | $1,230 +2.9% | $18,834 |
| 2011 | $1,195 -33.6% | $18,834 -38% |
| 2010 | $1,801 +3.7% | $30,359 |
| 2009 | $1,737 +1.8% | $30,359 |
| 2008 | $1,706 +8.8% | $30,359 -5% |
| 2007 | $1,569 +1.1% | $31,955 |
| 2006 | $1,551 -0.9% | $31,955 |
| 2005 | $1,565 +16.3% | $31,955 +26.3% |
| 2003 | $1,346 +6.7% | $25,305 |
| 2002 | $1,262 +3.8% | $25,305 +10.6% |
| 2001 | $1,215 +3.4% | $22,890 |
| 2000 | $1,174 | $22,890 |
Find assessor info on the county website
Monthly payment
Est. payment
Payment breakdown
Explore the cost of this home by adjusting the details. Changes won't be saved.Climate risks
Neighborhood: Evanston
Similar homes
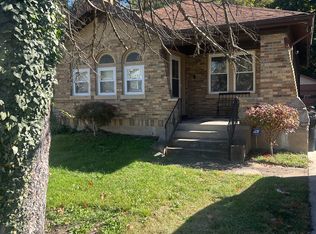
- $250,0003 bd2 ba1.4k sqft2012 Hewitt Ave, Cincinnati, OH 45207For Sale
 MLS ID #1899347, Brian L. Thomas, Coldwell Banker Heritage. Cincy MLS
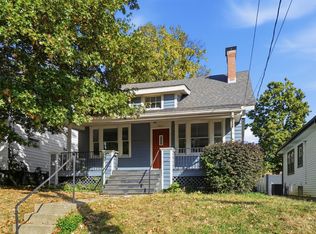
- $208,0002 bd2 ba1.4k sqft3337 Hewitt Crescent St, Cincinnati, OH 45207For Sale
 MLS ID #1899177, Denise M Taylor, eXp Realty. Cincy MLS
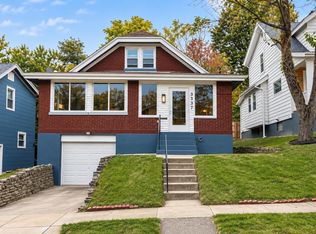
- $248,9004 bd2 ba1.5k sqft3315 Bevis Ave, Cincinnati, OH 45207For Sale
 MLS ID #1895576, Denise L Gifford, Keller Williams Advisors. Cincy MLS
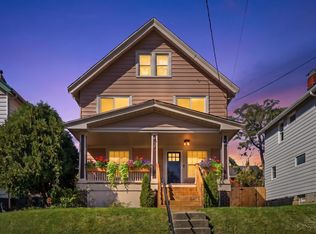
- $250,0004 bd2 ba2.4k sqft1629 Dauner Ave, Cincinnati, OH 45207For Sale By Owner
- $234,9004 bd1 ba1.5k sqft1946 Hewitt Ave, Cincinnati, OH 45207For SaleMLS ID #1895967, Megan S. Stacey, Coldwell Banker Realty. Cincy MLS
- $285,0002 bd2 ba1.5k sqft2354 Dana Ave, Cincinnati, OH 45208For SaleMLS ID #1899858, Elizabeth Waits, Sibcy Cline, Inc.. Cincy MLS
- $225,0004 bd2 ba2.8k sqft3135 Durrell Ave, Cincinnati, OH 45207For SaleMLS ID #1895690, Trenton Danner, Keller Williams Seven Hills Re. Cincy MLS
- $285,0004 bd2 ba1.9k sqft1575 Dixmont Ave, Cincinnati, OH 45207For SaleMLS ID #1894387, Brian L. Thomas, Coldwell Banker Heritage. Cincy MLS
- $269,0004 bd2 ba1.5k sqft3133 Harvard Ave, Cincinnati, OH 45207For SaleMLS ID #1896175, Jeff Smith, RE/MAX Victory + Affiliates. Cincy MLS
- $229,0004 bd2 ba1.7k sqft1510 Merrimac St, Cincinnati, OH 45207For SaleMLS ID #1884302, Arthur Greenlee IV, eXp Realty. Cincy MLS
- $324,9003 bd2 ba1.5k sqft2829 Observatory Ave, Cincinnati, OH 45208For SaleMLS ID #1899884, Rick J Finn, Coldwell Banker Realty. Cincy MLS
- $185,0003 bd1 ba1.7k sqft3519 Wabash Ave, Cincinnati, OH 45207For SaleMLS ID #1892408, Sami K. Kassem, ERA REAL Solutions Realty. LLC. Cincy MLS
- $275,0003 bd2 ba1.7k sqft3044 Obryon St, Cincinnati, OH 45208For SaleMLS ID #1883269, Triston A Burnham, 3CRE Residential Advisors, LLC. Cincy MLS
- $299,9003 bd2 ba1.4k sqft1623 Jonathan Ave, Cincinnati, OH 45207For SaleMLS ID #1892036, J. Bryan Williams, Keller Williams Advisors. Cincy MLS
- $205,0004 bd2 ba1.6k sqft3144 Durrell Ave, Cincinnati, OH 45207For SaleMLS ID #1894801, Mary Droder, Coldwell Banker Realty. Cincy MLS
- $150,0003 bd2 ba1.8k sqft1873 Kinney Ave, Cincinnati, OH 45207For SaleMLS ID #1894337, Anita J. Myers, Align Right Realty Infinity. Cincy MLS
- $254,9004 bd2 ba1.7k sqft3955 Ardmore Ave, Cincinnati, OH 45229For SaleMLS ID #1897567, Sylvia Nelson, Comey & Shepherd. Cincy MLS
- $300,0005 bd2 ba2.4k sqft1945 Hudson Ave, Cincinnati, OH 45212For SaleMLS ID #1898968, Tabatha L Hamilton, eXp Realty. Cincy MLS
- $225,0003 bd2 ba1.3k sqft2120 Pogue Ave, Cincinnati, OH 45208For SaleMLS ID #1851177, Terrence D Jett Jr., OwnerLand Realty, Inc.. Cincy MLS
