Step inside this beautifully reimagined home at 3044 O'Bryon St, where every detail has been refreshed from the roof down to the interior finishes. This home offers the best of both worlds: the charm of an established Cincinnati neighborhood with the confidence of a complete renovation. Enjoy a striking exterior with modern curb appeal, a covered front porch, and a private upper balcony. Inside, the home features fresh flooring, updated lighting, bold black accents, and a warm designer-inspired feature wall that creates an immediate wow factor. With major updates already complete, this property is truly move-in ready and designed for today's lifestyle. This home won't last long, schedule a showing today!!
For sale
Price cut: $10K (7/21)
$275,000
3044 Obryon St, Cincinnati, OH 45208
3beds
1,728sqft
Single Family Residence
Built in 1880
3,223 Square Feet Lot
$-- Zestimate®
$159/sqft
$-- HOA
What's special
Private upper balconyCovered front porchWarm designer-inspired feature wallUpdated lightingBold black accentsFresh flooring
- 50 days
- 750
- 119
Zillow last checked:
Listing updated:
Listed by:
Triston A Burnham 513-908-2519,
3CRE Residential Advisors, LLC 513-745-9333
Source: Cincy MLS,MLS#: 1883269 Originating MLS: Cincinnati Area Multiple Listing Service
Originating MLS: Cincinnati Area Multiple Listing Service
Facts & features
Interior
Bedrooms & bathrooms
- Bedrooms: 3
- Bathrooms: 2
- Full bathrooms: 2
Primary bedroom
- Features: Wall-to-Wall Carpet, Other
- Level: Second
- Area: 289
- Dimensions: 17 x 17
Bedroom 2
- Level: Second
- Area: 169
- Dimensions: 13 x 13
Bedroom 3
- Level: Second
- Area: 110
- Dimensions: 11 x 10
Bedroom 4
- Area: 0
- Dimensions: 0 x 0
Bedroom 5
- Area: 0
- Dimensions: 0 x 0
Primary bathroom
- Features: Tub w/Shower
Bathroom 1
- Features: Full
- Level: Second
Bathroom 2
- Features: Full
- Level: First
Dining room
- Features: Window Treatment, Wood Floor
- Level: First
- Area: 240
- Dimensions: 16 x 15
Family room
- Area: 0
- Dimensions: 0 x 0
Kitchen
- Features: Quartz Counters
- Area: 110
- Dimensions: 11 x 10
Living room
- Features: Window Treatment, Wood Floor
- Area: 306
- Dimensions: 17 x 18
Office
- Features: Wall-to-Wall Carpet, Window Treatment
- Level: Third
- Area: 748
- Dimensions: 17 x 44
Heating
- Gas
Cooling
- Central Air, Mini-Split
Appliances
- Included: Electric Water Heater
Features
- Windows: Double Hung, Vinyl
- Basement: Full,Concrete,Unfinished
Interior area
- Total structure area: 1,728
- Total interior livable area: 1,728 sqft
Video & virtual tour
Property
Parking
- Parking features: On Street, Concrete
- Has uncovered spaces: Yes
Features
- Stories: 3
Lot
- Size: 3,223 Square Feet
- Features: Less than .5 Acre
Details
- Parcel number: 0530004012800
- Zoning description: Residential,Multi Family
Construction
Type & style
- Home type: SingleFamily
- Architectural style: Traditional
- Property subtype: Single Family Residence
Materials
- Vinyl Siding
- Foundation: Concrete Perimeter
- Roof: Shingle
Condition
- New construction: No
- Year built: 1880
Utilities & green energy
- Gas: Natural
- Sewer: Public Sewer
- Water: Public
Community & HOA
HOA
- Has HOA: No
Location
- Region: Cincinnati
Financial & listing details
- Price per square foot: $159/sqft
- Tax assessed value: $71,910
- Annual tax amount: $1,592
- Date on market: 6/22/2026
- Listing terms: No Special Financing
Estimated market value
Not available
Estimated sales range
Not available
Not available
Price history
| Date | Event | Price |
|---|---|---|
| 9/15/2026 | Listed for sale | $275,000$159/sqft |
Source:  Cincy MLS #1883269 Report a problem Cincy MLS #1883269 Report a problem | ||
| 7/29/2026 | Pending sale | $275,000$159/sqft |
Source: Cincy MLS #1883269 Report a problem | ||
| 7/21/2026 | Price change | $275,000-3.5%$159/sqft |
Source: Cincy MLS #1883269 Report a problem | ||
| 6/22/2026 | Listed for sale | $285,000+790.6%$165/sqft |
Source: Cincy MLS #1883269 Report a problem | ||
| 6/11/2015 | Sold | $32,000-19%$19/sqft |
Source: Public Record Report a problem | ||
| 1/31/2014 | Listing removed | $39,500$23/sqft |
Source: Comey & Shepherd Realtors #1371157 Report a problem | ||
| 12/11/2013 | Price change | $39,500-1.3%$23/sqft |
Source: Comey & Shepherd Realtors #1371157 Report a problem | ||
| 11/19/2013 | Price change | $40,000-32.2%$23/sqft |
Source: Comey & Shepherd Realtors #1371157 Report a problem | ||
| 9/17/2013 | Price change | $59,000-40.4%$34/sqft |
Source: Comey & Shepherd Realtors #1371157 Report a problem | ||
| 8/20/2013 | Listed for sale | $99,000+10053.8%$57/sqft |
Source: Comey & Shepherd Realtors #1371157 Report a problem | ||
| 8/27/2012 | Sold | $975$1/sqft |
Source: Public Record Report a problem | ||
Public tax history
| Year | Property taxes | Tax assessment |
|---|---|---|
| 2025 | $1,592 +0.1% | $25,169 |
| 2024 | $1,590 | $25,169 |
| 2023 | -- | $25,169 +106.2% |
| 2022 | $859 +0.4% | $12,208 |
| 2021 | $855 | $12,208 |
| 2020 | $855 -0.7% | $12,208 +9% |
| 2019 | $862 +3.9% | $11,200 |
| 2018 | $829 | $11,200 |
| 2017 | $829 +10.4% | $11,200 +18.6% |
| 2016 | $751 +17% | $9,443 |
| 2015 | $642 -0.5% | $9,443 |
| 2014 | $645 -1.6% | $9,443 |
| 2013 | $656 -23.6% | $9,443 -25.4% |
| 2012 | $859 +5.5% | $12,660 |
| 2011 | $814 -34.2% | $12,660 -38.5% |
| 2010 | $1,237 +2.9% | $20,584 |
| 2009 | $1,202 +1.7% | $20,584 |
| 2008 | $1,182 +8.7% | $20,584 -5% |
| 2007 | $1,088 -13.5% | $21,665 |
| 2006 | $1,257 -0.8% | $21,665 |
| 2005 | $1,268 +36.2% | $21,665 +27.4% |
| 2003 | $931 +6.7% | $17,010 |
| 2002 | $872 -4% | $17,010 +0.4% |
| 2001 | $909 +3.4% | $16,940 |
| 2000 | $879 | $16,940 |
Find assessor info on the county website
Monthly payment
Est. payment
Payment breakdown
Explore the cost of this home by adjusting the details. Changes won't be saved.Climate risks
Neighborhood: Hyde Park

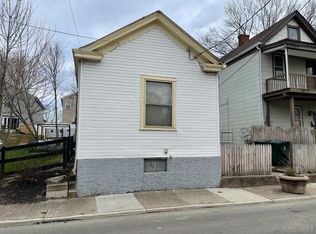
Similar homes
- $299,9003 bd2 ba1.4k sqft1623 Jonathan Ave, Cincinnati, OH 45207For Sale
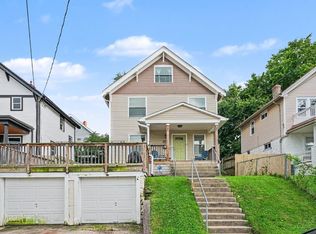
 MLS ID #1892036, J. Bryan Williams, Keller Williams Advisors. Cincy MLS
 - $290,0002 bd3 ba1.5k sqft2560 Hackberry St, Cincinnati, OH 45206For Sale
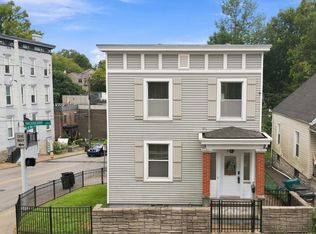 MLS ID #1889768, Michel C Minella, Coldwell Banker Realty. Cincy MLS
 - $335,0004 bd3 ba2.2k sqft3216 Hackberry St, Cincinnati, OH 45207For Sale
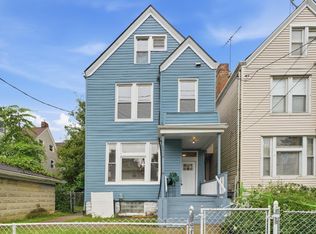 MLS ID #1894799, Tanya Roesel, Comey & Shepherd. Cincy MLS
 - $279,9004 bd3 ba1.5k sqft1769 Westwood Ave, Cincinnati, OH 45214For Sale
 MLS ID #1893963, Gordon G Green, eXp Realty. Cincy MLS
 - $265,0003 bd3 ba1.9k sqft133 Glenwood Ave, Cincinnati, OH 45217For SaleMLS ID #1892611, Laurie M. Marra, RE/MAX United Associates. Cincy MLS
- $389,5003 bd3 ba2k sqft1720 Dexter Ave, Cincinnati, OH 45206For SaleMLS ID #1894772, Jessica Kirkpatrick, Horan Rosenhagen Real Estate. Cincy MLS
- $299,9994 bd3 ba2k sqft2529 Bremont Ave, Cincinnati, OH 45237For SaleMLS ID #1895330, Andrea E Szames, Comey & Shepherd. Cincy MLS
- $299,0003 bd3 ba2k sqft3565 Harvey Ave, Cincinnati, OH 45229For SaleMLS ID #1871421, Vickie D Carr, Jordan, Inc.. Cincy MLS
- $369,9003 bd2 ba2k sqft2003 Crane Ave, Cincinnati, OH 45207For SaleMLS ID #1891436, David D Dawson, Sibcy Cline, Inc.. Cincy MLS
- $350,0002 bd2 ba928 sqft3639 Columbus Ave, Cincinnati, OH 45208For SaleMLS ID #1891093, Leah Beckman, Sibcy Cline, Inc.. Cincy MLS
- $279,0003 bd1 ba1.5k sqft857 Galaxy Ct, Cincinnati, OH 45224For SaleMLS ID #1891725, Lanxi J. Song, Blue Star Trading LLC. Cincy MLS
- $299,0003 bd1 ba1.2k sqft2527 Ridgeland Pl, Cincinnati, OH 45212For SaleMLS ID #1892947, Kara L. Whitesell, Keller Williams Advisors. Cincy MLS
- $335,0004 bd4 ba2.5k sqft2006 Clarion Ave, Cincinnati, OH 45207For SaleMLS ID #1891247, Scott A Oyler, Coldwell Banker Realty. Cincy MLS
- $289,0004 bd2 ba2.5k sqft3160 River Rd, Cincinnati, OH 45204For SaleMLS ID #1889463, Lisa M Gosney, OwnerLand Realty, Inc.. Cincy MLS
- $282,5002 bd2 ba1.2k sqft2668 Bonnie Dr, Cincinnati, OH 45230For SaleMLS ID #1891374, Jessica Alsept, Plum Tree Realty. Cincy MLS
- $260,0004 bd2 ba1.3k sqft8294 Daly Rd, Cincinnati, OH 45231For SaleMLS ID #1887447, Denise M Taylor, eXp Realty. Cincy MLS
- $355,0002 bd1 ba996 sqft3126 Kinmont St, Cincinnati, OH 45208For SaleMLS ID #1893568, Ela Mildner-Shapiro, Sibcy Cline, Inc.. Cincy MLS
- $270,0004 bd2 ba1.3k sqft6056 Red Bank Rd, Cincinnati, OH 45213For SaleMLS ID #1885709, Felicia A. Bell, 3CRE Residential Advisors, LLC. Cincy MLS
- $279,9004 bd3 ba1.6k sqft3058 Penrose Pl, Cincinnati, OH 45211For SaleMLS ID #1891657, Robert Courts, eXp Realty. Cincy MLS
- $289,9003 bd2 ba1.4k sqft3734 Odin Ave, Cincinnati, OH 45213For SaleMLS ID #1888105, Gordon G Green, eXp Realty. Cincy MLS
