Welcome to this charming and beautifully updated ranch, offering 3 comfortable bedrooms, 1 full bathroom, a welcoming eat-in kitchen, and a spacious family room perfect for relaxing, entertaining, and hosting family and friends. The home features numerous major updates, including a new HVAC system and roof in 2023, updated windows in 2022, and a privacy fence installed in 2023. Step outside and enjoy the newly added patio, a covered outdoor entertaining area, and a relaxing hot tub that will stay with the home. The private, fully fenced backyard provides plenty of space for gatherings, outdoor dining, or simply unwinding at the end of the day. Beautifully situated on a quiet cul-de-sac with limited traffic, this well-maintained, move-in-ready home offers comfort, privacy, and convenient one-level living. Schedule your showing todaythis wonderful home is one you won't want to miss!
For sale
$279,000
857 Galaxy Ct, Cincinnati, OH 45224
3beds
1,500sqft
Single Family Residence
Built in 1960
0.33 Acres Lot
$-- Zestimate®
$186/sqft
$-- HOA
What's special
Welcoming eat-in kitchenNewly added patioCovered outdoor entertaining area
- 52 days
- 349
- 12
Zillow last checked:
Listing updated:
Listed by:
Lanxi J. Song 513-908-1719,
Blue Star Trading LLC 513-908-1719
Source: Cincy MLS,MLS#: 1891725 Originating MLS: Cincinnati Area Multiple Listing Service
Originating MLS: Cincinnati Area Multiple Listing Service
Facts & features
Interior
Bedrooms & bathrooms
- Bedrooms: 3
- Bathrooms: 1
- Full bathrooms: 1
Primary bedroom
- Features: Wall-to-Wall Carpet
- Level: First
- Area: 154
- Dimensions: 14 x 11
Bedroom 2
- Level: First
- Area: 140
- Dimensions: 14 x 10
Bedroom 3
- Level: First
- Area: 90
- Dimensions: 10 x 9
Bedroom 4
- Area: 0
- Dimensions: 0 x 0
Bedroom 5
- Area: 0
- Dimensions: 0 x 0
Primary bathroom
- Features: Tile Floor, Tub w/Shower
Bathroom 1
- Features: Full
- Level: First
Dining room
- Features: Wood Floor
- Level: First
- Area: 168
- Dimensions: 14 x 12
Family room
- Features: Walkout, Fireplace, Wood Floor
- Area: 360
- Dimensions: 18 x 20
Great room
- Features: Wood Floor
- Level: First
- Area: 210
- Dimensions: 15 x 14
Kitchen
- Features: Tile Floor
- Area: 126
- Dimensions: 18 x 7
Living room
- Area: 0
- Dimensions: 0 x 0
Office
- Area: 0
- Dimensions: 0 x 0
Heating
- Forced Air, Gas
Cooling
- Ceiling Fan(s), Central Air
Appliances
- Included: Dishwasher, Dryer, Oven/Range, Refrigerator, Washer, Gas Water Heater
Features
- Windows: Vinyl
- Basement: None
- Number of fireplaces: 1
- Fireplace features: Brick, Family Room
Interior area
- Total structure area: 1,500
- Total interior livable area: 1,500 sqft
Property
Parking
- Total spaces: 1
- Parking features: Driveway
- Attached garage spaces: 1
- Has uncovered spaces: Yes
Features
- Levels: One
- Stories: 1
- Has private pool: Yes
- Pool features: Above Ground
- Has spa: Yes
- Spa features: Hot Tub/Spa
- Fencing: Wood
Lot
- Size: 0.33 Acres
- Features: Less than .5 Acre
Details
- Additional structures: Shed(s)
- Parcel number: 5900213016100
- Zoning description: Residential
Construction
Type & style
- Home type: SingleFamily
- Architectural style: Ranch
- Property subtype: Single Family Residence
Materials
- Brick, Vinyl Siding
- Foundation: Slab
- Roof: Shingle
Condition
- New construction: No
- Year built: 1960
Utilities & green energy
- Gas: Natural
- Sewer: Public Sewer
- Water: Public
Community & HOA
HOA
- Has HOA: No
Location
- Region: Cincinnati
Financial & listing details
- Price per square foot: $186/sqft
- Tax assessed value: $140,010
- Annual tax amount: $3,424
- Date on market: 8/27/2026
- Listing terms: No Special Financing
Estimated market value
Not available
Estimated sales range
Not available
Not available
Price history
| Date | Event | Price |
|---|---|---|
| 8/27/2026 | Listed for sale | $279,000+21.3%$186/sqft |
Source:  Cincy MLS #1891725 Report a problem Cincy MLS #1891725 Report a problem | ||
| 9/3/2024 | Sold | $230,000-3.4%$153/sqft |
Source: Cincy MLS #1811824 Report a problem | ||
| 8/6/2024 | Pending sale | $238,000$159/sqft |
Source: Cincy MLS #1811824 Report a problem | ||
| 7/16/2024 | Listed for sale | $238,000+180%$159/sqft |
Source: Cincy MLS #1811824 Report a problem | ||
| 1/31/2017 | Sold | $85,000-5.5%$57/sqft |
Source: Cincy MLS #1518378 Report a problem | ||
| 12/20/2016 | Pending sale | $89,900$60/sqft |
Source: Barnes Real Estate Group #1518378 Report a problem | ||
| 11/22/2016 | Listed for sale | $89,900-8.2%$60/sqft |
Source: Barnes Real Estate Group #1518378 Report a problem | ||
| 8/30/2016 | Listing removed | $97,900$65/sqft |
Source: Barnes Real Estate Group #1503434 Report a problem | ||
| 7/17/2016 | Price change | $97,900-2.1%$65/sqft |
Source: Barnes Real Estate Group #1503434 Report a problem | ||
| 6/15/2016 | Price change | $100,000-4.8%$67/sqft |
Source: Barnes Real Estate Group #1490098 Report a problem | ||
| 5/14/2016 | Price change | $105,000-3.7%$70/sqft |
Source: Barnes Real Estate Group #1490098 Report a problem | ||
| 5/3/2016 | Price change | $109,000-0.8%$73/sqft |
Source: Barnes Real Estate Group #1490098 Report a problem | ||
| 4/16/2016 | Listed for sale | $109,900+212.7%$73/sqft |
Source: Barnes Real Estate Group #1490098 Report a problem | ||
| 7/27/2015 | Sold | $35,150+3.4%$23/sqft |
Source: Cincy MLS #1456195 Report a problem | ||
| 4/15/2015 | Sold | $34,000$23/sqft |
Source: Public Record Report a problem | ||
Public tax history
| Year | Property taxes | Tax assessment |
|---|---|---|
| 2025 | $3,425 +2.4% | $49,004 |
| 2024 | $3,346 +1.7% | $49,004 |
| 2023 | $3,290 +7.6% | $49,004 +48.4% |
| 2022 | $3,057 +0.3% | $33,023 |
| 2021 | $3,048 | $33,023 +0% |
| 2020 | $3,048 +10.9% | $33,022 +11% |
| 2019 | $2,747 -0.6% | $29,750 |
| 2018 | $2,763 | $29,750 0% |
| 2017 | $2,763 +13.2% | $29,751 +15.5% |
| 2016 | $2,441 | $25,754 |
| 2015 | $2,441 +60.3% | $25,754 |
| 2014 | $1,523 -4.3% | $25,754 -5% |
| 2013 | $1,592 -0.3% | $27,112 |
| 2012 | $1,597 +5.9% | $27,112 |
| 2011 | $1,509 -19.5% | $27,112 -18.1% |
| 2010 | $1,874 +13.4% | $33,090 |
| 2009 | $1,653 +5.4% | $33,090 |
| 2008 | $1,568 +1% | $33,090 -1% |
| 2007 | $1,553 -26.6% | $33,425 |
| 2006 | $2,116 -0.2% | $33,425 |
| 2005 | $2,119 +15.5% | $33,425 +18% |
| 2003 | $1,835 -0.9% | $28,315 |
| 2002 | $1,852 +2.8% | $28,315 +10.5% |
| 2001 | $1,802 +26.3% | $25,620 |
| 2000 | $1,426 | $25,620 |
Find assessor info on the county website
Monthly payment
Est. payment
Payment breakdown
Explore the cost of this home by adjusting the details. Changes won't be saved.Climate risks
Neighborhood: Finneytown
Similar homes
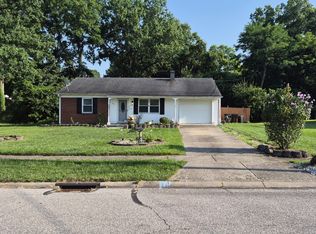
- $280,0003 bd3 ba1.5k sqft8410 Sunrise Ave, Cincinnati, OH 45231For Sale

 MLS ID #1896269, Meredith L Gorentz, Sibcy Cline, Inc.. Cincy MLS
 - $279,9004 bd3 ba1.9k sqft6586 S Oak Knoll Dr, Cincinnati, OH 45224For Sale
 MLS ID #1887354, Charles R Eads, Comey & Shepherd. Cincy MLS
 - $250,0004 bd3 ba1.8k sqft6784 Tarawa Dr, Cincinnati, OH 45224For Sale
 MLS ID #1892681, Brad Acree, Real of Ohio. Cincy MLS
 - $269,9003 bd2 ba1.8k sqft965 Hollytree Dr, Cincinnati, OH 45231For Sale
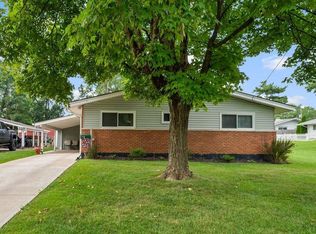 MLS ID #11964227, Nicholas Rabin, Homeshake.com. My State MLS
 - $285,0003 bd3 ba1.6k sqft1766 Miles Rd, Cincinnati, OH 45231For SaleMLS ID #1889417, Sarah Nare, The Six Realty, LLC. Cincy MLS
- $322,5003 bd1 ba2k sqft9084 Arrowhead Ct, Cincinnati, OH 45231For SaleMLS ID #1892680, Paige von Hoffmann, Coldwell Banker Realty. Cincy MLS
- $285,0003 bd3 ba1.5k sqft1946 Edgewater Dr, Cincinnati, OH 45240For SaleMLS ID #1896593, Adrienne N Shipman, Keller Williams Seven Hills Re. Cincy MLS
- $299,0003 bd2 ba1.5k sqft1415 West Ave, Cincinnati, OH 45215For SaleMLS ID #1891235, Jennifer Drescher, Cincy Flat Fee, LLC. Cincy MLS
- $274,9003 bd2 ba2k sqft3755 Richard Dr, Hamilton, OH 45015For SaleMLS ID #1895839, Jennifer Kates, RE/MAX Preferred Group. Cincy MLS
- $287,0003 bd2 ba1.6k sqft1210 Thurnridge Dr, Cincinnati, OH 45215For SaleMLS ID #1895928, Tim A Cox, The Six Realty, LLC. Cincy MLS
- $260,0003 bd2 ba1.5k sqft2859 Kingman Dr, Cincinnati, OH 45251For SaleMLS ID #1891679, Ray Price Jr, Howard Hanna Real Estate Serv. Cincy MLS
- $249,0003 bd1 ba1.6k sqft1737 Madison Ave, Cincinnati, OH 45231For SaleMLS ID #1895700, Joe M Sabato, Sibcy Cline, Inc.. Cincy MLS
- $219,9004 bd1 ba1.2k sqft9313 Montoro Dr, Cincinnati, OH 45231For SaleMLS ID #1896464, Susan Rose, Sibcy Cline, Inc.. Cincy MLS
- $259,9994 bd3 ba1.8k sqft2888 Mount Airy Ave, Cincinnati, OH 45239For SaleMLS ID #1892846, Robert R Smith, Coldwell Banker Realty. Cincy MLS
- $315,0003 bd3 ba1.5k sqft2235 W North Bend Rd, Cincinnati, OH 45239For SaleMLS ID #1893434, Jennifer A. Baldwin, Keller Williams Seven Hills Re. Cincy MLS
- $325,0003 bd2 ba1.6k sqft5628 Red Oak Ct, Fairfield, OH 45014For SaleMLS ID #1897435, Angela M Kemp, Sibcy Cline, Inc.. Cincy MLS
- $249,9003 bd2 ba1k sqft11935 Mill Rd, Cincinnati, OH 45240For SaleMLS ID #1893879, Flor D McNally, Keller Williams Advisors. Cincy MLS
- $240,0004 bd1 ba1.2k sqft3678 Paramount Ridge Ln, Cincinnati, OH 45247For SaleMLS ID #1896185, Andrew Bittner, Key Realty, LTD.. Cincy MLS
