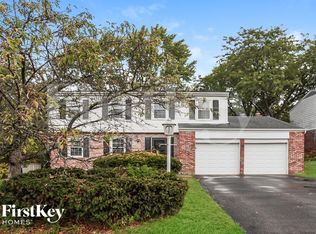
Welcome to 1946 Edgewater Dr.! This traditional 2-story home offers 3 bedrooms, 2.5 baths, and a 2-car attached garage. The main level features a spacious living room, formal dining room, and a large family room with walkout access to the backyard. The kitchen offers white cabinetry, stainless steel appliances, and an eat-in breakfast area. Upstairs, you'll find generously sized bedrooms, including a spacious primary suite with ensuite bath. Conveniently located with easy access to shopping, dining, parks, and major commuter routes. Sold As Is and subect to third party approval.
For sale
Price cut: $10K (11/11)
$275,000
1946 Edgewater Dr, Cincinnati, OH 45240
3beds
1,564sqft
Single Family Residence
Built in 1968
0.3 Acres Lot
$-- Zestimate®
$176/sqft
$-- HOA
What's special
Generously sized bedroomsStainless steel appliancesWhite cabinetryFormal dining roomEat-in breakfast area
- 34 days
- 414
- 49
Likely to sell faster than
Zillow last checked:
Listing updated:
Listed by:
Adrienne N Shipman 513-307-5658,
Keller Williams Seven Hills Re 513-371-5070
Source: Cincy MLS,MLS#: 1896593 Originating MLS: Cincinnati Area Multiple Listing Service
Facts & features
Interior
Bedrooms & bathrooms
- Bedrooms: 3
- Bathrooms: 3
- Full bathrooms: 2
- 1/2 bathrooms: 1
Primary bedroom
- Features: Bath Adjoins, Wall-to-Wall Carpet
- Level: Second
- Area: 192
- Dimensions: 16 x 12
Bedroom 2
- Level: Second
- Area: 168
- Dimensions: 12 x 14
Bedroom 3
- Level: Second
- Area: 120
- Dimensions: 12 x 10
Bedroom 4
- Area: 0
- Dimensions: 0 x 0
Bedroom 5
- Area: 0
- Dimensions: 0 x 0
Primary bathroom
- Features: Shower, Tile Floor
Bathroom 1
- Features: Full
- Level: Second
Bathroom 2
- Features: Full
- Level: Second
Dining room
- Features: Wood Floor
- Level: First
- Area: 121
- Dimensions: 11 x 11
Family room
- Features: Open Concept, Tile Floor, Walkout, Wall-to-Wall Carpet
- Area: 220
- Dimensions: 20 x 11
Kitchen
- Features: Eat-in Kitchen, Vinyl Floor
- Area: 110
- Dimensions: 10 x 11
Living room
- Features: Wood Floor
- Area: 216
- Dimensions: 18 x 12
Office
- Area: 0
- Dimensions: 0 x 0
Heating
- Forced Air, Gas
Cooling
- Central Air
Appliances
- Included: Microwave, Oven/Range, Dishwasher, Refrigerator, Disposal, Gas Water Heater
Features
- Tray Ceiling(s)
- Windows: Insulated Windows, Double Hung, Vinyl
- Basement: Full,Storage Room,Unfinished,Glass Block Windows
Interior area
- Total structure area: 1,564
- Total interior livable area: 1,564 sqft
Video & virtual tour
Property
Parking
- Total spaces: 2
- Parking features: On Street, Driveway
- Garage spaces: 2
- Has uncovered spaces: Yes
Features
- Levels: Two
- Stories: 2
Lot
- Size: 0.3 Acres
Details
- Additional structures: Shed(s)
- Parcel number: 5900412031500
Construction
Type & style
- Home type: SingleFamily
- Architectural style: Traditional
- Property subtype: Single Family Residence
Materials
- Aluminum Siding, Brick
- Foundation: Concrete Perimeter
- Roof: Shingle
Condition
- New construction: No
- Year built: 1968
Utilities & green energy
- Gas: Natural
- Sewer: Public Sewer
- Water: Public
Community & HOA
HOA
- Has HOA: No
Location
- Region: Cincinnati
Financial & listing details
- Price per square foot: $176/sqft
- Tax assessed value: $86
- Annual tax amount: $5,394
- Date on market: 10/7/2026
- Listing terms: No Special Financing
Estimated market value
Not available
Estimated sales range
Not available
Not available
Price history
| Date | Event | Price |
|---|---|---|
| 11/11/2026 | Price change | $275,000-3.5%$176/sqft |
Source:  Cincy MLS #1896593 Report a problem | ||
| 10/8/2026 | Listed for sale | $285,000+22.3%$182/sqft |
Source: Cincy MLS #1896593 Report a problem | ||
| 2/2/2022 | Sold | $233,000-1.3%$149/sqft |
Source: Cincy MLS #1720211 Report a problem | ||
| 12/2/2021 | Pending sale | $236,100$151/sqft |
Source: Cincy MLS #1720211 Report a problem | ||
| 11/5/2021 | Price change | $236,100-0.8%$151/sqft |
Source: Cincy MLS #1720211 Report a problem | ||
| 10/24/2021 | Price change | $237,900-3.7%$152/sqft |
Source: Zillow Offers Report a problem | ||
| 9/20/2021 | Listed for sale | $247,000$158/sqft |
Source: Cincy MLS #1716284 Report a problem | ||
| 8/25/2021 | Sold | $247,000+73.3%$158/sqft |
Source: Public Record Report a problem | ||
| 2/8/2008 | Sold | $142,500-6.6%$91/sqft |
Source: Cincy MLS #1093182 Report a problem | ||
| 8/5/2005 | Sold | $152,500$98/sqft |
Source: Public Record Report a problem | ||
Public tax history
| Year | Property taxes | Tax assessment |
|---|---|---|
| 2025 | $5,380 +2.4% | $86,450 |
| 2024 | $5,254 +5.3% | $86,450 |
| 2023 | $4,988 +34.9% | -- |
| 2022 | $3,699 -0.2% | $51,394 |
| 2021 | $3,707 | $51,394 |
| 2020 | $3,707 +30.8% | $51,394 +25% |
| 2019 | $2,833 +5.3% | $41,114 0% |
| 2018 | $2,690 | $41,115 |
| 2017 | $2,690 -4.9% | $41,115 +2.8% |
| 2016 | $2,828 +5% | $39,995 |
| 2015 | $2,694 -0.2% | $39,995 |
| 2014 | $2,699 +0.6% | $39,995 -2% |
| 2013 | $2,682 -0.1% | $40,811 |
| 2012 | $2,685 +11.2% | $40,811 |
| 2011 | $2,414 -12.5% | $40,811 -18.2% |
| 2010 | $2,759 +2.4% | $49,876 |
| 2009 | $2,694 +6.4% | $49,876 |
| 2008 | $2,532 -1.6% | $49,876 -6.6% |
| 2007 | $2,572 +8.1% | $53,375 |
| 2006 | $2,380 0% | $53,375 |
| 2005 | $2,381 +22.7% | $53,375 +36.5% |
| 2003 | $1,940 -0.6% | $39,095 |
| 2002 | $1,952 +1.3% | $39,095 +7.7% |
| 2001 | $1,927 +17.5% | $36,295 |
| 2000 | $1,640 | $36,295 |
Find assessor info on the county website
Monthly payment
Est. payment
Payment breakdown
Explore the cost of this home by adjusting the details. Changes won't be saved.Climate risks
Neighborhood: 45240
Similar homes
- $270,0003 bd2 ba1.6k sqft1711 John Gray Rd, Cincinnati, OH 45240For Sale

 MLS ID #1896061, Jeanne M DeBord, Keller Williams Advisors. Cincy MLS
- $249,9003 bd2 ba1k sqft11935 Mill Rd, Cincinnati, OH 45240For Sale
 MLS ID #1893879, Flor D McNally, Keller Williams Advisors. Cincy MLS
- $275,0004 bd3 ba2k sqft1727 John Gray Rd, Cincinnati, OH 45240For Sale
 MLS ID #1891585, Myrkol L. Bolden, Keller Williams Pinnacle Group. Cincy MLS
- $314,7004 bd3 ba1.9k sqft11962 Cedarcreek Dr, Cincinnati, OH 45240For Sale
 MLS ID #1898967, Bryan Smith, eXp Realty. Cincy MLS
- $333,0004 bd3 ba1.7k sqft12067 Brookway Dr, Cincinnati, OH 45240For SaleMLS ID #1885389, Rakesh Ram, Coldwell Banker Realty. Cincy MLS
- $294,9003 bd2 ba1.2k sqft2079 Arrowood Pl, Cincinnati, OH 45231For SaleMLS ID #1896312, Joy E. Diegmueller, Sibcy Cline, Inc.. Cincy MLS
- $230,0003 bd2 ba840 sqft2065 Sevenhills Dr, Cincinnati, OH 45240For SaleMLS ID #1890120, Lindsay Morrison, ERA REAL Solutions Realty. LLC. Cincy MLS
- $274,9003 bd2 ba2.1k sqft4760 Boomer Rd, Cincinnati, OH 45247For SaleMLS ID #1896132, Daniel A Kaiser, Coldwell Banker Realty. Cincy MLS
- $336,0003 bd3 ba1.9k sqft6317 W Fork Rd, Cincinnati, OH 45247For SaleMLS ID #1899971, Stefanie A Creech, Comey & Shepherd. Cincy MLS
- $275,0003 bd4 ba1.7k sqft11760 Gable Glen Ln, Cincinnati, OH 45249For SaleMLS ID #1899481, Beth A Bokon Onthank, Sibcy Cline, Inc.. Cincy MLS
- $279,9003 bd2 ba1.8k sqft1831 Churchwood Dr, Cincinnati, OH 45238For SaleMLS ID #1897785, Kimberly D. Beyer, RE/MAX United Associates. Cincy MLS
- $320,0004 bd3 ba1.6k sqft9648 Fallshill Cir, Cincinnati, OH 45231For SaleMLS ID #1894714, Denise M Taylor, eXp Realty. Cincy MLS
- $249,0003 bd1 ba1.3k sqft3753 Hermes Dr, Cincinnati, OH 45247For SaleMLS ID #1896480, Sarah Nare, The Six Realty, LLC. Cincy MLS
- $300,0003 bd1 ba1.4k sqft11049 Corine Ave, Blue Ash, OH 45242For SaleMLS ID #1897160, Stephanie Mason, Keller Williams Advisors. Cincy MLS
- $280,0003 bd2 ba1.7k sqft1599 Krylon Dr, Cincinnati, OH 45215For SaleMLS ID #1896166, Judy L. Dause, Keller Williams Seven Hills Re. Cincy MLS
- $275,0003 bd2 ba1.4k sqft1386 Stone Dr, Harrison, OH 45030For SaleMLS ID #1894521, Stefanie A Creech, Comey & Shepherd. Cincy MLS
- $299,0003 bd2 ba1.5k sqft1415 West Ave, Cincinnati, OH 45215For SaleMLS ID #1891235, Jennifer Drescher, Cincy Flat Fee, LLC. Cincy MLS
- $275,0003 bd2 ba1.5k sqft10552 Winding Way, Harrison, OH 45030For SaleMLS ID #1898669, Leah Slicer, Coldwell Banker Realty. Cincy MLS
- $250,0004 bd3 ba1.8k sqft6784 Tarawa Dr, Cincinnati, OH 45224For SaleMLS ID #1892681, Brad Acree, Real of Ohio. Cincy MLS
- $225,0003 bd2 ba1.3k sqft1703 Centerridge Ave, Cincinnati, OH 45231For SaleMLS ID #1897620, Joycelyn Leathers, Huff Realty. Cincy MLS
