Discover an impressive amount of space at 2855 Shaffer Ave! This updated brick home features 4 bedrooms, 2 full and 1 half baths, and 2,294 sq ft of finished living space. The open main level brings the kitchen, dining, and living areas together, with a center island and updated cabinetry creating a natural gathering place. Spacious bedrooms, refreshed baths, and generous closets add everyday comfort, while the finished lower level offers flexible space for recreation, work, fitness, or movie nights. Step outside to a large deck, expansive patio, and fenced backyard ready for outdoor enjoyment. Garage parking, updated flooring, modern finishes, and no HOA complete the package. Conveniently located near shopping, dining, parks, and major commuter routes. Tour it today and see the space, updates, and value for yourself!
For sale
Price cut: $10.1K (8/16)
$289,900
2855 Shaffer Ave, Cincinnati, OH 45211
4beds
2,294sqft
Single Family Residence
Built in 1922
7,579 Square Feet Lot
$284,900 Zestimate®
$126/sqft
$-- HOA
What's special
Attached garageBeautifully updated brick residenceOpen-concept main levelGenerously sized bedroomsUpdated cabinetryModern finishes throughoutUpdated baths
- 127 days
- 754
- 86
Zillow last checked:
Listing updated:
Listed by:
Jonathan M Hardy 513-888-1525,
Keller Williams Seven Hills Re 513-371-5070
Source: Cincy MLS,MLS#: 1881369 Originating MLS: Cincinnati Area Multiple Listing Service
Originating MLS: Cincinnati Area Multiple Listing Service
Facts & features
Interior
Bedrooms & bathrooms
- Bedrooms: 4
- Bathrooms: 3
- Full bathrooms: 2
- 1/2 bathrooms: 1
Primary bedroom
- Features: Bath Adjoins, Walk-In Closet(s)
- Level: Second
- Area: 140
- Dimensions: 14 x 10
Bedroom 2
- Level: Second
- Area: 140
- Dimensions: 14 x 10
Bedroom 3
- Level: Second
- Area: 96
- Dimensions: 8 x 12
Bedroom 4
- Level: First
- Area: 99
- Dimensions: 9 x 11
Bedroom 5
- Area: 0
- Dimensions: 0 x 0
Primary bathroom
- Features: Tile Floor, Tub w/Shower
Bathroom 1
- Features: Full
- Level: Second
Bathroom 2
- Features: Full
- Level: First
Bathroom 3
- Features: Partial
- Level: Second
Dining room
- Level: First
- Area: 84
- Dimensions: 12 x 7
Family room
- Area: 210
- Dimensions: 15 x 14
Kitchen
- Features: Counter Bar, Kitchen Island, Marble/Granite/Slate
- Area: 156
- Dimensions: 12 x 13
Living room
- Features: Walkout, Fireplace
- Area: 156
- Dimensions: 12 x 13
Office
- Features: Wall-to-Wall Carpet
- Level: Lower
- Area: 175
- Dimensions: 25 x 7
Heating
- Forced Air, Gas
Cooling
- Central Air
Appliances
- Included: Dishwasher, Dryer, Disposal, Microwave, Oven/Range, Refrigerator, Washer, Gas Water Heater
Features
- Windows: Double Hung, Vinyl
- Basement: Full,Walk-Out Access,Wall to Wall Carpet
- Number of fireplaces: 1
- Fireplace features: Electric, Living Room
Interior area
- Total structure area: 2,294
- Total interior livable area: 2,294 sqft
Property
Parking
- Total spaces: 2
- Parking features: On Street, Driveway
- Garage spaces: 2
- Has uncovered spaces: Yes
Features
- Levels: Two
- Stories: 2
- Fencing: Wood
- Has view: Yes
- View description: City
Lot
- Size: 7,579 Square Feet
- Dimensions: 50 x 148
- Features: Less than .5 Acre, Fountain
- Topography: Level
Details
- Parcel number: 20800550127
- Zoning description: Residential
Construction
Type & style
- Home type: SingleFamily
- Architectural style: Traditional
- Property subtype: Single Family Residence
Materials
- Brick
- Foundation: Block
- Roof: Shingle
Condition
- New construction: No
- Year built: 1922
Utilities & green energy
- Gas: Natural
- Sewer: Public Sewer
- Water: Public
Community & HOA
Community
- Subdivision: Shaffer Sub
HOA
- Has HOA: No
Location
- Region: Cincinnati
Financial & listing details
- Price per square foot: $126/sqft
- Tax assessed value: $129,070
- Annual tax amount: $2,606
- Date on market: 6/8/2026
- Listing terms: No Special Financing
Estimated market value
$284,900
$271,000 - $299,000
$2,837/mo
Price history
| Date | Event | Price |
|---|---|---|
| 8/16/2026 | Price change | $289,900-3.4%$126/sqft |
Source:  Cincy MLS #1881369 Report a problem Cincy MLS #1881369 Report a problem | ||
| 6/8/2026 | Listed for sale | $300,000+185.7%$131/sqft |
Source: Cincy MLS #1881369 Report a problem | ||
| 4/7/2023 | Sold | $105,000-16%$46/sqft |
Source: Cincy MLS #1759093 Report a problem | ||
| 3/4/2023 | Pending sale | $125,000$54/sqft |
Source: Cincy MLS #1759093 Report a problem | ||
| 11/23/2022 | Listed for sale | $125,000+82.5%$54/sqft |
Source: Cincy MLS #1759093 Report a problem | ||
| 5/30/2019 | Sold | $68,500-2.1%$30/sqft |
Source: Cincy MLS #1617466 Report a problem | ||
| 4/16/2019 | Pending sale | $70,000$31/sqft |
Source: Re/Max Incline Real Estate #1617466 Report a problem | ||
| 4/14/2019 | Listed for sale | $70,000$31/sqft |
Source: Re/Max Incline Real Estate #1617466 Report a problem | ||
| 4/13/2019 | Pending sale | $70,000$31/sqft |
Source: Re/Max Incline Real Estate #1617466 Report a problem | ||
| 4/11/2019 | Listed for sale | $70,000+366.7%$31/sqft |
Source: Re/Max Incline Real Estate #1617466 Report a problem | ||
| 9/8/2017 | Listing removed | $1,100 |
Source: RAW Property Management Report a problem | ||
| 8/28/2017 | Listed for rent | $1,100+22.2% |
Source: RAW Property Management Report a problem | ||
| 1/29/2015 | Listing removed | $900 |
Source: Re/Max Preferred Group- Property Management Report a problem | ||
| 1/24/2015 | Listed for rent | $900 |
Source: Re/Max Preferred Group- Property Management Report a problem | ||
| 8/25/2011 | Sold | $15,000-24.6%$7/sqft |
Source: Cincy MLS #1279343 Report a problem | ||
| 8/17/2011 | Pending sale | $19,900$9/sqft |
Source: HUFF Realty, LLC #1279343 Report a problem | ||
| 8/5/2011 | Price change | $19,900-20.1%$9/sqft |
Source: HUFF Realty, LLC #1279343 Report a problem | ||
| 7/2/2011 | Price change | $24,900-16.7%$11/sqft |
Source: HUFF Realty, LLC #1266426 Report a problem | ||
| 5/29/2011 | Price change | $29,900-23.1%$13/sqft |
Source: HUFF Realty, LLC #1266426 Report a problem | ||
| 4/28/2011 | Listed for sale | $38,900-26.2%$17/sqft |
Source: foreclosure.com Report a problem | ||
| 3/30/2011 | Sold | $52,718-30.6%$23/sqft |
Source: Public Record Report a problem | ||
| 12/10/2002 | Sold | $76,000$33/sqft |
Source: Public Record Report a problem | ||
Public tax history
| Year | Property taxes | Tax assessment |
|---|---|---|
| 2025 | $2,791 +3.1% | $45,175 |
| 2024 | $2,707 -5.8% | $45,175 |
| 2023 | $2,875 +68.8% | $45,175 +88.4% |
| 2022 | $1,703 +1.7% | $23,975 |
| 2021 | $1,675 | $23,975 |
| 2020 | $1,675 +53.5% | $23,975 +69.4% |
| 2019 | $1,091 +3.9% | $14,154 |
| 2018 | $1,050 | $14,154 |
| 2017 | $1,050 +189.2% | $14,154 +169.6% |
| 2016 | $363 | $5,250 |
| 2015 | $363 -0.5% | $5,250 |
| 2014 | $365 -1.5% | $5,250 |
| 2013 | $371 +2.2% | $5,250 |
| 2012 | $363 -73.7% | $5,250 -76.1% |
| 2011 | $1,381 -10.6% | $21,956 -15.8% |
| 2010 | $1,545 +3.8% | $26,068 |
| 2009 | $1,489 +1.8% | $26,068 |
| 2008 | $1,462 +12.2% | $26,068 -2% |
| 2007 | $1,303 +1.1% | $26,600 |
| 2006 | $1,288 -0.9% | $26,600 |
| 2005 | $1,300 -3.1% | $26,600 +5.6% |
| 2003 | $1,341 +6.7% | $25,200 |
| 2002 | $1,257 +2% | $25,200 +8.6% |
| 2001 | $1,233 +3.5% | $23,205 |
| 2000 | $1,192 | $23,205 |
Find assessor info on the county website
Monthly payment
Est. payment
Payment breakdown
Explore the cost of this home by adjusting the details. Changes won't be saved.Climate risks
Neighborhood: Westwood
Similar homes
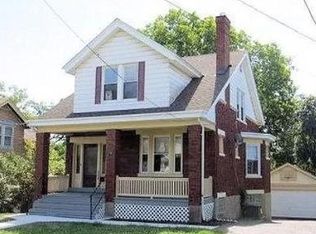
- $279,9004 bd3 ba1.6k sqft3058 Penrose Pl, Cincinnati, OH 45211For Sale

 MLS ID #1891657, Robert Courts, eXp Realty. Cincy MLS
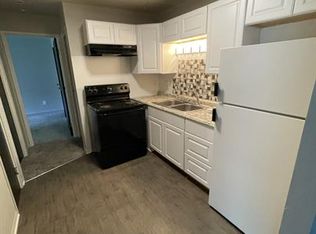
 - $299,0004 bd4 ba1.6k sqft4270 Colerain Ave, Cincinnati, OH 45223For Sale
 MLS ID #1896578, Ginger S. Ruddy, eXp Realty. Cincy MLS
 - $349,9003 bd3 ba2.1k sqft3926 Harvestridge Dr, Cincinnati, OH 45211For Sale
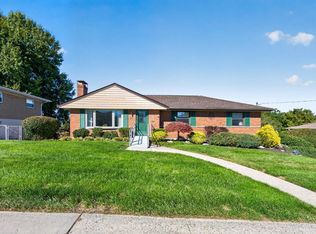 MLS ID #1896504, Diane R. Serraino, eXp Realty. Cincy MLS
 - $249,9005 bd3 ba2.5k sqft3311 Augusta Ave, Cincinnati, OH 45211For Sale
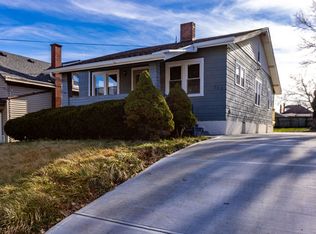
 MLS ID #969231, Hossam Elsayed, Emerald Home Advisors. DABR MLS
 - $315,0003 bd3 ba1.8k sqft2491 Warsaw Ave, Cincinnati, OH 45204For SaleMLS ID #1896851, Amber Fairbanks, Coldwell Banker Heritage. Cincy MLS
- $300,0004 bd2 ba2k sqft4851 Paddock Rd, Cincinnati, OH 45237For SaleMLS ID #1896143, Denise M Taylor, eXp Realty. Cincy MLS
- $285,0003 bd2 ba1.4k sqft552 Anderson Ferry Rd, Cincinnati, OH 45238For SaleMLS ID #1889327, Anne V Bedinghaus, Coldwell Banker Realty. Cincy MLS
- $320,0004 bd3 ba1.8k sqft3412 Thorndale Ct, Cincinnati, OH 45239For SaleMLS ID #1896396, Sue S Lewis, Sibcy Cline, Inc.. Cincy MLS
- $259,9994 bd3 ba1.8k sqft2888 Mount Airy Ave, Cincinnati, OH 45239For SaleMLS ID #1892846, Robert R Smith, Coldwell Banker Realty. Cincy MLS
- $319,9003 bd2 ba1.5k sqft130 Mary Ln, Cincinnati, OH 45217For SaleMLS ID #1894713, Amber L Howard, Keller Williams Advisors. Cincy MLS
- $289,0003 bd3 ba2k sqft3565 Harvey Ave, Cincinnati, OH 45229For SaleMLS ID #1871421, Vickie D Carr, Jordan, Inc.. Cincy MLS
- $250,0004 bd1 ba1.2k sqft3678 Paramount Ridge Ln, Cincinnati, OH 45247For SaleMLS ID #1896185, Andrew Bittner, Key Realty, LTD.. Cincy MLS
- $190,0004 bd2 ba2.9k sqft3935 Washington Ave, Cincinnati, OH 45211For SaleMLS ID #1885738, Bradley Sparks, eXp Realty. Cincy MLS
- $325,0004 bd3 ba2.4k sqft4177 W Fork Rd, Cincinnati, OH 45247For SaleMLS ID #1893305, Nicole Wimmer, RE/MAX United Associates. Cincy MLS
- $255,0004 bd2 ba1.7k sqft5345 Plumridge Dr, Cincinnati, OH 45238For SaleMLS ID #1893032, Natalie Irwin Bennett, Bang Realty, Inc.. Cincy MLS
- $289,0003 bd2 ba1.3k sqft4237 Turrill St, Cincinnati, OH 45223For SaleMLS ID #1889164, Andrea Padgett Eble, eXp Realty. Cincy MLS
- $295,0003 bd2 ba1.7k sqft5753 Boomer Rd, Cincinnati, OH 45247For SaleMLS ID #1883822, Sadia A. Shabbir, Keller Williams Seven Hills Re. Cincy MLS
- $265,0003 bd2 ba1.5k sqft4389 Virginia Ave, Cincinnati, OH 45223For SaleMLS ID #1895616, Brad Acree, Real of Ohio. Cincy MLS
- $330,0004 bd2 ba2.2k sqft6735 Parkland Ave, Cincinnati, OH 45233For SaleMLS ID #1893738, Rachel C Hoferer, eXp Realty. Cincy MLS
- $325,0003 bd3 ba1.5k sqft2235 W North Bend Rd, Cincinnati, OH 45239For SaleMLS ID #1893434, Jennifer A. Baldwin, Keller Williams Seven Hills Re. Cincy MLS
