Call about down payment assistance! AREA in significant MULTI MILL dollar REVITALIZATION * Nothing has been untouched in COMPLETE RENOVATION! OLD WORLD CHARM with modern convenience in this spacious, 3 BDRM, 2.5 Bath home located near Clifton and Hospitals, ideal for professionals and families alike. Over 2000 SQFT of living space has 9ft ceilings, open floor plan, LG ROOMS. Every detail has been thoughtfully updated with all new finishes, from sleek TILE FLOORING throughout 1st Floor and baths, Cozy New Electric FP in living room and GOURMET KITCHEN complete with NEW SS APPLIANCES, CABINETS and COUNTERTOPS, makes entertaining a pleasure! Updates 2025, Exterior Vinyl Siding, New Gas Line from house to street, Furnace, AC, H2O HTR, updated wiring and plumbing, all NEW WINDOWS, front porch, ROOF (approx. 2 yrs). Minutes from restaurants, nightlife, downtown, offers convenience and comfort, close to Clifton Hospitals, UC and major HWYS. Embrace the perfect blend of location and luxury
For sale
Price cut: $10K (7/14)
$299,000
3565 Harvey Ave, Cincinnati, OH 45229
3beds
2,079sqft
:
Get pre-qualified$2,201/mo
Single Family Residence
Built in 1890
6,708 Square Feet Lot
$-- Zestimate®
$144/sqft
$-- HOA
What's special
Open floor planFront porchGourmet kitchenExterior vinyl sidingNew windows
- 134 days |
- 358 |
- 26 |
Zillow last checked:
Listing updated:
Listed by:
Vickie D Carr 513-652-0297,
Jordan, Inc. 513-791-0281
Source: Cincy MLS,MLS#: 1871421 Originating MLS: Cincinnati Area Multiple Listing Service
Originating MLS: Cincinnati Area Multiple Listing Service
Facts & features
Interior
Bedrooms & bathrooms
- Bedrooms: 3
- Bathrooms: 3
- Full bathrooms: 2
- 1/2 bathrooms: 1
Primary bedroom
- Features: Bath Adjoins
- Level: Second
- Area: 196
- Dimensions: 14 x 14
Bedroom 2
- Level: Second
- Area: 210
- Dimensions: 15 x 14
Bedroom 3
- Level: Second
- Area: 180
- Dimensions: 15 x 12
Bedroom 4
- Area: 0
- Dimensions: 0 x 0
Bedroom 5
- Area: 0
- Dimensions: 0 x 0
Primary bathroom
- Features: Tile Floor, Tub w/Shower
Bathroom 1
- Features: Full
- Level: Second
Bathroom 2
- Features: Full
- Level: Second
Bathroom 3
- Features: Partial
- Level: First
Dining room
- Features: Other
- Level: First
- Area: 224
- Dimensions: 16 x 14
Family room
- Area: 0
- Dimensions: 0 x 0
Kitchen
- Features: Tile Floor, Marble/Granite/Slate
- Area: 192
- Dimensions: 16 x 12
Living room
- Area: 255
- Dimensions: 17 x 15
Office
- Area: 0
- Dimensions: 0 x 0
Heating
- Forced Air, Gas
Cooling
- Central Air
Appliances
- Included: Dishwasher, Microwave, Oven/Range, Refrigerator, Electric Water Heater
Features
- Windows: Double Hung, Vinyl
- Basement: Full,Concrete,Unfinished,Walk-Out Access
- Number of fireplaces: 1
- Fireplace features: Electric
Interior area
- Total structure area: 2,079
- Total interior livable area: 2,079 sqft
Property
Parking
- Parking features: On Street, Driveway
- Has uncovered spaces: Yes
Features
- Levels: Two
- Stories: 2
- Patio & porch: Porch
Lot
- Size: 6,708 Square Feet
- Dimensions: 50 x 125
- Features: Less than .5 Acre
Details
- Parcel number: 1130002002700
- Zoning description: Residential
Construction
Type & style
- Home type: SingleFamily
- Architectural style: Traditional
- Property subtype: Single Family Residence
Materials
- Vinyl Siding
- Foundation: Stone
- Roof: Shingle
Condition
- New construction: No
- Year built: 1890
Utilities & green energy
- Electric: 220 Volts
- Gas: Natural
- Sewer: Public Sewer
- Water: Public
Community & HOA
Community
- Subdivision: Avondale
HOA
- Has HOA: No
Location
- Region: Cincinnati
Financial & listing details
- Price per square foot: $144/sqft
- Tax assessed value: $63,350
- Annual tax amount: $1,416
- Date on market: 3/12/2026
- Listing terms: No Special Financing
Estimated market value
Not available
Estimated sales range
Not available
Not available
Price history
| Date | Event | Price |
|---|---|---|
| 7/14/2026 | Price change | $299,000-3.2%$144/sqft |
Source:  Cincy MLS #1871421 Report a problem Cincy MLS #1871421 Report a problem | ||
| 6/8/2026 | Price change | $309,000-3.1%$149/sqft |
Source: Cincy MLS #1871421 Report a problem | ||
| 5/11/2026 | Price change | $319,000-5.9%$153/sqft |
Source: Cincy MLS #1871421 Report a problem | ||
| 3/12/2026 | Listed for sale | $339,000-2.9%$163/sqft |
Source: Cincy MLS #1871421 Report a problem | ||
| 2/16/2026 | Listing removed | $349,000$168/sqft |
Source: Cincy MLS #1861212 Report a problem | ||
| 1/31/2026 | Price change | $349,000-2.8%$168/sqft |
Source: Cincy MLS #1861212 Report a problem | ||
| 12/30/2025 | Price change | $359,000-2.7%$173/sqft |
Source: Cincy MLS #1861212 Report a problem | ||
| 11/14/2025 | Price change | $369,000-2.6%$177/sqft |
Source: Cincy MLS #1861212 Report a problem | ||
| 11/6/2025 | Listed for sale | $379,000+325.8%$182/sqft |
Source: Cincy MLS #1861212 Report a problem | ||
| 9/9/2024 | Sold | $89,000-6.3%$43/sqft |
Source: Cincy MLS #1815597 Report a problem | ||
| 8/30/2024 | Pending sale | $95,000$46/sqft |
Source: Cincy MLS #1815597 Report a problem | ||
| 8/21/2024 | Listed for sale | $95,000+72.7%$46/sqft |
Source: Cincy MLS #1815597 Report a problem | ||
| 2/7/2022 | Sold | $55,000+10.2%$26/sqft |
Source: Cincy MLS #1726684 Report a problem | ||
| 1/19/2022 | Pending sale | $49,900$24/sqft |
Source: Cincy MLS #1726684 Report a problem | ||
| 1/14/2022 | Listed for sale | $49,900-16.7%$24/sqft |
Source: Cincy MLS #1726684 Report a problem | ||
| 11/20/2021 | Listing removed | -- |
Source:  RE/MAX International Report a problem RE/MAX International Report a problem | ||
| 9/18/2021 | Listed for sale | $59,900$29/sqft |
Source: RE/MAX International #1715935 Report a problem | ||
Public tax history
| Year | Property taxes | Tax assessment |
|---|---|---|
| 2024 | $1,416 -0.2% | $22,173 |
| 2023 | $1,419 +20.5% | $22,173 +34.2% |
| 2022 | $1,177 -14.9% | $16,517 |
| 2021 | $1,383 +19.6% | $16,517 +0% |
| 2020 | $1,156 -15.8% | $16,516 +7% |
| 2019 | $1,374 +17.1% | $15,435 |
| 2018 | $1,173 +2.5% | $15,435 |
| 2017 | $1,144 -4% | $15,435 -9.9% |
| 2016 | $1,192 +2.5% | $17,133 |
| 2015 | $1,163 -0.5% | $17,133 |
| 2014 | $1,169 -1.7% | $17,133 |
| 2013 | $1,189 +2.2% | $17,133 |
| 2012 | $1,163 +1.5% | $17,133 |
| 2011 | $1,145 -26.8% | $17,133 -32.7% |
| 2010 | $1,563 +1.7% | $25,452 |
| 2009 | $1,537 +1.5% | $25,452 |
| 2008 | $1,515 +11.9% | $25,452 -2% |
| 2007 | $1,354 -3.7% | $25,970 |
| 2006 | $1,407 +3.9% | $25,970 |
| 2005 | $1,355 +18.3% | $25,970 +29.3% |
| 2003 | $1,145 +6.7% | $20,090 |
| 2002 | $1,073 +2.8% | $20,090 +9.5% |
| 2001 | $1,044 +2.8% | $18,340 |
| 2000 | $1,015 | $18,340 |
Find assessor info on the county website
Monthly payment
Est. payment
Payment breakdown
Explore the cost of this home by adjusting the details. Changes won't be saved.Climate risks
Neighborhood: Avondale
Nearby schools
GreatSchools rating
- 4/10Rockdale Academy Elementary SchoolGrades: PK-6Distance: 0.3 mi
- 9/10Walnut Hills High SchoolGrades: 7-12Distance: 1 mi
- 3/10Hughes STEM High SchoolGrades: 7-12Distance: 1.8 mi
- $125,4004 bd1 ba2k sqft3569 Harvey Ave, Cincinnati, OH 45229Off Market
- $216,3003 bd2 ba2.5k sqft3561 Harvey Ave, Cincinnati, OH 45229Off Market
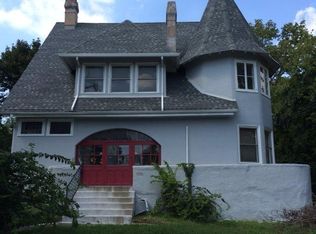
- $27,750-- bd-- ba-- sqft3579 Harvey Ave, Cincinnati, OH 45229Off Market
- $305,2005 bd2 ba4.5k sqft3557 Harvey Ave, Cincinnati, OH 45229Off Market
- $--3 bd1 ba900 sqft3549 Harvey Ave APT 2085, Cincinnati, OH 45229Off Market
- $--2 bd1 ba800 sqft3549 Harvey Ave APT 2089, Cincinnati, OH 45229Off Market
- $173,2005 bd2 ba1.7k sqft3562 Harvey Ave, Cincinnati, OH 45229Off Market
- $172,8004 bd3 ba2.5k sqft3568 Harvey Ave, Cincinnati, OH 45229Off Market
A local agent can set up tours, give advice and negotiate with sellers.
Similar homes
- $325,0004 bd3 ba1.9k sqft5452 Ehrling Rd, Cincinnati, OH 45227For Sale

 MLS ID #1887699, Rachel L Nieman, Century 21 Thacker & Assoc.. Cincy MLS
 - $299,0003 bd4 ba2.5k sqft854 Rue De La Paix Unit B-1, Cincinnati, OH 45220For Sale
 MLS ID #1883765, Traci S Nestheide, Coldwell Banker Realty. Cincy MLS
 - $312,0004 bd3 ba1.6k sqft1637 Dauner Ave, Cincinnati, OH 45207For Sale
 MLS ID #1878879, Ragan McKinney, Ragan McKinney Real Estate. Cincy MLS
 - $349,9004 bd3 ba2.2k sqft6029 Waldway Ln, Cincinnati, OH 45224For Sale
 MLS ID #1887697, Kristie Morris, Sibcy Cline, Inc.. Cincy MLS
 - $299,9003 bd2 ba2k sqft4317 Smith Rd, Cincinnati, OH 45212For SaleMLS ID #1885743, Rick J Finn, Coldwell Banker Realty. Cincy MLS
- $304,9003 bd3 ba1.5k sqft939 Venetian Ter, Cincinnati, OH 45224For SaleMLS ID #1877841, Alexander Schafers, RE/MAX United Associates. Cincy MLS
- $275,0003 bd2 ba1.7k sqft3044 Obryon St, Cincinnati, OH 45208For SaleMLS ID #1883269, Triston A Burnham, 3CRE Residential Advisors, LLC. Cincy MLS
- $300,0004 bd3 ba2.2k sqft2855 Shaffer Ave, Cincinnati, OH 45211For SaleMLS ID #1881369, Jonathan M Hardy, Keller Williams Seven Hills Re. Cincy MLS
- $329,9004 bd3 ba2.1k sqft4140 Kirby Ave, Cincinnati, OH 45223For SaleMLS ID #1881973, Rick J Finn, Coldwell Banker Realty. Cincy MLS
- $299,0004 bd3 ba1.5k sqft1769 Westwood Ave, Cincinnati, OH 45214For SaleMLS ID #1879852, Holly S. Maloney, eXp Realty. Cincy MLS
- $305,0003 bd3 ba2.3k sqft3318 Kleeman Rd, Cincinnati, OH 45211For SaleMLS ID #1881124, Melinda R Tuggle, Sibcy Cline, Inc.. Cincy MLS
- $290,0003 bd2 ba1.4k sqft3020 Daytona Ave, Cincinnati, OH 45211For SaleMLS ID #1886853, Christopher B Woodward, NavX Realty, LLC. Cincy MLS
- $349,0003 bd2 ba1.5k sqft130 Mary Ln, Cincinnati, OH 45217For SaleMLS ID #1873822, Amber L Howard, Keller Williams Advisors. Cincy MLS
- $286,0004 bd3 ba2.1k sqft922 Summit Ave, Cincinnati, OH 45204For SaleMLS ID #1871452, Aries A. Coleman, OwnerLand Realty, Inc.. Cincy MLS
- $299,9003 bd3 ba2.3k sqft2026 Bellglade Ter, Cincinnati, OH 45238For SaleMLS ID #1873967, Quintin Suggs, Pivot Realty Group, LLC. Cincy MLS
- $330,0004 bd4 ba1.6k sqft4270 Colerain Ave, Cincinnati, OH 45223For SaleMLS ID #1877782, Lisa M Gosney, OwnerLand Realty, Inc.. Cincy MLS
- $349,0005 bd3 ba2.7k sqft1730 Fairfax Ave, Cincinnati, OH 45207For SaleMLS ID #1885913, Elizabeth Gerbus Akeley, Comey & Shepherd. Cincy MLS
- $350,0004 bd4 ba2.5k sqft2006 Clarion Ave, Cincinnati, OH 45207For SaleMLS ID #1877985, Scott A Oyler, Coldwell Banker Realty. Cincy MLS
- $309,9004 bd3 ba1.2k sqft5018 Ravenna St, Cincinnati, OH 45227For SaleMLS ID #1882662, Kimberly Louis, RE/MAX Preferred Group. Cincy MLS
- $359,0005 bd4 ba2.3k sqft3620 Trimble Ave, Cincinnati, OH 45207For SaleMLS ID #1879944, Ethan R Bishop, Keller Williams Seven Hills Re. Cincy MLS
