Looking for the perfect blend of modern comfort and entertaining capability? This 3 bed, 2.5 bath home greets you with a bright, open, and warm atmosphere with skylit kitchen that is the heart of the home and makes cooking a joy with stainless steel appliances. Fine dining in the dining room or relaxed in the kitchen large island with seating. Spacious living room and family room with a cozy fireplace. Hardwood floors lead you through a welcoming living space to owner's suite boasting a private bath and walk-in closet. A well-appointed hall full bath is conveniently handy to the hall bedrooms. The fun moves to the lower level, featuring a finished basement with a custom bar area, fireplace, and a half bath. Outside, your private oasis awaits: a spacious, fenced backyard with large deck and a handy storage shed. An oversized attached 2-car garage direct access to the lower level. This home is designed for modern living with neutral finishes, crown molding, and freshly painted.
Pending
Price cut: $22.1K (7/22)
$299,900
2026 Bellglade Ter, Cincinnati, OH 45238
3beds
2,394sqft
Single Family Residence
Built in 1963
0.35 Acres Lot
$-- Zestimate®
$125/sqft
$-- HOA
What's special
Handy storage shedLarge deckNeutral finishesCrown moldingStainless steel appliancesFreshly paintedSpacious fenced backyard
- 111 days
- 129
- 2
Zillow last checked:
Listing updated:
Listed by:
Quintin Suggs 513-390-1001,
Pivot Realty Group, LLC 513-288-3828,
Joyce D. Worrell 859-992-8643,
Pivot Realty Group, LLC
Source: Cincy MLS,MLS#: 1873967 Originating MLS: Cincinnati Area Multiple Listing Service
Originating MLS: Cincinnati Area Multiple Listing Service
Facts & features
Interior
Bedrooms & bathrooms
- Bedrooms: 3
- Bathrooms: 3
- Full bathrooms: 2
- 1/2 bathrooms: 1
Primary bedroom
- Features: Bath Adjoins, Walk-In Closet(s), Wood Floor
- Level: Upper
- Area: 156
- Dimensions: 13 x 12
Bedroom 2
- Level: Upper
- Area: 132
- Dimensions: 12 x 11
Bedroom 3
- Level: Upper
- Area: 100
- Dimensions: 10 x 10
Bedroom 4
- Area: 0
- Dimensions: 0 x 0
Bedroom 5
- Area: 0
- Dimensions: 0 x 0
Bathroom 1
- Features: Full
- Level: Upper
Bathroom 2
- Features: Full
- Level: Upper
Bathroom 3
- Features: Partial
- Level: Lower
Dining room
- Features: Wood Floor
- Level: Upper
- Area: 154
- Dimensions: 14 x 11
Family room
- Features: Walkout, Wall-to-Wall Carpet, Fireplace
- Area: 300
- Dimensions: 20 x 15
Kitchen
- Features: Counter Bar, Skylight(s), Eat-in Kitchen, Tile Floor
- Area: 121
- Dimensions: 11 x 11
Living room
- Features: Wood Floor
- Area: 273
- Dimensions: 21 x 13
Office
- Area: 0
- Dimensions: 0 x 0
Heating
- Forced Air, Gas
Cooling
- Ceiling Fan(s), Central Air
Appliances
- Included: Convection Oven, Dishwasher, Electric Cooktop, Disposal, Microwave, Oven/Range, Refrigerator, Gas Water Heater
Features
- Crown Molding
- Windows: Vinyl, Insulated Windows, Skylight(s)
- Basement: Full,Finished,Walk-Out Access,Wall to Wall Carpet
- Number of fireplaces: 2
- Fireplace features: Stone, Gas, Wood Burning, Basement, Family Room
Interior area
- Total structure area: 2,394
- Total interior livable area: 2,394 sqft
Property
Parking
- Total spaces: 2
- Parking features: On Street, Driveway, Garage Door Opener
- Attached garage spaces: 2
- Has uncovered spaces: Yes
Features
- Fencing: Vinyl
- Has view: Yes
- View description: Trees/Woods
Lot
- Size: 0.35 Acres
- Dimensions: 75 x 177
- Features: Less than .5 Acre, Wooded
Details
- Additional structures: Shed(s)
- Parcel number: 5500143039800
- Zoning description: Residential
Construction
Type & style
- Home type: SingleFamily
- Architectural style: Other
- Property subtype: Single Family Residence
Materials
- Brick
- Foundation: Concrete Perimeter
- Roof: Shingle,Composition
Condition
- New construction: No
- Year built: 1963
Utilities & green energy
- Gas: Natural
- Sewer: Public Sewer
- Water: Public
Community & HOA
Community
- Subdivision: Beech Glade
HOA
- Has HOA: No
Location
- Region: Cincinnati
Financial & listing details
- Price per square foot: $125/sqft
- Tax assessed value: $271,640
- Annual tax amount: $5,588
- Date on market: 4/3/2026
- Listing terms: No Special Financing
Estimated market value
Not available
Estimated sales range
Not available
$2,397/mo
Price history
| Date | Event | Price |
|---|---|---|
| 9/1/2026 | Pending sale | $299,900$125/sqft |
Source:  Cincy MLS #1873967 Report a problem Cincy MLS #1873967 Report a problem | ||
| 7/22/2026 | Price change | $299,900-6.9%$125/sqft |
Source: Cincy MLS #1873967 Report a problem | ||
| 6/22/2026 | Pending sale | $322,000$135/sqft |
Source: Cincy MLS #1873967 Report a problem | ||
| 6/5/2026 | Price change | $322,000-3%$135/sqft |
Source: Cincy MLS #1873967 Report a problem | ||
| 4/17/2026 | Listed for sale | $332,000$139/sqft |
Source: Cincy MLS #1873967 Report a problem | ||
| 4/6/2026 | Pending sale | $332,000$139/sqft |
Source: Cincy MLS #1873967 Report a problem | ||
| 4/3/2026 | Listed for sale | $332,000+45%$139/sqft |
Source: Cincy MLS #1873967 Report a problem | ||
| 5/8/2020 | Sold | $229,000-0.3%$96/sqft |
Source: Cincy MLS #1652319 Report a problem | ||
| 2/24/2020 | Pending sale | $229,800$96/sqft |
Source: RE/MAX Affiliates Two #1652319 Report a problem | ||
| 2/20/2020 | Price change | $229,800-2.1%$96/sqft |
Source: RE/MAX Affiliates Two #1652319 Report a problem | ||
| 2/15/2020 | Listed for sale | $234,800+68.9%$98/sqft |
Source: RE/MAX Affiliates Two #1652319 Report a problem | ||
| 8/1/2019 | Sold | $139,000-12%$58/sqft |
Source: Public Record Report a problem | ||
| 5/14/2019 | Listed for sale | -- |
Source: Hudson & Marshall Report a problem | ||
| 3/1/2019 | Listing removed | -- |
Source: Hudson & Marshall Report a problem | ||
| 1/30/2019 | Listed for sale | -- |
Source: Hudson & Marshall Report a problem | ||
| 10/15/2015 | Sold | $158,000-1.2%$66/sqft |
Source: Cincy MLS #1446720 Report a problem | ||
| 9/17/2015 | Pending sale | $159,900$67/sqft |
Source: Coldwell Banker West Shell - Ohio Indiana West Regional #1446720 Report a problem | ||
| 8/14/2015 | Listed for sale | $159,900$67/sqft |
Source: Coldwell Banker West Shell - Ohio Indiana West Regional #1446720 Report a problem | ||
| 7/7/2015 | Pending sale | $159,900$67/sqft |
Source: Coldwell Banker West Shell - Ohio Indiana West Regional #1446720 Report a problem | ||
| 4/29/2015 | Listed for sale | $159,900+2.5%$67/sqft |
Source: Coldwell Banker West Shell - Ohio Indiana West Regional #1446720 Report a problem | ||
| 4/22/2011 | Sold | $156,000-7.6%$65/sqft |
Source: Cincy MLS #1254712 Report a problem | ||
| 4/4/2011 | Pending sale | $168,900$71/sqft |
Source: Sibcy Cline #1208060 Report a problem | ||
| 3/2/2011 | Price change | $168,900+100435.7%$71/sqft |
Source: Sibcy Cline #1208060 Report a problem | ||
| 2/25/2011 | Listed for sale | $168-99.9% |
Source: Sibcy Cline #1208060 Report a problem | ||
| 8/14/2010 | Listing removed | $184,900+42.2%$77/sqft |
Source: Sibcy Cline #1208060 Report a problem | ||
| 7/30/2003 | Sold | $130,000-2.3%$54/sqft |
Source: Public Record Report a problem | ||
| 6/26/1997 | Sold | $133,000$56/sqft |
Source: Public Record Report a problem | ||
Public tax history
| Year | Property taxes | Tax assessment |
|---|---|---|
| 2025 | $5,744 +2.8% | $95,074 |
| 2024 | $5,588 -2% | $95,074 |
| 2023 | $5,699 -0.8% | $95,074 +18.6% |
| 2022 | $5,745 +8.6% | $80,150 |
| 2021 | $5,288 | $80,150 |
| 2020 | $5,288 +30% | $80,150 +44.9% |
| 2019 | $4,066 +4.7% | $55,300 |
| 2018 | $3,883 | $55,300 |
| 2017 | $3,883 +11.5% | $55,300 +2.3% |
| 2016 | $3,484 | $54,055 |
| 2015 | $3,484 -0.7% | $54,055 |
| 2014 | $3,508 +2.2% | $54,055 -1% |
| 2013 | $3,433 +0% | $54,600 |
| 2012 | $3,432 +2.7% | $54,600 |
| 2011 | $3,342 -12% | $54,600 -17.5% |
| 2010 | $3,799 +3.5% | $66,199 |
| 2009 | $3,671 +2% | $66,199 |
| 2008 | $3,599 +16.9% | $66,199 -2% |
| 2007 | $3,078 +1.6% | $67,550 |
| 2006 | $3,030 -0.5% | $67,550 |
| 2005 | $3,045 +4.7% | $67,550 +21.1% |
| 2003 | $2,907 +7.9% | $55,790 |
| 2002 | $2,695 +1.8% | $55,790 +9.6% |
| 2001 | $2,647 +2.3% | $50,890 |
| 2000 | $2,589 | $50,890 |
Find assessor info on the county website
Monthly payment
Est. payment
Payment breakdown
Explore the cost of this home by adjusting the details. Changes won't be saved.Climate risks
Neighborhood: 45238
- $334,6004 bd2 ba2.2k sqft2038 Bellglade Ter, Cincinnati, OH 45238Off Market
- $288,9004 bd2 ba1.8k sqft2014 Bellglade Ter, Cincinnati, OH 45238Off Market
- $271,8004 bd2 ba1.5k sqft2050 Bellglade Ter, Cincinnati, OH 45238Off Market
- $284,5004 bd3 ba1.6k sqft2003 bellglade Ter. Green, Twp, OH 45238Off Market
Similar homes
- $299,0003 bd2 ba1.6k sqft5494 Cleander Dr, Cincinnati, OH 45238For Sale

 MLS ID #1896436, Tom Deutsch Jr., Coldwell Banker Realty. Cincy MLS
 - $285,0003 bd2 ba1.4k sqft552 Anderson Ferry Rd, Cincinnati, OH 45238For Sale
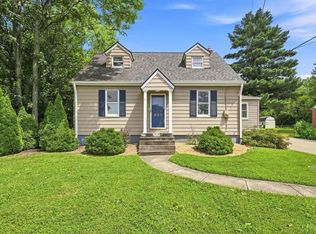 MLS ID #1889327, Anne V Bedinghaus, Coldwell Banker Realty. Cincy MLS
 - $269,9003 bd2 ba1.4k sqft5158 Dundas Dr, Cincinnati, OH 45238For Sale
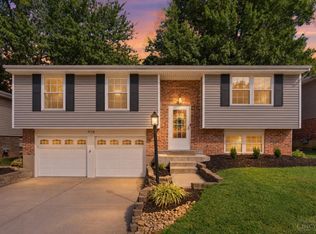 MLS ID #1895642, Kelly N. Hodgeman, Coldwell Banker Realty. Cincy MLS
 - $440,0004 bd4 ba2.4k sqft1601 Colonial Dr, Cincinnati, OH 45238For Sale
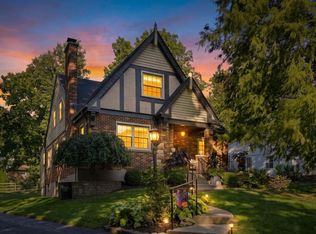 MLS ID #1896527, Nick G Guetle, Cincinnati Boardwalk, Inc.. Cincy MLS
 - $399,9003 bd3 ba1.7k sqft5291 Cleves Warsaw Rd, Cincinnati, OH 45238For SaleMLS ID #1896042, Ronald A Bisher, Coldwell Banker Realty. Cincy MLS
- $339,9004 bd3 ba2.9k sqft3113 Sunnyhollow Ln, Cincinnati, OH 45239For SaleMLS ID #1897173, Robert Courts, eXp Realty. Cincy MLS
- $299,9993 bd2 ba1.2k sqft2079 Arrowood Pl, Cincinnati, OH 45231For SaleMLS ID #1896312, Joy E. Diegmueller, Sibcy Cline, Inc.. Cincy MLS
- $255,0004 bd2 ba1.7k sqft5345 Plumridge Dr, Cincinnati, OH 45238For SaleMLS ID #1893032, Natalie Irwin Bennett, Bang Realty, Inc.. Cincy MLS
- $224,9003 bd1 ba1.7k sqft5065 Western Hills Ave, Cincinnati, OH 45238For SaleMLS ID #1895375, Kevin P Kelly, Coldwell Banker Realty. Cincy MLS
- $234,0003 bd2 ba1.7k sqft5662 Green Acres Ct, Cincinnati, OH 45248For SaleMLS ID #1897015, Bob H Jansen, RE/MAX Preferred Group. Cincy MLS
- $325,0003 bd2 ba2.1k sqft7694 View Place Dr, Cincinnati, OH 45224For SaleMLS ID #1896501, Alex J Wagner, Coldwell Banker Realty. Cincy MLS
- $289,9004 bd3 ba2.2k sqft2855 Shaffer Ave, Cincinnati, OH 45211For SaleMLS ID #1881369, Jonathan M Hardy, Keller Williams Seven Hills Re. Cincy MLS
- $224,9004 bd2 ba1.3k sqft973 Edgetree Ln, Cincinnati, OH 45238For SaleMLS ID #1895147, Cody King, Coldwell Banker Realty. Cincy MLS
- $249,9003 bd3 ba1.5k sqft5681 Windview Dr, Cincinnati, OH 45248For SaleMLS ID #1896567, Ronald A Bisher, Coldwell Banker Realty. Cincy MLS
- $280,0004 bd2 ba2k sqft2944 N Bend Rd, Cincinnati, OH 45239For SaleMLS ID #1889792, Joe Wright, Keller Williams Advisors. Cincy MLS
- $299,0004 bd2 ba1.2k sqft7458 E Miami River Rd, Cincinnati, OH 45247For SaleMLS ID #1892161, Jason Crouch, Plum Tree Realty. Cincy MLS
- $210,0003 bd3 ba1.7k sqft3129 W Tower Ave, Cincinnati, OH 45238For SaleMLS ID #1892677, Austin Gearing, Plum Tree Realty. Cincy MLS
- $210,0004 bd1 ba1.5k sqft5287 Highview Dr, Cincinnati, OH 45238For SaleMLS ID #1893648, Tricia M. Hudson, Howard Hanna Real Estate Servi. Cincy MLS
- $300,0004 bd2 ba2k sqft4851 Paddock Rd, Cincinnati, OH 45237For SaleMLS ID #1896143, Denise M Taylor, eXp Realty. Cincy MLS
- $279,9004 bd3 ba1.6k sqft3058 Penrose Pl, Cincinnati, OH 45211For SaleMLS ID #1891657, Robert Courts, eXp Realty. Cincy MLS
