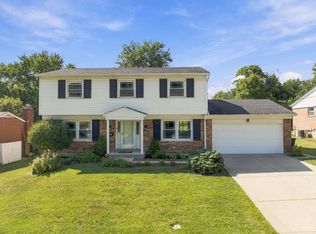
Beautifully updated 3-bedroom, 3-full-bath home with extensive improvements throughout. Major updates include a new roof, new driveway and apron, fresh landscaping, new 200-amp electrical service, new air conditioning, and updated hot water heater. Completely remodeled kitchen with new appliances, refinished hardwood floors, updated doors, new plumbing, and an added primary en-suite bathroom. Enjoy the new deck and remodeled lower level featuring a study and workout room. A long list of recent improvements makes this home truly move-in ready.
For sale
$429,900
5291 Cleves Warsaw Rd, Cincinnati, OH 45238
3beds
1,746sqft
Single Family Residence
Built in 1949
0.35 Acres Lot
$-- Zestimate®
$246/sqft
$-- HOA
What's special
New deckNew driveway and apronFresh landscapingCompletely remodeled kitchenUpdated doorsNew appliancesRefinished hardwood floors
- 1 day
- 360
- 14
Zillow last checked:
Listing updated:
Listed by:
Ronald A Bisher 513-708-7968,
Coldwell Banker Realty 513-922-9400,
Anna S Bisher 513-300-7348,
Coldwell Banker Realty
Source: Cincy MLS,MLS#: 1896042 Originating MLS: Cincinnati Area Multiple Listing Service
Originating MLS: Cincinnati Area Multiple Listing Service
Facts & features
Interior
Bedrooms & bathrooms
- Bedrooms: 3
- Bathrooms: 3
- Full bathrooms: 3
Primary bedroom
- Features: Bath Adjoins, Wood Floor
- Level: First
- Area: 195
- Dimensions: 13 x 15
Bedroom 2
- Level: First
- Area: 204
- Dimensions: 17 x 12
Bedroom 3
- Level: First
- Area: 132
- Dimensions: 11 x 12
Bedroom 4
- Area: 0
- Dimensions: 0 x 0
Bedroom 5
- Area: 0
- Dimensions: 0 x 0
Primary bathroom
- Features: Shower, Tile Floor
Bathroom 1
- Features: Full
- Level: First
Bathroom 2
- Features: Full
- Level: First
Bathroom 3
- Features: Full
- Level: Lower
Dining room
- Features: Wood Floor
- Level: First
- Area: 156
- Dimensions: 13 x 12
Family room
- Features: Fireplace
- Area: 828
- Dimensions: 23 x 36
Kitchen
- Features: Eat-in Kitchen, Tile Floor, Wood Cabinets, Marble/Granite/Slate
- Area: 204
- Dimensions: 17 x 12
Living room
- Features: Fireplace, Wood Floor
- Area: 325
- Dimensions: 13 x 25
Office
- Level: Lower
- Area: 225
- Dimensions: 15 x 15
Heating
- Forced Air, Gas
Cooling
- Central Air
Appliances
- Included: Dishwasher, Microwave, Oven/Range, Refrigerator, Gas Water Heater
Features
- Beamed Ceilings, Ceiling Fan(s)
- Windows: Vinyl
- Basement: Full,Finished,Vinyl Floor,Walk-Out Access,Glass Blk Wind
- Number of fireplaces: 2
- Fireplace features: Wood Burning, Basement, Family Room, Living Room
Interior area
- Total structure area: 1,746
- Total interior livable area: 1,746 sqft
Property
Parking
- Total spaces: 2
- Parking features: Driveway
- Garage spaces: 2
- Has uncovered spaces: Yes
Features
- Levels: One
- Stories: 1
- Patio & porch: Deck
Lot
- Size: 0.35 Acres
- Dimensions: 95 x 156 IRR
- Features: Corner Lot, Less than .5 Acre
Details
- Additional structures: Shed(s)
- Parcel number: 5400060004300
Construction
Type & style
- Home type: SingleFamily
- Architectural style: Ranch
- Property subtype: Single Family Residence
Materials
- Brick
- Foundation: Concrete Perimeter
- Roof: Shingle
Condition
- New construction: No
- Year built: 1949
Utilities & green energy
- Gas: Natural
- Sewer: Public Sewer
- Water: Public
Community & HOA
HOA
- Has HOA: No
Location
- Region: Cincinnati
Financial & listing details
- Price per square foot: $246/sqft
- Tax assessed value: $225,660
- Annual tax amount: $4,812
- Date on market: 10/2/2026
- Listing terms: No Special Financing
Estimated market value
Not available
Estimated sales range
Not available
Not available
Price history
| Date | Event | Price |
|---|---|---|
| 10/2/2026 | Listed for sale | $429,900+1333%$246/sqft |
Source:  Cincy MLS #1896042 Report a problem Cincy MLS #1896042 Report a problem | ||
| 9/14/2022 | Sold | $30,000$17/sqft |
Source: Public Record Report a problem | ||
Public tax history
| Year | Property taxes | Tax assessment |
|---|---|---|
| 2025 | $4,812 -0.2% | $78,981 |
| 2024 | $4,823 +1.5% | $78,981 |
| 2023 | $4,751 +19.5% | $78,981 +29.9% |
| 2022 | $3,977 -19.2% | $60,781 |
| 2021 | $4,921 +24.6% | $60,781 |
| 2020 | $3,950 +0.7% | $60,781 +16% |
| 2019 | $3,921 | $52,398 0% |
| 2018 | -- | $52,399 |
| 2017 | $2,842 -7.5% | $52,399 +8.3% |
| 2016 | $3,073 +19.1% | $48,378 |
| 2015 | $2,581 -0.2% | $48,378 |
| 2014 | $2,585 -0.2% | $48,378 -5% |
| 2013 | $2,589 +11.1% | $50,922 |
| 2012 | $2,330 +2.4% | $50,922 |
| 2011 | $2,276 -7.6% | $50,922 -10.4% |
| 2010 | $2,464 +2.6% | $56,851 |
| 2009 | $2,402 +2.2% | $56,851 |
| 2008 | $2,350 -18.1% | $56,851 -4% |
| 2007 | $2,868 +7.7% | $59,220 |
| 2006 | $2,663 -0.4% | $59,220 |
| 2005 | $2,675 +17.4% | $59,220 +17.4% |
| 2003 | $2,277 -0.7% | $50,435 |
| 2002 | $2,294 +1.9% | $50,435 +7.7% |
| 2001 | $2,252 +3.2% | $46,830 |
| 2000 | $2,183 | $46,830 |
Find assessor info on the county website
Monthly payment
Est. payment
Payment breakdown
Explore the cost of this home by adjusting the details. Changes won't be saved.Climate risks
Neighborhood: 45238
- $276,3002 bd2 ba1.8k sqft5287 Cleves Warsaw Rd, Cincinnati, OH 45238Off Market
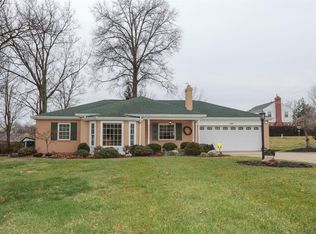
- $1,760-- bd-- ba-- sqft5287 Cleves Warsaw Pike, Cincinnati, OH 45238Off Market
- $191,5003 bd1 ba1.5k sqft1276 Anderson Ferry Rd, Cincinnati, OH 45238Off Market
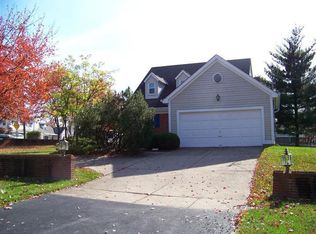
- $306,5003 bd3 ba1.6k sqft5311 Cleves Warsaw Pike, Cincinnati, OH 45238Off Market
Similar homes
- $439,9003 bd3 ba1.6k sqft6469 Springmyer Dr, Cincinnati, OH 45248For Sale
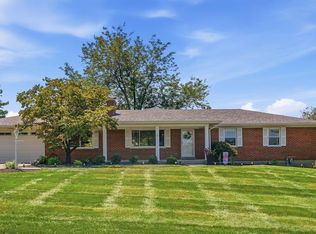
 MLS ID #1895912, Anthony M Luca, Coldwell Banker Realty. Cincy MLS
 - $224,9003 bd1 ba1.7k sqft5065 Western Hills Ave, Cincinnati, OH 45238For Sale
 MLS ID #1895375, Kevin P Kelly, Coldwell Banker Realty. Cincy MLS
 - $225,0004 bd1 ba1.5k sqft5287 Highview Dr, Cincinnati, OH 45238For Sale
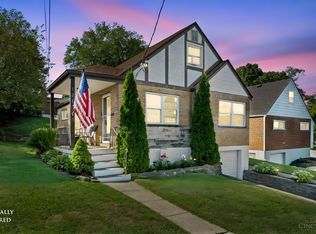 MLS ID #1893648, Tricia M. Hudson, Howard Hanna Real Estate Servi. Cincy MLS
 - $379,9004 bd3 ba2.1k sqft979 Hilliard Dr, Cincinnati, OH 45238For Sale
 MLS ID #1894143, Brandi N Srader Schildmeyer, Coldwell Banker Realty. Cincy MLS
 - $429,9004 bd3 ba2.4k sqft9197 Long Ln, Cincinnati, OH 45231For SaleMLS ID #1895987, Monika Deroussel, eXp Realty. Cincy MLS
- $369,9003 bd4 ba2k sqft6626 Home City Ave, Cincinnati, OH 45233For SaleMLS ID #1893630, Christopher B Woodward, NavX Realty, LLC. Cincy MLS
- $375,0003 bd2 ba1.4k sqft2484 Wingham Dr, Cincinnati, OH 45238For SaleMLS ID #1881779, Ashley Rentrop, Plum Tree Realty. Cincy MLS
- $285,0003 bd2 ba1.4k sqft552 Anderson Ferry Rd, Cincinnati, OH 45238For SaleMLS ID #1889327, Anne V Bedinghaus, Coldwell Banker Realty. Cincy MLS
- $434,9003 bd3 ba2.2k sqft1207 Isis Ave #B, Cincinnati, OH 45208For SaleMLS ID #1895112, Rick J Finn, Coldwell Banker Realty. Cincy MLS
- $399,9003 bd3 ba1.6k sqft8929 Cavalier Dr, Cincinnati, OH 45231For SaleMLS ID #1891635, Brandy S McCaster, Keller Williams Seven Hills Re. Cincy MLS
- $395,0003 bd2 ba1.4k sqft6422 Welton St, Cincinnati, OH 45213For SaleMLS ID #1894757, Christopher R Sandker, Coldwell Banker Realty. Cincy MLS
- $250,0004 bd2 ba1.9k sqft4449 Foley Rd, Cincinnati, OH 45238For SaleMLS ID #1889304, Maggie K. Curtis, Coldwell Banker Realty. Cincy MLS
- $249,9004 bd2 ba1.7k sqft5662 Green Acres Ct, Cincinnati, OH 45248For SaleMLS ID #1896043, Bob H Jansen, RE/MAX Preferred Group. Cincy MLS
- $249,9003 bd2 ba1k sqft3520 Robb Ave, Cincinnati, OH 45211For SaleMLS ID #1894679, Edmund R Ferrall, Comey & Shepherd. Cincy MLS
- $224,9002 bd2 ba1.1k sqft3673 Boomer Rd, Green Township, OH 45247For SaleMLS ID #1896119, Tracy K Winkler, Comey & Shepherd. Cincy MLS
- $309,9003 bd2 ba1.2k sqft2836 Banning Rd, Cincinnati, OH 45239For SaleMLS ID #1895403, Matt B. Ostendorf, Renovated Realty, LLC. Cincy MLS
- $347,5004 bd2 ba1.2k sqft2640 Knight Ave, Cincinnati, OH 45212For SaleMLS ID #1895631, Alexander Schafers, RE/MAX United Associates. Cincy MLS
- $379,0004 bd2 ba2.5k sqft5741 Nickview Dr, Cincinnati, OH 45247For SaleMLS ID #1893914, Robert C Speckert, eXp Realty. Cincy MLS
- $324,9003 bd4 ba2.2k sqft188 Monitor Ave, Cincinnati, OH 45233For SaleMLS ID #1890715, Adam Sanregret, Keller Williams Advisors. Cincy MLS
- $399,0003 bd2 ba2.2k sqft6955 Carroll Ave, Cincinnati, OH 45236For SaleMLS ID #1893419, Alison W Moss, Keller Williams Seven Hills Re. Cincy MLS
