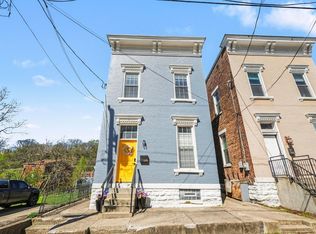
Experience the perfect blend of historic character and modern luxury in this fully renovated 4-bedroom, 3-bath home. Offering 2,160 square feet of finished living space plus an additional 880-square-foot unfinished basement, there's plenty of room to live, work, and entertain. The thoughtfully designed floor plan features a private third-floor primary suite with a spa-inspired ensuite bath, creating the perfect retreat. The open-concept kitchen showcases quartz countertops, quality finishes, and flows seamlessly into the living and dining spaces, while exposed brick adds warmth and timeless charm throughout. A rear parking pad provides added convenience. Ideally located near the University of Cincinnati, major hospitals, downtown, dining, and entertainment, this move-in-ready home combines style, space, location, and exceptional value.
For sale
$299,000
1769 Westwood Ave, Cincinnati, OH 45214
4beds
1,520sqft
Single Family Residence
Built in 1891
2,700 Square Feet Lot
$-- Zestimate®
$197/sqft
$-- HOA
What's special
- 81 days |
- 155 |
- 16 |
Zillow last checked:
Listing updated:
Listed by:
Holly S. Maloney 513-607-1986,
eXp Realty 216-242-2322,
Matthew Maloney,
eXp Realty
Source: Cincy MLS,MLS#: 1879852 Originating MLS: Cincinnati Area Multiple Listing Service
Originating MLS: Cincinnati Area Multiple Listing Service
Facts & features
Interior
Bedrooms & bathrooms
- Bedrooms: 4
- Bathrooms: 3
- Full bathrooms: 3
Primary bedroom
- Features: Wood Floor
- Level: Second
- Area: 132
- Dimensions: 12 x 11
Bedroom 2
- Level: Third
- Area: 100
- Dimensions: 10 x 10
Bedroom 3
- Level: Third
- Area: 108
- Dimensions: 12 x 9
Bedroom 4
- Level: First
- Area: 110
- Dimensions: 11 x 10
Bedroom 5
- Area: 0
- Dimensions: 0 x 0
Primary bathroom
- Features: Double Vanity, Tub w/Shower, Marb/Gran/Slate
Bathroom 1
- Features: Full
- Level: First
Bathroom 2
- Features: Full
- Level: Second
Bathroom 3
- Features: Full
- Level: Third
Dining room
- Features: Wood Floor
- Level: First
- Area: 80
- Dimensions: 10 x 8
Family room
- Area: 0
- Dimensions: 0 x 0
Kitchen
- Features: Pantry, Gourmet, Wood Cabinets, Wood Floor
- Area: 120
- Dimensions: 12 x 10
Living room
- Area: 144
- Dimensions: 12 x 12
Office
- Area: 0
- Dimensions: 0 x 0
Heating
- Forced Air, Gas, Gas Furn EF Rtd 95%+
Cooling
- Central Air
Appliances
- Included: Dishwasher, ENERGY STAR Qualified Appliances, Microwave, Oven/Range, Refrigerator, Gas Water Heater
Features
- High Ceilings, Ceiling Fan(s), Recessed Lighting
- Windows: Vinyl, Wood Frames
- Basement: Full,Unfinished
Interior area
- Total structure area: 1,520
- Total interior livable area: 1,520 sqft
Property
Parking
- Parking features: Off Street, Driveway
- Has uncovered spaces: Yes
Features
- Stories: 3
- Patio & porch: Patio, Porch
Lot
- Size: 2,700 Square Feet
- Features: Less than .5 Acre, Busline Near
Details
- Parcel number: 2050021004500
Construction
Type & style
- Home type: SingleFamily
- Architectural style: Italianate
- Property subtype: Single Family Residence
Materials
- Brick
- Foundation: Stone
- Roof: Shingle
Condition
- New construction: No
- Year built: 1891
Utilities & green energy
- Gas: Natural
- Sewer: Public Sewer
- Water: Public
Community & HOA
Community
- Security: Carbon Monoxide Detector(s)
HOA
- Has HOA: No
Location
- Region: Cincinnati
Financial & listing details
- Price per square foot: $197/sqft
- Tax assessed value: $12,220
- Annual tax amount: $320
- Date on market: 5/19/2026
- Listing terms: No Special Financing
Estimated market value
Not available
Estimated sales range
Not available
Not available
Price history
| Date | Event | Price |
|---|---|---|
| 7/6/2026 | Listed for sale | $299,000$197/sqft |
Source:  Cincy MLS #1879852 Report a problem Cincy MLS #1879852 Report a problem | ||
| 6/17/2026 | Pending sale | $299,000$197/sqft |
Source: Cincy MLS #1879852 Report a problem | ||
| 5/19/2026 | Price change | $299,000-8%$197/sqft |
Source: Cincy MLS #1879852 Report a problem | ||
| 2/20/2026 | Price change | $325,000-5.5%$214/sqft |
Source: Cincy MLS #1865180 Report a problem | ||
| 1/12/2026 | Listed for sale | $344,000-0.3%$226/sqft |
Source: Cincy MLS #1865180 Report a problem | ||
| 10/1/2025 | Listing removed | $344,900$227/sqft |
Source: Cincy MLS #1836004 Report a problem | ||
| 8/20/2025 | Price change | $344,900-2.8%$227/sqft |
Source: Cincy MLS #1836004 Report a problem | ||
| 4/29/2025 | Price change | $354,900-1.4%$233/sqft |
Source: Cincy MLS #1836004 Report a problem | ||
| 4/5/2025 | Listed for sale | $359,900-2.7%$237/sqft |
Source: Cincy MLS #1836004 Report a problem | ||
| 8/26/2024 | Listing removed | $369,900$243/sqft |
Source: Cincy MLS #1812645 Report a problem | ||
| 8/1/2024 | Listed for sale | $369,900-2.6%$243/sqft |
Source: Cincy MLS #1812645 Report a problem | ||
| 7/15/2024 | Listing removed | -- |
Source: Cincy MLS #1807982 Report a problem | ||
| 6/10/2024 | Listed for sale | $379,900+4121.1%$250/sqft |
Source: Cincy MLS #1807982 Report a problem | ||
| 8/26/2022 | Sold | $9,000+42.3%$6/sqft |
Source: Public Record Report a problem | ||
| 7/14/2022 | Sold | $6,324+26.5%$4/sqft |
Source: Public Record Report a problem | ||
| 4/15/2015 | Listing removed | $5,000$3/sqft |
Source: Cutler Real Estate #1405726 Report a problem | ||
| 1/20/2015 | Pending sale | $5,000$3/sqft |
Source: Cutler Real Estate #1405726 Report a problem | ||
| 10/9/2014 | Price change | $5,000-16.7%$3/sqft |
Source: Cutler Real Estate #1405726 Report a problem | ||
| 8/8/2014 | Price change | $6,000-14.3%$4/sqft |
Source: Cutler Real Estate #1405726 Report a problem | ||
| 5/13/2014 | Price change | $7,000-30%$5/sqft |
Source: Cutler Real Estate #1360264 Report a problem | ||
| 12/12/2013 | Price change | $10,000-16.7%$7/sqft |
Source: Cutler Real Estate #1360264 Report a problem | ||
| 10/22/2013 | Price change | $12,000+140%$8/sqft |
Source: Cutler Real Estate #1360264 Report a problem | ||
| 10/2/2013 | Price change | $5,000+25%$3/sqft |
Source: Cutler Real Estate #1360264 Report a problem | ||
| 8/20/2013 | Price change | $4,000-50%$3/sqft |
Source: Cutler Real Estate #1360264 Report a problem | ||
| 7/20/2013 | Price change | $8,000-46.7%$5/sqft |
Source: Cutler Real Estate #1360264 Report a problem | ||
| 7/2/2013 | Listed for sale | $15,000-48.9%$10/sqft |
Source: Cutler Real Estate #1360264 Report a problem | ||
| 7/28/1999 | Sold | $29,350-34.5%$19/sqft |
Source: Cincy MLS #665198 Report a problem | ||
| 5/22/1997 | Sold | $44,800$29/sqft |
Source: Public Record Report a problem | ||
Public tax history
| Year | Property taxes | Tax assessment |
|---|---|---|
| 2024 | $320 -0.1% | $4,277 |
| 2023 | $320 +107.8% | -- |
| 2022 | $154 -28% | $1,481 |
| 2021 | $214 +56.7% | $1,481 +0.1% |
| 2020 | $137 -34.2% | $1,480 |
| 2019 | $208 +0.2% | $1,480 -0.1% |
| 2018 | $207 +48.8% | $1,481 |
| 2017 | $139 -32.8% | $1,481 -23.1% |
| 2016 | $207 +29.2% | $1,926 |
| 2015 | $160 -0.4% | $1,926 |
| 2014 | $161 -2.1% | $1,926 -1.9% |
| 2013 | $165 +1.9% | $1,964 |
| 2012 | $162 +1.3% | $1,964 |
| 2011 | $160 -64.2% | $1,964 -71.2% |
| 2010 | $446 +1.6% | $6,825 |
| 2009 | $439 +1.4% | $6,825 |
| 2008 | $433 +11% | $6,825 -2.5% |
| 2007 | $390 -66.8% | $7,000 -69.1% |
| 2006 | $1,176 +4.3% | $22,680 |
| 2005 | $1,127 +20.1% | $22,680 +31.2% |
| 2003 | $939 +6.6% | $17,290 |
| 2002 | $880 +3% | $17,290 +9.8% |
| 2001 | $854 +3.7% | $15,750 |
| 2000 | $824 | $15,750 |
Find assessor info on the county website
Monthly payment
Est. payment
Payment breakdown
Explore the cost of this home by adjusting the details. Changes won't be saved.Climate risks
Neighborhood: South Fairmount
Nearby schools
GreatSchools rating
- 4/10Rees E. Price Elementary SchoolGrades: PK-7Distance: 0.8 mi
- 3/10Hughes STEM High SchoolGrades: 7-12Distance: 1.9 mi
- 3/10Robert A. Taft Information Technology High SchoolGrades: 7-12Distance: 2.1 mi
- $95,4003 bd1 ba1.6k sqft1767 Westwood Ave, Cincinnati, OH 45214Off Market
- $106,3003 bd2 ba1.7k sqft1773 Westwood Ave, Cincinnati, OH 45214Off Market

- $123,9003 bd2 ba1.7k sqft1775 Westwood Ave, Cincinnati, OH 45214Off Market

- $3,0304 bd2 ba-- sqft1777 Westwood Ave, Cincinnati, OH 45214Off Market
- $3,0302 bd2 ba1.7k sqft1779 Westwood Ave, Cincinnati, OH 45214Off Market
- $128,0003 bd2 ba1.1k sqft1760 Esmonde St, Cincinnati, OH 45214Off Market
- $106,1003 bd1 ba1.9k sqft1761 Westwood Ave, Cincinnati, OH 45214Off Market
- $73,6002 bd1 ba768 sqft1762 Esmonde St, Cincinnati, OH 45214Off Market
A local agent can set up tours, give advice and negotiate with sellers.
Similar homes
- $299,0003 bd2 ba1.3k sqft4237 Turrill St, Cincinnati, OH 45223For Sale

 MLS ID #1889164, Andrea Padgett Eble, eXp Realty. Cincy MLS
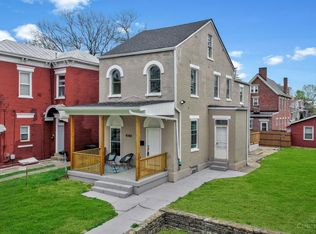
 - $325,0003 bd3 ba1.7k sqft2279 Loth St, Cincinnati, OH 45219For Sale
 MLS ID #1891254, Andrew Maloney, eXp Realty. Cincy MLS
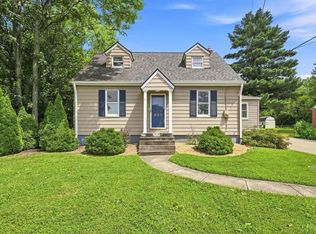
 - $314,9004 bd3 ba2.1k sqft4140 Kirby Ave, Cincinnati, OH 45223For Sale
 MLS ID #1890311, Rick J Finn, Coldwell Banker Realty. Cincy MLS
 - $285,0003 bd2 ba1.4k sqft552 Anderson Ferry Rd, Cincinnati, OH 45238For Sale
 MLS ID #1889327, Anne V Bedinghaus, Coldwell Banker Realty. Cincy MLS
 - $320,0004 bd3 ba1.9k sqft404 Warner St, Cincinnati, OH 45219For SaleMLS ID #1848832, Julie Rose, Coldwell Banker Realty. Cincy MLS
- $299,9002 bd2 ba1.3k sqft2621 Hackberry St, Cincinnati, OH 45206For SaleMLS ID #1889130, Rachael E Seidel, Keller Williams Advisors. Cincy MLS
- $259,9003 bd2 ba1.5k sqft1986 Fairfax Ave, Cincinnati, OH 45207For SaleMLS ID #1891672, Rick J Finn, Coldwell Banker Realty. Cincy MLS
- $285,0003 bd2 ba1.4k sqft3020 Daytona Ave, Cincinnati, OH 45211For SaleMLS ID #1886853, Christopher B Woodward, NavX Realty, LLC. Cincy MLS
- $345,0002 bd3 ba1.5k sqft106 Juergens Ave, Cincinnati, OH 45220For SaleMLS ID #11950050, Nicholas Rabin, Homeshake.com. My State MLS
- $289,9003 bd3 ba1.4k sqft412 Oak St, Ludlow, KY 41016For SaleMLS ID #644910, Brandon Stamper, Plum Tree Realty. NKMLS
- $305,0004 bd2 ba1.2k sqft4026 Burwood Ave, Cincinnati, OH 45212For SaleMLS ID #1890075, K Lynne Engel, Plum Tree Realty. Cincy MLS
- $299,0003 bd3 ba2k sqft3565 Harvey Ave, Cincinnati, OH 45229For SaleMLS ID #1871421, Vickie D Carr, Jordan, Inc.. Cincy MLS
- $350,0004 bd2 ba1.4k sqft316 Klotter Ave, Cincinnati, OH 45219For SaleMLS ID #1848840, Julie Rose, Coldwell Banker Realty. Cincy MLS
- $375,0004 bd3 ba2.2k sqft429 Clark St, Bellevue, KY 41073For SaleMLS ID #646020, Clayton Horan, Horan Rosenhagen Real Estate. NKMLS
- $329,0005 bd2 ba2.1k sqft3129 Penrose Pl, Cincinnati, OH 45211For SaleMLS ID #1887910, Alireya Clayton, Keller Williams Advisors. Cincy MLS
- $339,9004 bd3 ba2.2k sqft1602 Rose Pl, Cincinnati, OH 45237For SaleMLS ID #1891380, April M Myers, Keller Williams Advisors. Cincy MLS
- $285,0002 bd2 ba1.3k sqft2149 W Clifton Ave, Cincinnati, OH 45219For SaleMLS ID #1884198, Andrew Maloney, eXp Realty. Cincy MLS
- $324,9002 bd2 ba1k sqft107 Corwine St, Cincinnati, OH 45202For SaleMLS ID #1889197, Cory D. Behm, Transaction Alliance LLC. Cincy MLS
- $330,0003 bd2 ba1.6k sqft2623 Ashland Ave, Cincinnati, OH 45206For SaleMLS ID #1888701, Stephanie Cox, Lohmiller Real Estate. Cincy MLS
- $329,9003 bd2 ba1.9k sqft209 Wedgewood Ave, Cincinnati, OH 45217For SaleMLS ID #1889471, Bryan Rhoads, LKV Realty, LLC. Cincy MLS
