Welcome to this beautifully renovated 1916 Norwood home, where classic character and thoughtful updates come together beautifully! The inviting covered front porch sets the tone for this charming home. Inside, you'll find gorgeous hardwood floors and original woodwork that preserve its timeless appeal. The spacious living and dining rooms provide comfortable gathering spaces, while the updated kitchen features new cabinets, countertops, and appliances. Upstairs offers three bedrooms, brand-new carpet, and a beautifully renovated full bath with a large tub, tile surround, new vanity, and fixtures. A fourth bedroom in the partially finished basement provides additional versatility. Fresh paint and new light fixtures throughout create a clean, updated feel. Additional improvements include a new electric water heater and basement windows. Step outside to enjoy the large rear deck and private outdoor space. This move-in-ready home is ready to welcome its new owners! Agent related to seller.
For sale
$305,000
4026 Burwood Ave, Cincinnati, OH 45212
4beds
1,224sqft
Single Family Residence
Built in 1916
4,486 Square Feet Lot
$-- Zestimate®
$249/sqft
$-- HOA
What's special
Private outdoor spaceLarge rear deckGorgeous hardwood floorsOriginal woodworkInviting covered front porchUpdated kitchen
- 15 days |
- 974 |
- 81 |
Likely to sell faster than
Zillow last checked:
Listing updated:
Listed by:
K Lynne Engel 513-266-5351,
Plum Tree Realty 513-443-5060
Source: Cincy MLS,MLS#: 1890075 Originating MLS: Cincinnati Area Multiple Listing Service
Originating MLS: Cincinnati Area Multiple Listing Service
Facts & features
Interior
Bedrooms & bathrooms
- Bedrooms: 4
- Bathrooms: 2
- Full bathrooms: 1
- 1/2 bathrooms: 1
Primary bedroom
- Level: Second
- Area: 154
- Dimensions: 14 x 11
Bedroom 2
- Level: Second
- Area: 132
- Dimensions: 11 x 12
Bedroom 3
- Level: Second
- Area: 90
- Dimensions: 10 x 9
Bedroom 4
- Level: Basement
- Area: 100
- Dimensions: 10 x 10
Bedroom 5
- Area: 0
- Dimensions: 0 x 0
Primary bathroom
- Features: Tub w/Shower
Bathroom 1
- Features: Full
- Level: Second
Bathroom 2
- Features: Partial
Dining room
- Features: Wood Floor
- Level: First
- Area: 196
- Dimensions: 14 x 14
Family room
- Area: 0
- Dimensions: 0 x 0
Kitchen
- Area: 117
- Dimensions: 13 x 9
Living room
- Features: Fireplace
- Area: 196
- Dimensions: 14 x 14
Office
- Area: 0
- Dimensions: 0 x 0
Heating
- Forced Air, Gas
Cooling
- Central Air
Appliances
- Included: Dishwasher, Microwave, Oven/Range, Refrigerator, Gas Water Heater
Features
- Doors: Multi Panel Doors
- Windows: Vinyl
- Basement: Full,Partially Finished
- Number of fireplaces: 1
- Fireplace features: Inoperable, Living Room
Interior area
- Total structure area: 1,224
- Total interior livable area: 1,224 sqft
Property
Parking
- Parking features: On Street
- Has uncovered spaces: Yes
Features
- Levels: Two
- Stories: 2
- Patio & porch: Porch
- Has view: Yes
- View description: City
Lot
- Size: 4,486 Square Feet
- Features: Less than .5 Acre
Details
- Parcel number: 6510038007000
- Zoning description: Residential
Construction
Type & style
- Home type: SingleFamily
- Architectural style: Traditional
- Property subtype: Single Family Residence
Materials
- Aluminum Siding
- Foundation: Concrete Perimeter
- Roof: Shingle
Condition
- New construction: No
- Year built: 1916
Utilities & green energy
- Gas: Natural
- Sewer: Public Sewer
- Water: Public
Community & HOA
Community
- Security: Smoke Alarm
HOA
- Has HOA: No
Location
- Region: Cincinnati
Financial & listing details
- Price per square foot: $249/sqft
- Tax assessed value: $165,230
- Annual tax amount: $3,084
- Date on market: 8/11/2026
- Listing terms: No Special Financing
Estimated market value
Not available
Estimated sales range
Not available
Not available
Price history
| Date | Event | Price |
|---|---|---|
| 8/11/2026 | Listed for sale | $305,000-1.6%$249/sqft |
Source:  Cincy MLS #1890075 Report a problem Cincy MLS #1890075 Report a problem | ||
| 7/23/2026 | Listing removed | $309,900$253/sqft |
Source: Cincy MLS #1876402 Report a problem | ||
| 6/26/2026 | Price change | $309,900-1.6%$253/sqft |
Source: Cincy MLS #1876402 Report a problem | ||
| 6/4/2026 | Listed for sale | $314,900$257/sqft |
Source: Cincy MLS #1876402 Report a problem | ||
| 5/20/2026 | Pending sale | $314,900$257/sqft |
Source: Cincy MLS #1876402 Report a problem | ||
| 5/13/2026 | Price change | $314,900-1.6%$257/sqft |
Source: Cincy MLS #1876402 Report a problem | ||
| 4/23/2026 | Listed for sale | $319,900$261/sqft |
Source: Cincy MLS #1876402 Report a problem | ||
| 4/16/2026 | Listing removed | $319,900$261/sqft |
Source: Cincy MLS #1868758 Report a problem | ||
| 4/7/2026 | Listed for sale | $319,900$261/sqft |
Source: Cincy MLS #1868758 Report a problem | ||
| 3/24/2026 | Pending sale | $319,900$261/sqft |
Source: Cincy MLS #1868758 Report a problem | ||
| 3/21/2026 | Price change | $319,900-4.5%$261/sqft |
Source: Cincy MLS #1868758 Report a problem | ||
| 3/5/2026 | Price change | $334,900-1.5%$274/sqft |
Source: Cincy MLS #1868758 Report a problem | ||
| 2/15/2026 | Listed for sale | $339,900+41.6%$278/sqft |
Source: Cincy MLS #1868758 Report a problem | ||
| 1/13/2026 | Sold | $240,000+165.2%$196/sqft |
Source: Public Record Report a problem | ||
| 5/17/2002 | Sold | $90,500$74/sqft |
Source: Cincy MLS #781685 Report a problem | ||
Public tax history
| Year | Property taxes | Tax assessment |
|---|---|---|
| 2024 | $3,085 -0.5% | $57,831 |
| 2023 | $3,102 +23.9% | $57,831 +47.2% |
| 2022 | $2,503 +6.4% | $39,291 |
| 2021 | $2,353 | $39,291 |
| 2020 | $2,353 +5.2% | $39,291 +14% |
| 2019 | $2,237 +1.7% | $34,464 0% |
| 2018 | $2,199 | $34,465 |
| 2017 | $2,199 +12.8% | $34,465 -0.2% |
| 2016 | $1,949 | $34,528 |
| 2015 | $1,949 +0.1% | $34,528 |
| 2014 | $1,947 +1.1% | $34,528 |
| 2013 | $1,926 -0.1% | $34,528 |
| 2012 | $1,927 +1.7% | $34,528 |
| 2011 | $1,894 +25.6% | $34,528 +3.8% |
| 2010 | $1,508 +1.3% | $33,261 |
| 2009 | $1,489 +5.7% | $33,261 |
| 2008 | $1,409 +2.5% | $33,261 +5% |
| 2007 | $1,375 +2% | $31,675 |
| 2006 | $1,348 +0.7% | $31,675 |
| 2005 | $1,338 -3.9% | $31,675 +3.1% |
| 2003 | $1,393 +1.4% | $30,730 |
| 2002 | $1,374 +44.6% | $30,730 +56.2% |
| 2001 | $950 +3.5% | $19,670 |
| 2000 | $918 | $19,670 |
Find assessor info on the county website
Monthly payment
Est. payment
Payment breakdown
Explore the cost of this home by adjusting the details. Changes won't be saved.Climate risks
Neighborhood: 45212
Nearby schools
GreatSchools rating
- 5/10Williams Avenue Elementary SchoolGrades: PK-5Distance: 0.3 mi
- 6/10Norwood Middle SchoolGrades: 6-8Distance: 0.7 mi
- 5/10Norwood High SchoolGrades: 9-12Distance: 0.7 mi
- $204,5003 bd1 ba1.8k sqft4022 Burwood Ave, Cincinnati, OH 45212Off Market
- $--1 bd1 ba700 sqft4030 Burwood Ave #2, Cincinnati, OH 45212Off Market

- $221,4003 bd1 ba1.5k sqft4034 Burwood Ave, Cincinnati, OH 45212Off Market
- $214,9002 bd1 ba1.7k sqft4014 Burwood Ave, Cincinnati, OH 45212Off Market
- $275,000-- bd-- ba1.7k sqft4038 Burwood Ave, Cincinnati, OH 45212Sold
- $--3 bd1 ba1.3k sqft4038 Burwood Ave APT 2, Cincinnati, OH 45212Off Market
- $--1 bd1 ba814 sqft4038 Burwood Ave UNIT 1, Cincinnati, OH 45212Off Market
- $242,9003 bd1 ba1.9k sqft4023 S Madison Ave, Cincinnati, OH 45212Off Market
A local agent can set up tours, give advice and negotiate with sellers.
A local lender can help you make sure your offer is ready when you are.
Similar homes
- $319,5004 bd3 ba1.2k sqft5018 Ravenna St, Cincinnati, OH 45227For Sale

 MLS ID #1891016, Kimberly Louis, RE/MAX Preferred Group. Cincy MLS
 - $259,9992 bd1 ba1.3k sqft5308 Rolston Ave, Cincinnati, OH 45212For Sale
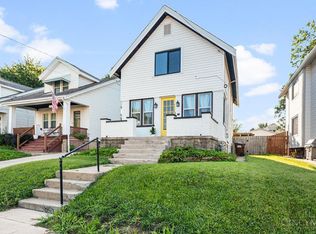 MLS ID #1889473, James R. Wray, Keller Williams Pinnacle Group. Cincy MLS
 - $259,9002 bd1 ba1.2k sqft1955 Elm Ave, Cincinnati, OH 45212For Sale
 MLS ID #1879869, Adam Sanregret, Keller Williams Advisors. Cincy MLS
 - $305,0003 bd2 ba1.3k sqft644 Clemmer Ave, Cincinnati, OH 45219For Sale
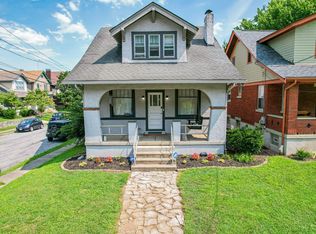 MLS ID #1888914, Adam Gregory, RE/MAX Victory + Affiliates. Cincy MLS
 - $324,9004 bd2 ba1.5k sqft27 Tower Hill Rd, Fort Thomas, KY 41075For SaleMLS ID #645756, Richard Hedger, Huff Realty - Florence. NKMLS
- $325,0003 bd2 ba1.7k sqft6125 Clephane Ave, Cincinnati, OH 45227For SaleMLS ID #1891092, Jackson Brosier, NavX Realty, LLC. Cincy MLS
- $279,9004 bd3 ba1.6k sqft3058 Penrose Pl, Cincinnati, OH 45211For SaleMLS ID #1891657, Robert Courts, eXp Realty. Cincy MLS
- $299,9002 bd2 ba1.3k sqft2621 Hackberry St, Cincinnati, OH 45206For SaleMLS ID #1889130, Rachael E Seidel, Keller Williams Advisors. Cincy MLS
- $345,0002 bd3 ba1.5k sqft106 Juergens Ave, Cincinnati, OH 45220For SaleMLS ID #11950050, Nicholas Rabin, Homeshake.com. My State MLS
- $289,9003 bd3 ba1.1k sqft3238 Buell St, Cincinnati, OH 45211For SaleMLS ID #1890918, Katheleen Long Shin Shian, Real of Ohio. Cincy MLS
- $325,0003 bd3 ba1.7k sqft2279 Loth St, Cincinnati, OH 45219For SaleMLS ID #1891254, Andrew Maloney, eXp Realty. Cincy MLS
- $290,0002 bd2 ba1.2k sqft2668 Bonnie Dr, Cincinnati, OH 45230For SaleMLS ID #1891374, Jessica Alsept, Plum Tree Realty. Cincy MLS
- $290,0002 bd1 ba1.1k sqft3989 Germania Ave, Cincinnati, OH 45227For SaleMLS ID #1889994, Laura M. Faz, Coldwell Banker Realty. Cincy MLS
- $345,9003 bd3 ba1.3k sqft3956 Glencross Ave, Cincinnati, OH 45217For SaleMLS ID #1889639, Megan S Stacey, Coldwell Banker Realty. Cincy MLS
- $299,0003 bd2 ba1.3k sqft4237 Turrill St, Cincinnati, OH 45223For SaleMLS ID #1889164, Andrea Padgett Eble, eXp Realty. Cincy MLS
- $264,9003 bd2 ba1.2k sqft2335 Wheeler St, Cincinnati, OH 45219For SaleMLS ID #11933386, Nicholas Rabin, Homeshake.com. My State MLS
- $225,0002 bd1 ba1k sqft2317 Glenside Ave, Cincinnati, OH 45212For SaleMLS ID #1888933, Elizabeth Gerbus Akeley, Comey & Shepherd. Cincy MLS
- $439,9003 bd2 ba1.3k sqft3430 Pape Ave, Cincinnati, OH 45208For SaleMLS ID #1891694, Laura E Donohoo, Huff Realty. Cincy MLS
- $337,5003 bd2 ba1.6k sqft2623 Ashland Ave, Cincinnati, OH 45206For SaleMLS ID #1888701, Stephanie Cox, Lohmiller Real Estate. Cincy MLS
- $275,0002 bd2 ba1.3k sqft6733 Buckingham Pl, Cincinnati, OH 45227For SaleMLS ID #1889943, Laura M. Faz, Coldwell Banker Realty. Cincy MLS
