Step into the timeless charm of this beautifully maintained 1920s Home, where classic character meets modern updates. Filled with amazing natural light, this home features gorgeous hardwood floors throughout and a spacious first-floor layout with exceptional flow, perfect for both everyday living and entertaining. The updated kitchen and bathrooms blend seamlessly with the home's original charm, while all three bedrooms offer the rare convenience of walk-in closets. Outside, enjoy a beautifully landscaped rear patio, ideal for relaxing or hosting guests, along with a detached two-car garage. Conveniently located just minutes from downtown Cincinnati, this home offers the perfect combination of historic beauty, modern comfort, and an unbeatable location.
Pending
$305,000
644 Clemmer Ave, Cincinnati, OH 45219
3beds
1,368sqft
Single Family Residence
Built in 1920
3,441 Square Feet Lot
$-- Zestimate®
$223/sqft
$-- HOA
What's special
Detached two-car garageGorgeous hardwood floors throughoutAmazing natural lightBeautifully landscaped rear patioUpdated kitchen
- 49 days
- 65
- 0
Zillow last checked:
Listing updated:
Listed by:
Adam Gregory 859-466-2399,
RE/MAX Victory + Affiliates 513-813-4098
Source: Cincy MLS,MLS#: 1888914 Originating MLS: Cincinnati Area Multiple Listing Service
Originating MLS: Cincinnati Area Multiple Listing Service
Facts & features
Interior
Bedrooms & bathrooms
- Bedrooms: 3
- Bathrooms: 2
- Full bathrooms: 1
- 1/2 bathrooms: 1
Primary bedroom
- Level: Second
- Area: 170
- Dimensions: 10 x 17
Bedroom 2
- Level: Second
- Area: 108
- Dimensions: 9 x 12
Bedroom 3
- Level: Second
- Area: 130
- Dimensions: 10 x 13
Bedroom 4
- Area: 0
- Dimensions: 0 x 0
Bedroom 5
- Area: 0
- Dimensions: 0 x 0
Primary bathroom
- Features: Tub w/Shower
Bathroom 1
- Features: Full
- Level: Second
Bathroom 2
- Features: Partial
- Level: First
Dining room
- Level: First
- Area: 156
- Dimensions: 12 x 13
Family room
- Area: 0
- Dimensions: 0 x 0
Kitchen
- Area: 99
- Dimensions: 9 x 11
Living room
- Features: Fireplace
- Area: 231
- Dimensions: 11 x 21
Office
- Area: 0
- Dimensions: 0 x 0
Heating
- Gas
Cooling
- Central Air
Appliances
- Included: Dishwasher, Oven/Range, Refrigerator, Gas Water Heater
Features
- Windows: Wood Frames
- Basement: Full,Unfinished
- Number of fireplaces: 1
- Fireplace features: Brick, Living Room
Interior area
- Total structure area: 1,368
- Total interior livable area: 1,368 sqft
Property
Parking
- Total spaces: 2
- Parking features: Driveway
- Garage spaces: 2
- Has uncovered spaces: Yes
Features
- Levels: Two
- Stories: 2
Lot
- Size: 3,441 Square Feet
- Dimensions: 35 x 100
- Features: Corner Lot
Details
- Additional structures: Detached ADU
- Parcel number: 0980006017300
Construction
Type & style
- Home type: SingleFamily
- Architectural style: Transitional
- Property subtype: Single Family Residence
Materials
- Stucco
- Foundation: Concrete Perimeter
- Roof: Shingle
Condition
- New construction: No
- Year built: 1920
Utilities & green energy
- Gas: Natural
- Sewer: Public Sewer
- Water: Public
Community & HOA
HOA
- Has HOA: No
Location
- Region: Cincinnati
Financial & listing details
- Price per square foot: $223/sqft
- Tax assessed value: $239,900
- Annual tax amount: $5,354
- Date on market: 7/31/2026
- Listing terms: No Special Financing
Estimated market value
Not available
Estimated sales range
Not available
Not available
Price history
| Date | Event | Price |
|---|---|---|
| 9/10/2026 | Pending sale | $305,000$223/sqft |
Source:  Cincy MLS #1888914 Report a problem Cincy MLS #1888914 Report a problem | ||
| 7/31/2026 | Listed for sale | $305,000+27.1%$223/sqft |
Source: Cincy MLS #1888914 Report a problem | ||
| 8/19/2021 | Sold | $239,900$175/sqft |
Source: Cincy MLS #1705947 Report a problem | ||
| 7/3/2021 | Pending sale | $239,900$175/sqft |
Source: Cincy MLS #1705947 Report a problem | ||
| 7/1/2021 | Listed for sale | $239,900+128.5%$175/sqft |
Source: Cincy MLS #1705947 Report a problem | ||
| 11/6/2013 | Sold | $105,000+23.5%$77/sqft |
Source: Public Record Report a problem | ||
| 1/9/2002 | Sold | $85,000$62/sqft |
Source: Public Record Report a problem | ||
Public tax history
| Year | Property taxes | Tax assessment |
|---|---|---|
| 2025 | $5,355 +0.1% | $83,965 |
| 2024 | $5,348 -0.2% | $83,965 |
| 2023 | $5,357 +108.5% | $83,965 +133.7% |
| 2022 | $2,570 +4.9% | $35,928 |
| 2021 | $2,449 | $35,928 |
| 2020 | $2,449 +4% | $35,928 +14% |
| 2019 | $2,354 +5.3% | $31,517 0% |
| 2018 | $2,237 | $31,518 |
| 2017 | $2,237 +16.7% | $31,518 +7% |
| 2016 | $1,916 | $29,463 |
| 2015 | $1,916 -0.7% | $29,463 |
| 2014 | $1,930 +9.1% | $29,463 +11% |
| 2013 | $1,769 +1.8% | $26,544 |
| 2012 | $1,738 +3% | $26,544 |
| 2011 | $1,687 -11.3% | $26,544 -16.6% |
| 2010 | $1,902 +3.7% | $31,833 |
| 2009 | $1,834 +1.8% | $31,833 |
| 2008 | $1,801 +22.3% | $31,833 +7% |
| 2007 | $1,473 +1.1% | $29,750 |
| 2006 | $1,457 -0.8% | $29,750 |
| 2005 | $1,469 -5.1% | $29,750 +3.2% |
| 2003 | $1,547 -0.2% | $28,840 |
| 2002 | $1,550 -4.4% | $28,840 +1.9% |
| 2001 | $1,621 +2.9% | $28,315 |
| 2000 | $1,575 | $28,315 |
Find assessor info on the county website
Monthly payment
Est. payment
Payment breakdown
Explore the cost of this home by adjusting the details. Changes won't be saved.Climate risks
Neighborhood: CUF

Similar homes
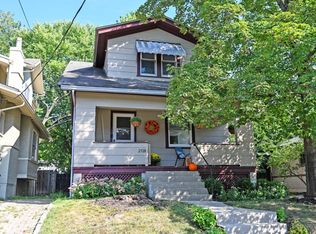
- $264,9003 bd2 ba1.2k sqft2335 Wheeler St, Cincinnati, OH 45219For Sale
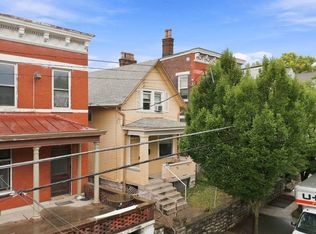 MLS ID #11933386, Nicholas Rabin, Homeshake.com. My State MLS
 - $325,0003 bd3 ba1.7k sqft2279 Loth St, Cincinnati, OH 45219For Sale
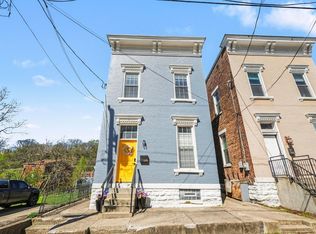
 MLS ID #1891254, Andrew Maloney, eXp Realty. Cincy MLS
 - $249,9003 bd2 ba1.7k sqft2213 Victor St, Cincinnati, OH 45219For Sale
 MLS ID #1896116, Michele Donovan, Coldwell Banker Realty. Cincy MLS
 - $319,9003 bd2 ba1.5k sqft130 Mary Ln, Cincinnati, OH 45217For Sale
 MLS ID #1894713, Amber L Howard, Keller Williams Advisors. Cincy MLS
 - $250,0003 bd1 ba1k sqft1504 Knowlton St, Cincinnati, OH 45223For SaleMLS ID #1897527, Katherine J Neltner, Keller Williams Advisors. Cincy MLS
- $299,9993 bd2 ba1.6k sqft2623 Ashland Ave, Cincinnati, OH 45206For SaleMLS ID #1888701, Stephanie Cox, Lohmiller Real Estate. Cincy MLS
- $297,5002 bd1 ba1.1k sqft3040 Taylor Ave, Cincinnati, OH 45220For SaleMLS ID #1885896, Michael T Tekulve, TREO REALTORS. Cincy MLS
- $305,0004 bd2 ba1.2k sqft4026 Burwood Ave, Cincinnati, OH 45212For SaleMLS ID #1890075, K Lynne Engel, Plum Tree Realty. Cincy MLS
- $329,0003 bd2 ba1.1k sqft3417 Algona Pl, Cincinnati, OH 45207For SaleMLS ID #1894338, Brittany Fay, Comey & Shepherd. Cincy MLS
- $275,0004 bd2 ba1.5k sqft3133 Harvard Ave, Cincinnati, OH 45207For SaleMLS ID #1896175, Jeff Smith, RE/MAX Victory + Affiliates. Cincy MLS
- $315,0003 bd3 ba1.5k sqft2235 W North Bend Rd, Cincinnati, OH 45239For SaleMLS ID #1893434, Jennifer A. Baldwin, Keller Williams Seven Hills Re. Cincy MLS
- $289,0003 bd2 ba1.3k sqft4237 Turrill St, Cincinnati, OH 45223For SaleMLS ID #1889164, Andrea Padgett Eble, eXp Realty. Cincy MLS
- $279,9004 bd3 ba1.6k sqft3058 Penrose Pl, Cincinnati, OH 45211For SaleMLS ID #1891657, Robert Courts, eXp Realty. Cincy MLS
- $285,0003 bd2 ba1.4k sqft552 Anderson Ferry Rd, Cincinnati, OH 45238For SaleMLS ID #1889327, Anne V Bedinghaus, Coldwell Banker Realty. Cincy MLS
- $224,9003 bd2 ba1.6k sqft3317 Hildreth Ave, Cincinnati, OH 45211For SaleMLS ID #1897328, Tim Cottrill, Sibcy Cline, Inc.. Cincy MLS
- $289,0003 bd1 ba1.2k sqft2527 Ridgeland Pl, Cincinnati, OH 45212For SaleMLS ID #1892947, Kara L. Whitesell, Keller Williams Advisors. Cincy MLS
- $374,0006 bd3 ba1.9k sqft215 Warner St, Cincinnati, OH 45219For SaleMLS ID #1891126, Bradley Babiak, RE/MAX Preferred Group. Cincy MLS
- $425,0006 bd3 ba1.5k sqft219 Atkinson St, Cincinnati, OH 45219For SaleMLS ID #1880339, Kyle A Woodland, Reinvest Consultants, LLC. Cincy MLS
- $300,0004 bd2 ba2k sqft4851 Paddock Rd, Cincinnati, OH 45237For SaleMLS ID #1896143, Denise M Taylor, eXp Realty. Cincy MLS
- $295,0003 bd2 ba1.7k sqft1626 Rose Pl, Cincinnati, OH 45237For SaleMLS ID #1890875, Michele R Mamo, eXp Realty. Cincy MLS
