Newly renovated and move in ready in Evanston! Offering ~2,556 finished sq ft, this spacious home features a bright, open main level with a modern and trendy updated kitchen, new appliances and new flooring throughout. Flexible floor plan includes a finished third floor that could be used as a 4th bedroom, office, or bonus space with full bath. Primary suite showcases exposed brick and a sleek ensuite. With 3 full baths plus a convenient 1st floor half bath, plus a dining room that walks out to the back deck (or ideal home office), this home delivers versatility. Major updates include newer roof, updated electric, new HVAC, sump pump, and water heater. Seller to install closet shelving prior to closing and has applied for tax abatement. Prime location near Xavier University, Rookwood Commons, Oakley Square, and East Walnut Hills with quick access to highways to get downtown or north to Kenwood and the suburbs in minutes. Tax abatement eligible up to 174K, application already submitted!
For sale
Price cut: $10K (10/15)
$325,000
2006 Clarion Ave, Cincinnati, OH 45207
4beds
2,556sqft
Single Family Residence
Built in 1900
4,530 Square Feet Lot
$-- Zestimate®
$127/sqft
$-- HOA
What's special
Back deckFinished third floorBright open main levelSpacious homeNew appliancesNew flooring throughoutSleek ensuite
- 55 days
- 503
- 80
Zillow last checked:
Listing updated:
Listed by:
Scott A Oyler 513-623-1351,
Coldwell Banker Realty 513-321-9944,
Heather M Stallmeyer 919-280-1946,
Coldwell Banker Realty
Source: Cincy MLS,MLS#: 1891247 Originating MLS: Cincinnati Area Multiple Listing Service
Originating MLS: Cincinnati Area Multiple Listing Service
Facts & features
Interior
Bedrooms & bathrooms
- Bedrooms: 4
- Bathrooms: 4
- Full bathrooms: 3
- 1/2 bathrooms: 1
Primary bedroom
- Features: Bath Adjoins, Wood Floor
- Level: Second
- Area: 143
- Dimensions: 11 x 13
Bedroom 2
- Level: Second
- Area: 143
- Dimensions: 11 x 13
Bedroom 3
- Level: Second
- Area: 77
- Dimensions: 11 x 7
Bedroom 4
- Level: Third
- Area: 323
- Dimensions: 17 x 19
Bedroom 5
- Area: 0
- Dimensions: 0 x 0
Primary bathroom
- Features: Shower, Tile Floor
Bathroom 1
- Features: Full
- Level: Second
Bathroom 2
- Features: Full
- Level: Second
Bathroom 3
- Features: Full
- Level: Third
Bathroom 4
- Features: Partial
- Level: First
Dining room
- Features: Walkout, Window Treatment
- Level: First
- Area: 132
- Dimensions: 11 x 12
Family room
- Area: 0
- Dimensions: 0 x 0
Kitchen
- Features: Marble/Granite/Slate, Eat-in Kitchen, Kitchen Island, Window Treatment, Wood Cabinets
- Area: 182
- Dimensions: 13 x 14
Living room
- Features: Fireplace, Window Treatment
- Area: 180
- Dimensions: 12 x 15
Office
- Area: 0
- Dimensions: 0 x 0
Heating
- Forced Air, Gas
Cooling
- Ceiling Fan(s), Central Air
Appliances
- Included: Microwave, Oven/Range, Dishwasher, Refrigerator, Gas Water Heater
Features
- Doors: Multi Panel Doors
- Windows: Vinyl
- Basement: Full,Unfinished
- Attic: Storage
- Number of fireplaces: 1
- Fireplace features: Electric, Living Room
Interior area
- Total structure area: 2,556
- Total interior livable area: 2,556 sqft
Property
Parking
- Parking features: On Street
- Has uncovered spaces: Yes
Features
- Stories: 3
Lot
- Size: 4,530 Square Feet
- Dimensions: 45 x 100
- Features: Less than .5 Acre
Details
- Parcel number: 0570003005800
- Zoning description: Residential
- Other equipment: Sump Pump
Construction
Type & style
- Home type: SingleFamily
- Architectural style: Traditional
- Property subtype: Single Family Residence
Materials
- Vinyl Siding
- Foundation: Stone
- Roof: Shingle
Condition
- New construction: No
- Year built: 1900
Utilities & green energy
- Gas: Natural
- Sewer: Public Sewer
- Water: Public
Community & HOA
HOA
- Has HOA: No
Location
- Region: Cincinnati
Financial & listing details
- Price per square foot: $127/sqft
- Tax assessed value: $105,890
- Annual tax amount: $2,360
- Date on market: 8/21/2026
- Listing terms: No Special Financing
Estimated market value
Not available
Estimated sales range
Not available
Not available
Price history
| Date | Event | Price |
|---|---|---|
| 10/15/2026 | Price change | $325,000-3%$127/sqft |
Source:  Cincy MLS #1891247 Report a problem Cincy MLS #1891247 Report a problem | ||
| 8/5/2026 | Price change | $335,000-4.3%$131/sqft |
Source: Cincy MLS #1877985 Report a problem | ||
| 6/26/2026 | Listed for sale | $350,000$137/sqft |
Source: Cincy MLS #1877985 Report a problem | ||
| 6/19/2026 | Pending sale | $350,000$137/sqft |
Source: Cincy MLS #1877985 Report a problem | ||
| 6/3/2026 | Price change | $350,000-6.7%$137/sqft |
Source: Cincy MLS #1877985 Report a problem | ||
| 5/7/2026 | Listed for sale | $375,000+231.9%$147/sqft |
Source: Cincy MLS #1877985 Report a problem | ||
| 9/23/2025 | Sold | $113,000+707.1%$44/sqft |
Source: Public Record Report a problem | ||
| 6/23/2015 | Listing removed | $14,000$5/sqft |
Source: RE/MAX Elite #1448836 Report a problem | ||
| 6/13/2015 | Pending sale | $14,000$5/sqft |
Source: RE/MAX Elite #1448836 Report a problem | ||
| 6/12/2015 | Sold | $14,000$5/sqft |
Source: Cincy MLS #1448836 Report a problem | ||
| 6/3/2015 | Listed for sale | $14,000$5/sqft |
Source: RE/MAX Elite #1448836 Report a problem | ||
| 5/12/2015 | Pending sale | $14,000$5/sqft |
Source: RE/MAX Elite #1448836 Report a problem | ||
| 5/12/2015 | Listed for sale | $14,000-12.5%$5/sqft |
Source: RE/MAX Elite #1448836 Report a problem | ||
| 7/14/2009 | Sold | $16,000-46.7%$6/sqft |
Source: Public Record Report a problem | ||
| 9/20/2006 | Sold | $30,000-67.4%$12/sqft |
Source: Cincy MLS #1021770 Report a problem | ||
| 2/25/2004 | Sold | $92,000+97.8%$36/sqft |
Source: Public Record Report a problem | ||
| 11/28/2000 | Sold | $46,500$18/sqft |
Source: Cincy MLS #722760 Report a problem | ||
Public tax history
| Year | Property taxes | Tax assessment |
|---|---|---|
| 2025 | $2,360 -24.2% | $37,062 |
| 2024 | $3,115 +31.9% | $37,062 |
| 2023 | $2,361 +103.9% | $37,062 +128.1% |
| 2022 | $1,158 -16.3% | $16,251 |
| 2021 | $1,383 +21.6% | $16,251 +0% |
| 2020 | $1,137 -5.5% | $16,250 +9% |
| 2019 | $1,203 +3.4% | $14,910 |
| 2018 | $1,163 +5.3% | $14,910 |
| 2017 | $1,104 -5% | $14,910 -3.7% |
| 2016 | $1,163 +10.7% | $15,481 |
| 2015 | $1,051 -0.5% | $15,481 |
| 2014 | $1,056 -3.6% | $15,481 -2% |
| 2013 | $1,096 +2.2% | $15,799 |
| 2012 | $1,072 +1.5% | $15,799 |
| 2011 | $1,056 +22.6% | $15,799 +13.1% |
| 2010 | $861 +1.7% | $13,965 |
| 2009 | $847 +1.5% | $13,965 |
| 2008 | $834 -50.2% | $13,965 -56.6% |
| 2007 | $1,676 +2.5% | $32,200 |
| 2006 | $1,635 +4.1% | $32,200 |
| 2005 | $1,571 +12.2% | $32,200 +30.9% |
| 2003 | $1,400 +6.7% | $24,605 |
| 2002 | $1,312 +10.8% | $24,605 +18.2% |
| 2001 | $1,184 +2.8% | $20,825 |
| 2000 | $1,152 | $20,825 |
Find assessor info on the county website
Monthly payment
Est. payment
Payment breakdown
Explore the cost of this home by adjusting the details. Changes won't be saved.Climate risks
Neighborhood: Evanston
Similar homes
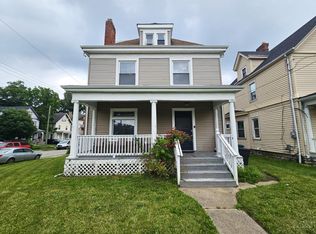

- $349,0005 bd4 ba2.3k sqft3620 Trimble Ave, Cincinnati, OH 45207For Sale

 MLS ID #1879944, Ethan R Bishop, Keller Williams Seven Hills Re. Cincy MLS
 - $335,0004 bd3 ba2.2k sqft3216 Hackberry St, Cincinnati, OH 45207For Sale
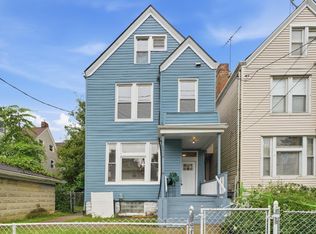 MLS ID #1894799, Tanya Roesel, Comey & Shepherd. Cincy MLS
 - $275,0004 bd2 ba1.5k sqft3133 Harvard Ave, Cincinnati, OH 45207For Sale
 MLS ID #1896175, Jeff Smith, RE/MAX Victory + Affiliates. Cincy MLS
 - $329,9004 bd3 ba2.2k sqft1602 Rose Pl, Cincinnati, OH 45237For Sale
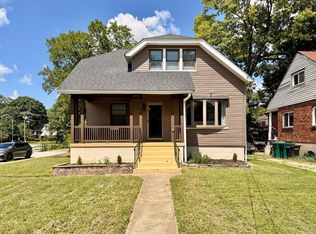 MLS ID #1891380, April M Myers, Keller Williams Advisors. Cincy MLS
 - $250,0004 bd1 ba1.5k sqft3315 Bevis Ave, Cincinnati, OH 45207For SaleMLS ID #1895576, Denise L Gifford, Keller Williams Advisors. Cincy MLS
- $339,9004 bd4 ba2.8k sqft1236 Regent Ave, Cincinnati, OH 45237For SaleMLS ID #1892570, Hannah K. Wang, Sibcy Cline, Inc.. Cincy MLS
- $464,9004 bd3 ba2.8k sqft1530 Blair Ave, Cincinnati, OH 45207For SaleMLS ID #1890351, Sara E Limper, Coldwell Banker Realty. Cincy MLS
- $315,0003 bd3 ba1.8k sqft2491 Warsaw Ave, Cincinnati, OH 45204For SaleMLS ID #1896851, Amber Fairbanks, Coldwell Banker Heritage. Cincy MLS
- $335,5004 bd3 ba2.1k sqft4922 Marion Ave, Norwood, OH 45212For SaleMLS ID #1883662, Cory D. Allen, Streetlight Realty LLC. Cincy MLS
- $300,0004 bd2 ba2k sqft4851 Paddock Rd, Cincinnati, OH 45237For SaleMLS ID #1896143, Denise M Taylor, eXp Realty. Cincy MLS
- $299,0004 bd4 ba1.6k sqft4270 Colerain Ave, Cincinnati, OH 45223For SaleMLS ID #1896578, Ginger S. Ruddy, eXp Realty. Cincy MLS
- $289,9003 bd2 ba2k sqft1403 Corvallis Ave, Cincinnati, OH 45237For SaleMLS ID #1896543, Kelly Holtel, Sibcy Cline, Inc.. Cincy MLS
- $229,9004 bd2 ba1.7k sqft1510 Merrimac St, Cincinnati, OH 45207For SaleMLS ID #1884302, Arthur Greenlee IV, eXp Realty. Cincy MLS
- $329,5004 bd3 ba1.5k sqft6813 Merwin Ave, Cincinnati, OH 45227For SaleMLS ID #1890890, Ragan McKinney, Ragan McKinney Real Estate. Cincy MLS
- $339,9004 bd3 ba2.2k sqft6029 Waldway Ln, Cincinnati, OH 45224For SaleMLS ID #1892795, Kristie Morris, Sibcy Cline, Inc.. Cincy MLS
- $360,0005 bd3 ba2k sqft1526 Marlowe Ave, Cincinnati, OH 45224For SaleMLS ID #1894005, Michel C Minella, Coldwell Banker Realty. Cincy MLS
- $289,9004 bd3 ba2.2k sqft2855 Shaffer Ave, Cincinnati, OH 45211For SaleMLS ID #1881369, Jonathan M Hardy, Keller Williams Seven Hills Re. Cincy MLS
- $395,0005 bd3 ba2k sqft1947 Mears Ave, Cincinnati, OH 45230For SaleMLS ID #1897483, Sondra M Parker, Coldwell Banker Realty, Anders. Cincy MLS
- $289,0003 bd3 ba2k sqft3565 Harvey Ave, Cincinnati, OH 45229For SaleMLS ID #1871421, Vickie D Carr, Jordan, Inc.. Cincy MLS
