Move in ready! Major updates already completed, including the roof, HVAC, water heater, electrical, and windows (all approximately 3 years old), plus a sump pump installed in the last year. Beautiful hardwood floors, tall ceilings, natural light, updated kitchen and bathrooms on every floor. First-floor primary suite features vaulted ceilings, large walk-in closet, and ensuite bath. Convenient first-floor laundry and a powder room. Second and third levels feature spacious bedrooms and a loft that could serve as an additional bedroom, office, or bonus living space. Fully fenced yard, a patio, private 2 car driveway, and storage shed. Waterproofed basement with transferable lifetime warranty.Nearby Factory 52, dining, shopping, major highways and Downtown Cincinnati. Current tax abatement offers substantial savings. This home also qualifies for special financing to save thousands on a lower interest rate and closing costs!
For sale
Price cut: $10.1K (9/24)
$339,900
1236 Regent Ave, Cincinnati, OH 45237
4beds
2,856sqft
Single Family Residence
Built in 1894
5,366 Square Feet Lot
$-- Zestimate®
$119/sqft
$-- HOA
What's special
Fully fenced yardStorage shedConvenient first-floor laundryFirst-floor primary suiteBeautiful hardwood floorsUpdated kitchenTall ceilings
- 40 days
- 535
- 47
Zillow last checked:
Listing updated:
Listed by:
Hannah K. Wang 513-324-1162,
Sibcy Cline, Inc. 513-321-9922
Source: Cincy MLS,MLS#: 1892570 Originating MLS: Cincinnati Area Multiple Listing Service
Originating MLS: Cincinnati Area Multiple Listing Service
Facts & features
Interior
Bedrooms & bathrooms
- Bedrooms: 4
- Bathrooms: 4
- Full bathrooms: 3
- 1/2 bathrooms: 1
Primary bedroom
- Features: Bath Adjoins, Vaulted Ceiling(s), Walk-In Closet(s), Dressing Area
- Level: First
- Area: 165
- Dimensions: 15 x 11
Bedroom 2
- Level: Second
- Area: 182
- Dimensions: 14 x 13
Bedroom 3
- Level: Second
- Area: 143
- Dimensions: 13 x 11
Bedroom 4
- Level: Third
- Area: 240
- Dimensions: 15 x 16
Bedroom 5
- Area: 0
- Dimensions: 0 x 0
Primary bathroom
- Features: Tile Floor
Bathroom 1
- Features: Full
- Level: First
Bathroom 2
- Features: Partial
- Level: First
Bathroom 3
- Features: Full
- Level: Second
Bathroom 4
- Features: Full
- Level: Second
Dining room
- Level: First
- Area: 88
- Dimensions: 11 x 8
Family room
- Features: Walkout, Wood Floor
- Area: 198
- Dimensions: 18 x 11
Kitchen
- Features: Counter Bar, Eat-in Kitchen, Gourmet, Wood Floor, Marble/Granite/Slate
- Area: 110
- Dimensions: 10 x 11
Living room
- Area: 240
- Dimensions: 15 x 16
Office
- Area: 0
- Dimensions: 0 x 0
Heating
- Forced Air
Cooling
- Central Air
Appliances
- Included: Dryer, Microwave, Oven/Range, Refrigerator, Washer, Gas Water Heater
Features
- High Ceilings, Vaulted Ceiling(s)
- Windows: Double Hung
- Basement: Full,Concrete,Unfinished,Walk-Out Access
Interior area
- Total structure area: 2,856
- Total interior livable area: 2,856 sqft
Property
Parking
- Parking features: Driveway
- Has uncovered spaces: Yes
Features
- Stories: 3
- Fencing: Wood
- Has view: Yes
- View description: City
Lot
- Size: 5,366 Square Feet
- Features: Less than .5 Acre, Corner Lot
Details
- Parcel number: 1310006030100
- Zoning description: Residential
- Other equipment: Radon System, Sump Pump
Construction
Type & style
- Home type: SingleFamily
- Architectural style: Traditional
- Property subtype: Single Family Residence
Materials
- Brick
- Foundation: Stone
- Roof: Shingle
Condition
- New construction: No
- Year built: 1894
Utilities & green energy
- Gas: Natural
- Sewer: Public Sewer
- Water: Public
Community & HOA
HOA
- Has HOA: No
Location
- Region: Cincinnati
Financial & listing details
- Price per square foot: $119/sqft
- Tax assessed value: $333,500
- Annual tax amount: $3,058
- Date on market: 9/3/2026
- Listing terms: No Special Financing
Estimated market value
Not available
Estimated sales range
Not available
Not available
Price history
| Date | Event | Price |
|---|---|---|
| 9/24/2026 | Price change | $339,900-2.9%$119/sqft |
Source:  Cincy MLS #1892570 Report a problem Cincy MLS #1892570 Report a problem | ||
| 9/3/2026 | Listed for sale | $350,000-4.1%$123/sqft |
Source: Cincy MLS #1892570 Report a problem | ||
| 9/2/2026 | Listing removed | $365,000$128/sqft |
Source: Cincy MLS #1883026 Report a problem | ||
| 8/20/2026 | Price change | $365,000-2.7%$128/sqft |
Source: Cincy MLS #1883026 Report a problem | ||
| 7/21/2026 | Price change | $375,000-6.2%$131/sqft |
Source: Cincy MLS #1883026 Report a problem | ||
| 7/10/2026 | Listed for sale | $399,900+19.9%$140/sqft |
Source: Cincy MLS #1883026 Report a problem | ||
| 4/5/2023 | Sold | $333,500+1.1%$117/sqft |
Source: Cincy MLS #1765097 Report a problem | ||
| 3/7/2023 | Pending sale | $329,900$116/sqft |
Source: Cincy MLS #1765097 Report a problem | ||
Public tax history
| Year | Property taxes | Tax assessment |
|---|---|---|
| 2025 | $3,058 +3.1% | $116,725 |
| 2024 | $2,967 -5.8% | $116,725 |
| 2023 | $3,148 +70.7% | $116,725 +362% |
| 2022 | $1,844 | $25,267 |
| 2021 | -- | $25,267 +0% |
| 2020 | $1,798 | $25,266 |
| 2019 | -- | -- |
Find assessor info on the county website
Monthly payment
Est. payment
Payment breakdown
Explore the cost of this home by adjusting the details. Changes won't be saved.Climate risks
Neighborhood: Bond Hill

Similar homes
- $329,9004 bd3 ba2.2k sqft1602 Rose Pl, Cincinnati, OH 45237For Sale
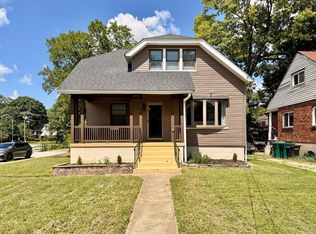
 MLS ID #1891380, April M Myers, Keller Williams Advisors. Cincy MLS
 - $300,0004 bd2 ba2k sqft4851 Paddock Rd, Cincinnati, OH 45237For Sale
 MLS ID #1896143, Denise M Taylor, eXp Realty. Cincy MLS
 - $295,0003 bd2 ba1.7k sqft1626 Rose Pl, Cincinnati, OH 45237For Sale
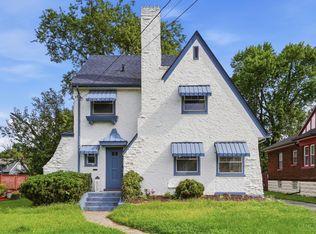 MLS ID #1890875, Michele R Mamo, eXp Realty. Cincy MLS
 - $335,0004 bd4 ba2.5k sqft2006 Clarion Ave, Cincinnati, OH 45207For Sale
 MLS ID #1891247, Scott A Oyler, Coldwell Banker Realty. Cincy MLS
 - $335,0004 bd3 ba2.2k sqft3216 Hackberry St, Cincinnati, OH 45207For SaleMLS ID #1894799, Tanya Roesel, Comey & Shepherd. Cincy MLS
- $349,0005 bd4 ba2.3k sqft3620 Trimble Ave, Cincinnati, OH 45207For SaleMLS ID #1879944, Ethan R Bishop, Keller Williams Seven Hills Re. Cincy MLS
- $335,5004 bd3 ba2.1k sqft4922 Marion Ave, Norwood, OH 45212For SaleMLS ID #1883662, Cory D. Allen, Streetlight Realty LLC. Cincy MLS
- $225,0003 bd3 ba1.4k sqft1309 Regent Ave, Cincinnati, OH 45237New ConstructionMLS ID #1896785, Adrienne N Shipman, Keller Williams Seven Hills Re. Cincy MLS
- $339,0003 bd3 ba1.8k sqft2169 Glenside Ave, Cincinnati, OH 45212For SaleMLS ID #1893382, Judy L. Dause, Keller Williams Seven Hills Re. Cincy MLS
- $319,9003 bd2 ba1.5k sqft130 Mary Ln, Cincinnati, OH 45217For SaleMLS ID #1894713, Amber L Howard, Keller Williams Advisors. Cincy MLS
- $315,0003 bd3 ba1.8k sqft2491 Warsaw Ave, Cincinnati, OH 45204For SaleMLS ID #1896851, Amber Fairbanks, Coldwell Banker Heritage. Cincy MLS
- $295,0004 bd2 ba1.5k sqft3133 Harvard Ave, Cincinnati, OH 45207For SaleMLS ID #1896175, Jeff Smith, RE/MAX Victory + Affiliates. Cincy MLS
- $375,0005 bd3 ba2k sqft1526 Marlowe Ave, Cincinnati, OH 45224For SaleMLS ID #1894005, Michel C Minella, Coldwell Banker Realty. Cincy MLS
- $375,0003 bd3 ba1.8k sqft5523 Arnsby Pl, Cincinnati, OH 45227For SaleMLS ID #1895533, Tim Hinde, Coldwell Banker Realty. Cincy MLS
- $299,9004 bd3 ba1.9k sqft5452 Ehrling Rd, Cincinnati, OH 45227For SaleMLS ID #1894035, Rachel L Nieman, Century 21 Thacker & Assoc.. Cincy MLS
- $369,9953 bd3 ba1.5k sqft6514 Tyne Ave, Cincinnati, OH 45213For SaleMLS ID #1895159, Lesli D Norris, Coldwell Banker Realty. Cincy MLS
- $299,9004 bd3 ba2.1k sqft6747 Plainfield Rd, Cincinnati, OH 45236For SaleMLS ID #1893881, Kevin E Hildebrand, eXp Realty. Cincy MLS
- $309,9994 bd3 ba2.5k sqft1626 Flora Ave, Cincinnati, OH 45231For SaleMLS ID #1863053, Robert R Smith, Coldwell Banker Realty. Cincy MLS
- $319,0004 bd2 ba1.6k sqft6097 W Fordham Pl, Cincinnati, OH 45213For SaleMLS ID #1891597, Todd Blersch, Coldwell Banker Realty. Cincy MLS
