For more photos or to schedule a tour, visit website below. Welcome to 5 Retreat St, a charming two-story residence offering an extraordinary blend of historic character, beautiful updates, and neighborhood living in the heart of Southgate. Originally built in 1895, this classic home boasts 2,134 square feet of above-grade living area - a rare find among the area's historic homes, delivering substantially more space and functional versatility than typical vintage homes. Step inside to a bright and expansive main-level layout fully remodeled and designed for daily living or entertaining. The home features three generously sized bedrooms and one and a half baths, highlighted by high ceilings, architectural charm, and natural light. Beautiful hardwood floors throughout, exposed brick fireplace, and a stunning kitchen with laundry right off the kitchen/half bath. Outside amenities include off-street parking, covered porch, spacious deck, and above-ground pool. Tucked on a dead-end street with little through-traffic, this property provides peace and quiet just minutes from everyday conveniences. Schedule a tour today!
For sale
$289,900
5 Retreat St, Southgate, KY 41071
3beds
2,134sqft
Single Family Residence
Built in 1895
4,791 Square Feet Lot
$277,200 Zestimate®
$136/sqft
$-- HOA
What's special
Exposed brick fireplaceSpacious deckArchitectural charmStunning kitchenCharming two-story residenceOff-street parkingCovered porch
- 15 days
- 1,660
- 246
Likely to sell faster than
Zillow last checked:
Listing updated:
Listed by:
Nicholas Rabin 513-453-6144,
Homeshake.com
Source: My State MLS,MLS#: 12038062
Facts & features
Interior
Bedrooms & bathrooms
- Bedrooms: 3
- Bathrooms: 2
- Full bathrooms: 1
- 1/2 bathrooms: 1
Basement
- Area: 0
Heating
- Has Heating (Unspecified Type)
Cooling
- Central
Appliances
- Included: Dishwasher, Dryer, Refrigerator, Microwave, Oven, Washer, Stainless Steel Appliances
Features
- Basement: Full,Unfinished
- Number of fireplaces: 1
Interior area
- Total structure area: 2,134
- Total interior livable area: 2,134 sqft
- Finished area above ground: 2,134
Property
Parking
- Parking features: Driveway
- Has uncovered spaces: Yes
Features
- Stories: 2
- Patio & porch: Patio, Covered Porch, Deck
- Has private pool: Yes
- Pool features: Above Ground
- Fencing: Fenced
- Has view: Yes
- View description: Private, Scenic, Wooded
Lot
- Size: 4,791 Square Feet
- Features: Pool, Trees
Details
- Additional structures: Shed(s)
- Parcel number: 32000.0000000000.000
- Lease amount: $0
Construction
Type & style
- Home type: SingleFamily
- Property subtype: Single Family Residence
Condition
- New construction: No
- Year built: 1895
Utilities & green energy
- Electric: Amps(0)
- Sewer: Municipal
- Water: Municipal
- Utilities for property: Naturl Gas Available
Community & HOA
HOA
- Has HOA: No
Location
- Region: Southgate
Financial & listing details
- Price per square foot: $136/sqft
- Tax assessed value: $136,400
- Annual tax amount: $503
- Date on market: 10/22/2026
- Date available: 10/22/2026
- Listing agreement: Exclusive
Estimated market value
$277,200
$263,000 - $291,000
$2,011/mo
Price history
| Date | Event | Price |
|---|---|---|
| 10/22/2026 | Listed for sale | $289,900+485.7%$136/sqft |
Source: My State MLS #12038062 Report a problem | ||
| 11/26/2007 | Sold | $49,500-16%$23/sqft |
Source: Public Record Report a problem | ||
| 7/16/2007 | Sold | $58,925+4.5%$28/sqft |
Source: Public Record Report a problem | ||
| 6/3/2004 | Sold | $56,400-2.8%$26/sqft |
Source: Public Record Report a problem | ||
| 2/5/1999 | Sold | $58,000$27/sqft |
Source: Public Record Report a problem | ||
Public tax history
| Year | Property taxes | Tax assessment |
|---|---|---|
| 2025 | $503 -4.2% | $136,400 |
| 2024 | $525 -2.5% | $136,400 |
| 2023 | $539 -2.5% | $136,400 |
| 2022 | $552 +97.7% | $136,400 +103.6% |
| 2021 | $279 -1.4% | $67,000 |
| 2018 | $283 -19.8% | $67,000 |
| 2017 | $353 +8.3% | $67,000 |
| 2016 | $326 | $67,000 |
| 2015 | $326 +2.1% | $67,000 |
| 2014 | $320 | $67,000 |
| 2013 | -- | $67,000 |
| 2012 | -- | $67,000 -20.8% |
| 2011 | -- | $84,600 |
| 2010 | -- | $84,600 +43.6% |
| 2009 | -- | $58,925 |
| 2008 | -- | $58,925 +4.5% |
| 2007 | -- | $56,400 |
| 2006 | -- | $56,400 |
| 2005 | -- | $56,400 -42.2% |
| 2004 | -- | $97,500 |
| 2003 | -- | $97,500 |
| 2002 | $340 | $97,500 +68.1% |
| 2001 | -- | $58,000 |
| 2000 | -- | $58,000 |
Find assessor info on the county website
Monthly payment
Est. payment
Payment breakdown
Explore the cost of this home by adjusting the details. Changes won't be saved.Climate risks
Neighborhood: 41071

Similar homes
- $295,0003 bd3 ba1.8k sqft2491 Warsaw Ave, Cincinnati, OH 45204For Sale
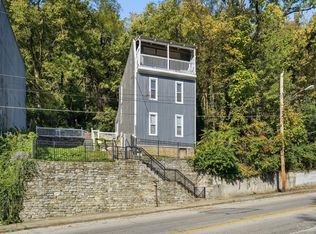
 MLS ID #1896851, Amber Fairbanks, Coldwell Banker Heritage. Cincy MLS
- $250,0002 bd2 ba1.2k sqft210 W 36th St, Covington, KY 41015For Sale
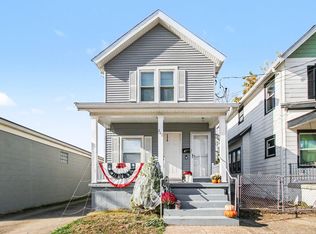 MLS ID #648092, Karen McDermott, Pivot Realty Group. NKMLS
- $360,0003 bd3 ba1.7k sqft545 Hoge St, Cincinnati, OH 45226For Sale
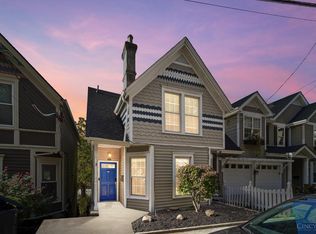 MLS ID #1899073, Kim Garry, Comey & Shepherd. Cincy MLS
- $289,9003 bd3 ba2.3k sqft2040 Crown Ave, Cincinnati, OH 45212For Sale
 MLS ID #1890769, Mark J. Rankin, eXp Realty. Cincy MLS
- $312,0003 bd3 ba1.5k sqft1614 Barnsdale Ct, Cincinnati, OH 45230For SaleMLS ID #1897655, Leann M. Starks, eXp Realty. Cincy MLS
- $319,9003 bd2 ba1.9k sqft209 Wedgewood Ave, Cincinnati, OH 45217For SaleMLS ID #1897868, Robert Rait, Comey & Shepherd. Cincy MLS
- $325,0002 bd1 ba1k sqft3206 Walworth Ave, Cincinnati, OH 45226For SaleMLS ID #1898645, Walter B. Gibler, Coldwell Banker Realty. Cincy MLS
- $285,0004 bd3 ba2.2k sqft2855 Shaffer Ave, Cincinnati, OH 45211For SaleMLS ID #1898091, Triston A Burnham, 3CRE Residential Advisors, LLC. Cincy MLS
- $295,0003 bd2 ba1.7k sqft1626 Rose Pl, Cincinnati, OH 45237For SaleMLS ID #1890875, Michele R Mamo, eXp Realty. Cincy MLS
- $269,0004 bd2 ba1.5k sqft3133 Harvard Ave, Cincinnati, OH 45207For SaleMLS ID #1896175, Jeff Smith, RE/MAX Victory + Affiliates. Cincy MLS
- $299,9003 bd2 ba1.4k sqft1623 Jonathan Ave, Cincinnati, OH 45207For SaleMLS ID #1892036, J. Bryan Williams, Keller Williams Advisors. Cincy MLS
- $289,0005 bd3 ba2k sqft1100 Matthews Dr, Cincinnati, OH 45215For SaleMLS ID #1898856, Adrienne N Shipman, Keller Williams Seven Hills Re. Cincy MLS
- $349,0003 bd2 ba1.7k sqft7675 Anderson Ave, Cincinnati, OH 45255For SaleMLS ID #1898839, Tammy R. Gibbs, eXp Realty. Cincy MLS
- $289,0003 bd2 ba1.3k sqft4237 Turrill St, Cincinnati, OH 45223For SaleMLS ID #1889164, Andrea Padgett Eble, eXp Realty. Cincy MLS
- $299,0003 bd2 ba1.5k sqft6832 Kenton Ave, Cincinnati, OH 45236For SaleMLS ID #1897676, Danielle M Cunningham, Keller Williams Seven Hills Re. Cincy MLS
- $299,9003 bd3 ba1.5k sqft2235 W North Bend Rd, Cincinnati, OH 45239For SaleMLS ID #1898880, Jennifer A. Baldwin, Keller Williams Seven Hills Re. Cincy MLS
- $260,0003 bd2 ba1.1k sqft5341 Fenwick Ave, Cincinnati, OH 45212For SaleMLS ID #1898064, Alexander Schafers, RE/MAX United Associates. Cincy MLS
- $325,0003 bd3 ba1.7k sqft2279 Loth St, Cincinnati, OH 45219For SaleMLS ID #1891254, Andrew Maloney, eXp Realty. Cincy MLS
