Fall in love with the charm of this beautiful Victorian and imagine celebrating the upcoming holidays while making wonderful memories in your new home! Just a short stroll to vibrant Mount Lookout Square, Alms Park, the Carnegie Library, neighborhood coffee shops, restaurants, and more. Inside, enjoy gorgeous wood floors, a lovely kitchen with granite countertops and stainless steel appliances, and a finished walkout lower level offering additional living space. Outside, relax on one of two decks overlooking a fully fenced backyard with charming landscaping and young apple trees. Enjoy the nearby community garden and welcoming neighborhood atmosphere. Off-street parking for four cars is an added bonus. Historic charm, outdoor living, and an unbeatable location!
For sale
$360,000
545 Hoge St, Cincinnati, OH 45226
3beds
1,716sqft
Single Family Residence
Built in 1898
3,920 Square Feet Lot
$-- Zestimate®
$210/sqft
$-- HOA
What's special
Charming landscapingGorgeous wood floorsStainless steel appliancesYoung apple trees
- 3 days
- 681
- 122
Likely to sell faster than
Zillow last checked:
Listing updated:
Listed by:
Kim Garry 513-325-4294,
Comey & Shepherd 513-489-2100,
Karen M. Dulle 513-368-2648,
Comey & Shepherd
Source: Cincy MLS,MLS#: 1899073 Originating MLS: Cincinnati Area Multiple Listing Service
Facts & features
Interior
Bedrooms & bathrooms
- Bedrooms: 3
- Bathrooms: 3
- Full bathrooms: 1
- 1/2 bathrooms: 2
Primary bedroom
- Features: Wood Floor
- Level: Second
- Area: 154
- Dimensions: 14 x 11
Bedroom 2
- Level: Second
- Area: 130
- Dimensions: 13 x 10
Bedroom 3
- Level: Lower
- Area: 126
- Dimensions: 14 x 9
Bedroom 4
- Area: 0
- Dimensions: 0 x 0
Bedroom 5
- Area: 0
- Dimensions: 0 x 0
Primary bathroom
- Features: Tile Floor, Tub w/Shower
Bathroom 1
- Features: Full
- Level: Second
Bathroom 2
- Features: Partial
- Level: First
Bathroom 3
- Features: Partial
- Level: Lower
Dining room
- Features: Window Treatment, Wood Floor
- Level: First
- Area: 90
- Dimensions: 10 x 9
Family room
- Features: Walkout, Wall-to-Wall Carpet
- Area: 90
- Dimensions: 10 x 9
Kitchen
- Features: Marble/Granite/Slate, Walkout, Wood Floor
- Area: 81
- Dimensions: 9 x 9
Living room
- Features: Fireplace, Wood Floor
- Area: 110
- Dimensions: 11 x 10
Office
- Area: 0
- Dimensions: 0 x 0
Heating
- Forced Air, Gas
Cooling
- Ceiling Fan(s), Central Air
Appliances
- Included: Microwave, Oven/Range, Dishwasher, Refrigerator, Dryer, Electric Cooktop, Washer, Disposal, Gas Cooktop, Gas Water Heater
Features
- High Ceilings
- Doors: Multi Panel Doors
- Windows: Insulated Windows, Double Pane Windows
- Basement: Full,Finished,Walk-Out Access,Wall to Wall Carpet
- Number of fireplaces: 1
- Fireplace features: Dummy, Living Room
Interior area
- Total structure area: 1,716
- Total interior livable area: 1,716 sqft
Video & virtual tour
Property
Parking
- Parking features: Off Street, On Street
- Has uncovered spaces: Yes
Features
- Levels: Two
- Stories: 2
- Fencing: Wood
Lot
- Size: 3,920 Square Feet
- Dimensions: 25.58 x 154.64
- Features: Less than .5 Acre
Details
- Parcel number: 0260001008500
- Zoning description: Residential
Construction
Type & style
- Home type: SingleFamily
- Architectural style: Victorian
- Property subtype: Single Family Residence
Materials
- Vinyl Siding
- Foundation: Stone
- Roof: Shingle
Condition
- New construction: No
- Year built: 1898
Utilities & green energy
- Gas: At Street
- Sewer: At Street
- Water: At Street
Community & HOA
HOA
- Has HOA: No
Location
- Region: Cincinnati
Financial & listing details
- Price per square foot: $210/sqft
- Tax assessed value: $278,400
- Annual tax amount: $5,798
- Date on market: 11/6/2026
- Listing terms: No Special Financing
Estimated market value
Not available
Estimated sales range
Not available
Not available
Price history
| Date | Event | Price |
|---|---|---|
| 11/6/2026 | Listed for sale | $360,000+29.3%$210/sqft |
Source:  Cincy MLS #1899073 Report a problem | ||
| 10/27/2020 | Sold | $278,401+1.3%$162/sqft |
Source: Cincy MLS #1670991 Report a problem | ||
| 9/24/2020 | Pending sale | $274,900$160/sqft |
Source: RE/MAX Preferred Group #1670991 Report a problem | ||
| 9/20/2020 | Listed for sale | $274,900$160/sqft |
Source: RE/MAX Preferred Group #1670991 Report a problem | ||
| 9/14/2020 | Pending sale | $274,900$160/sqft |
Source: RE/MAX Preferred Group #1670991 Report a problem | ||
| 9/9/2020 | Price change | $274,900-3.5%$160/sqft |
Source: RE/MAX Preferred Group #1670991 Report a problem | ||
| 9/1/2020 | Price change | $284,900-1.7%$166/sqft |
Source: RE/MAX Preferred Group #1670991 Report a problem | ||
| 8/13/2020 | Price change | $289,900-1.7%$169/sqft |
Source: RE/MAX Preferred Group #1670991 Report a problem | ||
| 8/5/2020 | Listed for sale | $294,900+35.6%$172/sqft |
Source: RE/MAX Preferred Group #1670991 Report a problem | ||
| 9/27/2012 | Sold | $217,500-7.4%$127/sqft |
Source: Cincy MLS #1324120 Report a problem | ||
| 9/15/2012 | Pending sale | $234,900$137/sqft |
Source: Star One Realtors #1324120 Report a problem | ||
| 8/28/2012 | Price change | $234,900-2.1%$137/sqft |
Source: Star One Realtors #1324120 Report a problem | ||
| 8/8/2012 | Price change | $239,900-1.2%$140/sqft |
Source: Star One Realtors #1324120 Report a problem | ||
| 8/4/2012 | Pending sale | $242,900$142/sqft |
Source: Star One Realtors #1324120 Report a problem | ||
| 7/10/2012 | Listed for sale | $242,900+8%$142/sqft |
Source: Star One Realtors #1324120 Report a problem | ||
| 11/15/2005 | Sold | $225,000+77.2%$131/sqft |
Source: Cincy MLS #969755 Report a problem | ||
| 1/5/2005 | Sold | $127,000+6.3%$74/sqft |
Source: Public Record Report a problem | ||
| 10/15/1996 | Sold | $119,500$70/sqft |
Source: Public Record Report a problem | ||
Public tax history
| Year | Property taxes | Tax assessment |
|---|---|---|
| 2025 | $6,003 +3.1% | $97,440 |
| 2024 | $5,821 -2.2% | $97,440 |
| 2023 | $5,952 +2.9% | -- |
| 2022 | $5,784 +1% | $84,945 |
| 2021 | $5,730 | $84,945 |
| 2020 | $5,730 +4.1% | $84,945 +14% |
| 2019 | $5,504 +5.3% | $74,512 |
| 2018 | $5,228 | $74,512 |
| 2017 | $5,228 +7.1% | $74,512 -2.1% |
| 2016 | $4,883 | $76,125 |
| 2015 | $4,883 -0.7% | $76,125 |
| 2014 | $4,917 +18.7% | $76,125 +20.8% |
| 2013 | $4,144 +1.8% | $63,025 |
| 2012 | $4,071 +3.1% | $63,025 |
| 2011 | $3,947 -19.9% | $63,025 -24.5% |
| 2010 | $4,928 +3.8% | $83,475 |
| 2009 | $4,747 +1.8% | $83,475 |
| 2008 | $4,661 +114.6% | $83,475 +87.8% |
| 2007 | $2,172 +1.1% | $44,450 |
| 2006 | $2,148 -7.2% | $44,450 |
| 2005 | $2,313 -10.8% | $44,450 -9% |
| 2003 | $2,594 -0.2% | $48,860 |
| 2002 | $2,599 +10.3% | $48,860 +17.6% |
| 2001 | $2,357 +2.8% | $41,545 |
| 2000 | $2,293 | $41,545 |
Find assessor info on the county website
Monthly payment
Est. payment
Payment breakdown
Explore the cost of this home by adjusting the details. Changes won't be saved.Climate risks
Neighborhood: Columbia-Tusculum

Similar homes
- $325,0002 bd1 ba1k sqft3206 Walworth Ave, Cincinnati, OH 45226For Sale
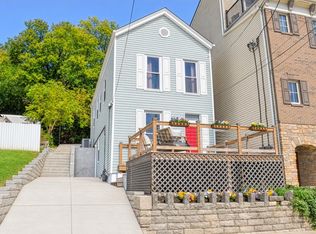
 MLS ID #1898645, Walter B. Gibler, Coldwell Banker Realty. Cincy MLS
- $359,9002 bd3 ba1.5k sqft3411 Oak View Pl, Cincinnati, OH 45209For Sale
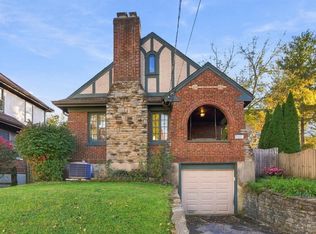 MLS ID #1898414, Walter B. Gibler, Coldwell Banker Realty. Cincy MLS
- $359,0003 bd3 ba1.8k sqft5523 Arnsby Pl, Cincinnati, OH 45227For Sale
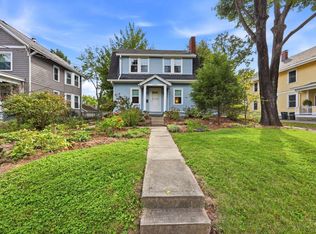 MLS ID #1895533, Tim Hinde, Coldwell Banker Realty. Cincy MLS
- $475,0003 bd2 ba1.3k sqft650 Rushton Rd, Cincinnati, OH 45226For Sale
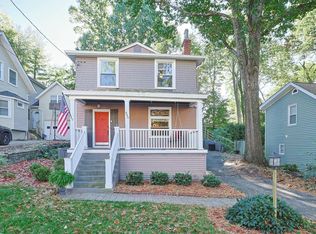 MLS ID #1897776, Amy Hunt Pierce, Sibcy Cline, Inc.. Cincy MLS
- $370,0003 bd2 ba1.6k sqft3421 Erie Ave, Cincinnati, OH 45208For SaleMLS ID #1898175, Katie Slonim, Keller Williams Advisors. Cincy MLS
- $460,0004 bd3 ba2k sqft6736 Murray Ave, Cincinnati, OH 45227For SaleMLS ID #1899330, Nicholas Valin, Comey & Shepherd. Cincy MLS
- $355,0004 bd2 ba1.9k sqft6307 Tyne Ave, Cincinnati, OH 45213For SaleMLS ID #1897818, Desirae Phillips, ERA REAL Solutions Realty. LLC. Cincy MLS
- $349,0003 bd2 ba1.7k sqft7675 Anderson Ave, Cincinnati, OH 45255For SaleMLS ID #1898839, Tammy R. Gibbs, eXp Realty. Cincy MLS
- $350,0003 bd3 ba1.5k sqft6514 Tyne Ave, Cincinnati, OH 45213For SaleMLS ID #1895159, Lesli D Norris, Coldwell Banker Realty. Cincy MLS
- $359,9993 bd2 ba1.6k sqft4114 Orchard Ln, Cincinnati, OH 45236For SaleMLS ID #1898631, Daniel Collins, Keller Williams Advisors. Cincy MLS
- $375,0003 bd4 ba2.4k sqft136 Dorchester Ave, Cincinnati, OH 45219For SaleMLS ID #1876485, Sherry Mason, Keller Williams Advisors. Cincy MLS
- $352,0002 bd2 ba1.3k sqft407 Milton St, Cincinnati, OH 45202For SaleMLS ID #1897724, M. Doug Spitz, Coldwell Banker Realty. Cincy MLS
- $364,9002 bd2 ba1.5k sqft3106 Markbreit Ave, Cincinnati, OH 45209For SaleMLS ID #1887529, Laura M. Faz, Coldwell Banker Realty. Cincy MLS
- $315,0003 bd2 ba1.5k sqft3442 Cardiff Ave, Cincinnati, OH 45209For SaleMLS ID #1894348, Emma L. Berger, Keller Williams Advisors. Cincy MLS
- $385,0003 bd2 ba1.4k sqft2542 Cypress Way, Cincinnati, OH 45212For SaleMLS ID #1895722, Heather Milinovich, Comey & Shepherd. Cincy MLS
- $309,9003 bd3 ba2.4k sqft6616 Spindlewick Ln, Cincinnati, OH 45230For SaleMLS ID #1899213, Douglas Manzler, Keller Williams Advisors. Cincy MLS
- $349,0003 bd3 ba1.2k sqft3807 Lonsdale St, Cincinnati, OH 45227For SaleMLS ID #1891525, Robert DiTomassi, Comey & Shepherd. Cincy MLS
- $360,0005 bd3 ba2k sqft1526 Marlowe Ave, Cincinnati, OH 45224For SaleMLS ID #1894005, Michel C Minella, Coldwell Banker Realty. Cincy MLS
- $395,0005 bd3 ba2k sqft1947 Mears Ave, Cincinnati, OH 45230For SaleMLS ID #1897483, Sondra M Parker, Coldwell Banker Realty, Anders. Cincy MLS
