Discover easy living at Berkshire Club in this spacious, sun-filled townhome! Offering the space and feel of a single-family home without the worries of yard work or exterior maintenance, this inviting residence blends comfort, convenience, and a carefree lifestyle. Thoughtfully designed with spacious living areas across all three levels, there is plenty of room to relax, entertain and enjoy everyday living. Quality updates throughout create a warm, welcoming atmosphere making this home truly move-in ready. Enjoy the best of low-maintenance living while taking advantage of the exceptional resort inspired community amenities. A wonderful opportunity for space and style in an amazing location in the much beloved Berkshire Club!
Coming soon 11/05
$309,900
6616 Spindlewick Ln, Cincinnati, OH 45230
3beds
2,455sqft
Condominium, Townhouse
Built in 1992
4,225 Square Feet Lot
$-- Zestimate®
$126/sqft
$520/mo HOA
What's special
- 13 hours
- 77
- 9
Zillow last checked:
Listing updated:
Listed by:
Douglas Manzler 513-884-9944,
Keller Williams Advisors 513-766-9200
Source: Cincy MLS,MLS#: 1899213 Originating MLS: Cincinnati Area Multiple Listing Service
Facts & features
Interior
Bedrooms & bathrooms
- Bedrooms: 3
- Bathrooms: 3
- Full bathrooms: 2
- 1/2 bathrooms: 1
Primary bedroom
- Features: Bath Adjoins, Vaulted Ceiling(s), Walk-In Closet(s), Dressing Area, Wall-to-Wall Carpet, Window Treatments
- Level: Second
- Area: 169
- Dimensions: 13 x 13
Bedroom 2
- Level: Second
- Area: 180
- Dimensions: 15 x 12
Bedroom 3
- Level: Second
- Area: 110
- Dimensions: 10 x 11
Bedroom 4
- Area: 0
- Dimensions: 0 x 0
Bedroom 5
- Area: 0
- Dimensions: 0 x 0
Primary bathroom
- Features: Marb/Gran/Slate, Shower, Double Vanity, Tile Floor, Jetted Tub, Window Treatment
Bathroom 1
- Features: Full
- Level: Second
Bathroom 2
- Features: Full
- Level: Second
Bathroom 3
- Features: Partial
- Level: First
Dining room
- Features: Wall to Wall Carpet
- Level: First
- Area: 120
- Dimensions: 12 x 10
Family room
- Features: Wall-to-Wall Carpet
- Area: 299
- Dimensions: 23 x 13
Kitchen
- Features: Marble/Granite/Slate, Pantry, Eat-in Kitchen, Gourmet, Walkout, Window Treatment, Wood Cabinets, Wood Floor
- Area: 165
- Dimensions: 15 x 11
Living room
- Features: Fireplace, Walkout, Wall-to-Wall Carpet, Window Treatment
- Area: 299
- Dimensions: 23 x 13
Office
- Area: 0
- Dimensions: 0 x 0
Heating
- Forced Air, Gas
Cooling
- Central Air
Appliances
- Included: Microwave, Oven/Range, Dishwasher, Refrigerator, Dryer, Washer, Disposal, Gas Water Heater
- Laundry: In Unit
Features
- Cathedral Ceiling(s)
- Doors: French Doors
- Windows: Insulated Windows, Vinyl
- Basement: Full,Bath Full Rough-In,Partially Finished,Wall to Wall Carpet
- Number of fireplaces: 1
- Fireplace features: Gas, Living Room
Interior area
- Total structure area: 2,455
- Total interior livable area: 2,455 sqft
Video & virtual tour
Property
Parking
- Total spaces: 1
- Parking features: Off Street, Driveway
- Attached garage spaces: 1
- Has uncovered spaces: Yes
Features
- Stories: 3
- Has view: Yes
- View description: Trees/Woods
Lot
- Size: 4,225 Square Feet
- Dimensions: 45 0.0880 AC
Details
- Parcel number: 0020001023500
- Zoning description: Residential
Construction
Type & style
- Home type: Townhouse
- Architectural style: Traditional
- Property subtype: Condominium, Townhouse
Materials
- Brick, Vinyl Siding
- Foundation: Concrete Perimeter
- Roof: Shingle
Condition
- New construction: No
- Year built: 1992
Utilities & green energy
- Gas: Natural
- Sewer: Public Sewer
- Water: Public
Community & HOA
HOA
- Has HOA: Yes
- Services included: Trash, Clubhouse, Pool, Tennis
- HOA fee: $520 monthly
- HOA name: Towne Properties
Location
- Region: Cincinnati
Financial & listing details
- Price per square foot: $126/sqft
- Tax assessed value: $226,850
- Annual tax amount: $4,888
- Date on market: 11/5/2026
- Listing terms: No Special Financing
Estimated market value
Not available
Estimated sales range
Not available
Not available
Price history
| Date | Event | Price |
|---|---|---|
| 7/28/2010 | Sold | $170,000-12.8%$69/sqft |
Source:  Cincy MLS #1209129 Report a problem | ||
| 6/25/2004 | Sold | $195,000+50.1%$79/sqft |
Source: Cincy MLS #867327 Report a problem | ||
| 11/29/1996 | Sold | $129,900$53/sqft |
Source: Cincy MLS #565454 Report a problem | ||
Public tax history
| Year | Property taxes | Tax assessment |
|---|---|---|
| 2025 | $4,888 +3.1% | $79,398 |
| 2024 | $4,739 -2.2% | $79,398 |
| 2023 | $4,846 +3.5% | $79,398 +15.4% |
| 2022 | $4,681 +0.9% | $68,796 |
| 2021 | $4,638 | $68,796 |
| 2020 | $4,638 +0.5% | $68,796 +10% |
| 2019 | $4,616 +5.3% | $62,541 0% |
| 2018 | $4,385 | $62,542 |
| 2017 | $4,385 +13.8% | $62,542 +4.1% |
| 2016 | $3,852 | $60,096 |
| 2015 | $3,852 -0.7% | $60,096 |
| 2014 | $3,880 -0.7% | $60,096 +1% |
| 2013 | $3,909 +1.8% | $59,500 |
| 2012 | $3,840 +3.1% | $59,500 |
| 2011 | $3,723 -5.8% | $59,500 -11% |
| 2010 | $3,952 +3.7% | $66,885 |
| 2009 | $3,809 +1.8% | $66,885 |
| 2008 | $3,741 +12.5% | $66,885 -2% |
| 2007 | $3,325 +1.1% | $68,250 |
| 2006 | $3,288 -0.9% | $68,250 |
| 2005 | $3,318 +3.7% | $68,250 +13% |
| 2003 | $3,200 +6.7% | $60,375 |
| 2002 | $3,000 +22.2% | $60,375 +30.2% |
| 2001 | $2,454 +3.4% | $46,375 |
| 2000 | $2,373 | $46,375 |
Find assessor info on the county website
Monthly payment
Est. payment
Payment breakdown
Explore the cost of this home by adjusting the details. Changes won't be saved.Climate risks
Neighborhood: Mt. Washington
- $306,2003 bd4 ba2.4k sqft6620 Spindlewick Ln, Cincinnati, OH 45230Off Market
- $351,4002 bd2 ba1.2k sqft6624 Spindlewick Ln, Cincinnati, OH 45230Off Market
- $333,9003 bd2 ba1.2k sqft6612 Spindlewick Ln, Cincinnati, OH 45230Off Market
- $392,8003 bd2 ba1.2k sqft6634 Spindlewick Ln, Cincinnati, OH 45230Off Market
Similar homes
- $269,0003 bd4 ba1.9k sqft2258 Clough Ridge Dr, Cincinnati, OH 45230For Sale

 MLS ID #1895196, Jennifer Sarver, Comey & Shepherd. Cincy MLS
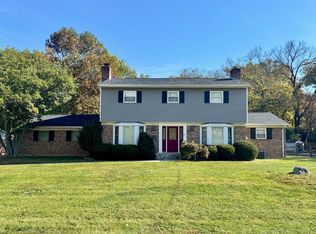
- $450,0005 bd4 ba2.8k sqft1020 Lanette Dr, Cincinnati, OH 45230For Sale
 MLS ID #1898504, Tiffiny McDonald, OwnerLand Realty, Inc.. Cincy MLS
- $269,0003 bd4 ba1.9k sqft1635 Braintree Dr, Cincinnati, OH 45255For Sale
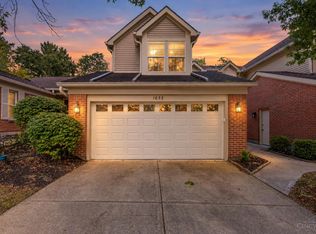 MLS ID #1899196, Valerie Woodham, Sibcy Cline, Inc.. Cincy MLS
- $349,0003 bd2 ba1.7k sqft7675 Anderson Ave, Cincinnati, OH 45255For Sale
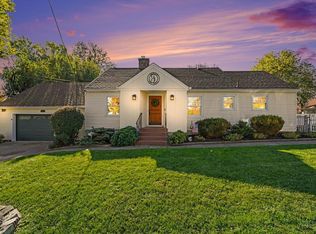 MLS ID #1898839, Tammy R. Gibbs, eXp Realty. Cincy MLS
- $265,0003 bd3 ba1.4k sqft5477 Hanover Cir, Cincinnati, OH 45230For SaleMLS ID #1887012, Barbara A. Kaetzel, Plum Tree Realty. Cincy MLS
- $340,0005 bd4 ba2.3k sqft1826 Chapel Woods Dr, Batavia, OH 45103For SaleMLS ID #1899002, Cheryl A Ferry, Keller Williams Advisors. Cincy MLS
- $295,0003 bd3 ba1.3k sqft3923 Little Creek Dr, Amelia, OH 45102For SaleMLS ID #1898887, Tressa K. Ellis, T. Ellis Agency. Cincy MLS
- $400,0003 bd4 ba2.1k sqft963 Shephard Woods Ct, Batavia, OH 45103For SaleMLS ID #1899351, Chase Morgan, Sibcy Cline, Inc.. Cincy MLS
- $360,0003 bd4 ba2k sqft830 Sunderland Dr, Cincinnati, OH 45255For SaleMLS ID #1887898, Beth A. Wessling, Comey & Shepherd. Cincy MLS
- $265,0003 bd2 ba2k sqft4324 Redstar Ct, Cincinnati, OH 45238For SaleMLS ID #1898764, Victoria L. Davis, Keller Williams Advisors. Cincy MLS
- $300,0003 bd2 ba1.4k sqft2790 Cedarville Rd, Goshen, OH 45122For SaleMLS ID #1898892, Diane D Gillespie, Coldwell Banker Realty, Anders. Cincy MLS
- $299,0003 bd3 ba1.8k sqft1711 Eight Mile Rd, Cincinnati, OH 45255For SaleMLS ID #1888612, Sarah E Kendall, Keller Williams Advisors Rlty. Cincy MLS
- $299,9002 bd3 ba1.7k sqft4518 Eastgate Oaks Dr, Batavia, OH 45103For SaleMLS ID #1894235, Adam Woltermann, Keller Williams Advisors. Cincy MLS
- $260,0003 bd3 ba2.2k sqft3351 Lindsay Ln Unit 33, Cincinnati, OH 45251For SaleMLS ID #1893953, Francie M Thurman, Sibcy Cline, Inc.. Cincy MLS
- $314,9003 bd2 ba1.3k sqft3681 Shorewood Dr, Amelia, OH 45102For SaleMLS ID #1896863, Brent H Melvin, Coldwell Banker Realty, Anders. Cincy MLS
- $314,7004 bd3 ba1.9k sqft11962 Cedarcreek Dr, Cincinnati, OH 45240For SaleMLS ID #1898967, Bryan Smith, eXp Realty. Cincy MLS
- $299,9003 bd2 ba1.9k sqft3283 Linsan Dr, Cincinnati, OH 45239For SaleMLS ID #1897245, Jason A. Sheppard, Coldwell Banker Realty. Cincy MLS
- $298,5003 bd3 ba1.3k sqft224 Compass Ct, New Richmond, OH 45157For SaleMLS ID #1898689, Brandon Allen, TREO REALTORS. Cincy MLS
- $320,0004 bd3 ba1.6k sqft9648 Fallshill Cir, Cincinnati, OH 45231For SaleMLS ID #1894714, Denise M Taylor, eXp Realty. Cincy MLS
