Experience modern urban living in this sleek, contemporary townhome, perfectly situated within walking distance of TQL Stadium, Washington Park, Music Hall, and Findlay Market! 1,244 sq ft of finished living space! The stunning two-story great room features soaring ceilings, rich hardwood floors, and an abundance of natural light, creating a bright and inviting space. The beautifully updated kitchen showcases gorgeous granite countertops and a modern design that seamlessly flows into the living area, perfect for entertaining or everyday living. The finished lower level adds incredible versatility with a spacious third bedroom, ideal for guests, roommates, or a private retreat. Need a dedicated workspace? Easily transform the third bedroom into a stylish home office, giving you the flexibility to fit your lifestyle.
For sale
Price cut: $15K (9/16)
$334,900
1012 John St, Cincinnati, OH 45203
3beds
1,244sqft
Condominium, Townhouse
Built in 1993
1,089 Square Feet Lot
$-- Zestimate®
$269/sqft
$260/mo HOA
What's special
Finished lower levelSoaring ceilingsAbundance of natural lightSpacious third bedroomGorgeous granite countertopsBeautifully updated kitchenRich hardwood floors
- 69 days
- 715
- 88
Zillow last checked:
Listing updated:
Listed by:
Michael T Wiseman 513-379-1888,
NavX Realty, LLC 937-530-6289
Source: Cincy MLS,MLS#: 1889109 Originating MLS: Cincinnati Area Multiple Listing Service
Originating MLS: Cincinnati Area Multiple Listing Service
Facts & features
Interior
Bedrooms & bathrooms
- Bedrooms: 3
- Bathrooms: 3
- Full bathrooms: 2
- 1/2 bathrooms: 1
Primary bedroom
- Features: Bath Adjoins, Walk-In Closet(s)
- Level: Second
- Area: 195
- Dimensions: 15 x 13
Bedroom 2
- Level: Second
- Area: 108
- Dimensions: 12 x 9
Bedroom 3
- Level: Lower
- Area: 99
- Dimensions: 11 x 9
Bedroom 4
- Area: 0
- Dimensions: 0 x 0
Bedroom 5
- Area: 0
- Dimensions: 0 x 0
Primary bathroom
- Features: Shower, Tile Floor, Tub
Bathroom 1
- Features: Full
- Level: Second
Bathroom 2
- Features: Full
- Level: Lower
Bathroom 3
- Features: Partial
- Level: First
Dining room
- Area: 0
- Dimensions: 0 x 0
Family room
- Area: 0
- Dimensions: 0 x 0
Kitchen
- Features: Counter Bar, Gourmet, Wood Cabinets, Marble/Granite/Slate
- Area: 105
- Dimensions: 15 x 7
Living room
- Features: Wood Floor
- Area: 306
- Dimensions: 18 x 17
Office
- Area: 0
- Dimensions: 0 x 0
Heating
- Forced Air, Gas
Cooling
- Central Air
Appliances
- Included: Dishwasher, Microwave, Oven/Range, Refrigerator, Gas Water Heater
Features
- High Ceilings, Vaulted Ceiling(s)
- Doors: Multi Panel Doors
- Windows: Vinyl
- Basement: Full,Finished
Interior area
- Total structure area: 1,244
- Total interior livable area: 1,244 sqft
Video & virtual tour
Property
Parking
- Total spaces: 1
- Parking features: Driveway
- Garage spaces: 1
- Has uncovered spaces: Yes
Features
- Stories: 3
Lot
- Size: 1,089 Square Feet
Details
- Parcel number: 1340005051900
- Zoning description: Residential
Construction
Type & style
- Home type: Townhouse
- Architectural style: Traditional
- Property subtype: Condominium, Townhouse
Materials
- Brick
- Foundation: Concrete Perimeter
- Roof: Shingle
Condition
- New construction: No
- Year built: 1993
Utilities & green energy
- Gas: Natural
- Sewer: Public Sewer
- Water: Public
Community & HOA
HOA
- Has HOA: Yes
- Services included: Trash
- HOA fee: $260 monthly
- HOA name: Towne Properties
Location
- Region: Cincinnati
Financial & listing details
- Price per square foot: $269/sqft
- Tax assessed value: $262,760
- Annual tax amount: $5,658
- Date on market: 8/3/2026
- Listing terms: No Special Financing
Estimated market value
Not available
Estimated sales range
Not available
Not available
Price history
| Date | Event | Price |
|---|---|---|
| 9/16/2026 | Price change | $334,900-4.3%$269/sqft |
Source:  Cincy MLS #1889109 Report a problem Cincy MLS #1889109 Report a problem | ||
| 8/27/2026 | Price change | $349,900-2.8%$281/sqft |
Source: Cincy MLS #1889109 Report a problem | ||
| 8/3/2026 | Listed for sale | $359,900+190.2%$289/sqft |
Source: Cincy MLS #1889109 Report a problem | ||
| 6/1/2012 | Sold | $124,000-21.5%$100/sqft |
Source: Cincy MLS #1298663 Report a problem | ||
| 5/14/2008 | Sold | $158,000+1.9%$127/sqft |
Source: Cincy MLS #1110328 Report a problem | ||
| 4/30/2007 | Sold | $155,000$125/sqft |
Source: Cincy MLS #1001665 Report a problem | ||
Public tax history
| Year | Property taxes | Tax assessment |
|---|---|---|
| 2025 | $5,658 +2.5% | $91,966 |
| 2024 | $5,522 -2.2% | $91,966 |
| 2023 | $5,646 +30.3% | $91,966 +45.5% |
| 2022 | $4,335 +0.9% | $63,193 |
| 2021 | $4,297 | $63,193 +0% |
| 2020 | $4,297 +33.6% | $63,192 +45% |
| 2019 | $3,217 +5.3% | $43,582 |
| 2018 | $3,056 | $43,582 |
| 2017 | $3,056 +9.8% | $43,582 +0.4% |
| 2016 | $2,783 | $43,400 |
| 2015 | $2,783 -0.7% | $43,400 |
| 2014 | $2,802 -13.7% | $43,400 -12.2% |
| 2013 | $3,248 +1.8% | $49,448 |
| 2012 | $3,191 +3.1% | $49,448 |
| 2011 | $3,094 -5.2% | $49,448 -10.6% |
| 2010 | $3,262 +2.9% | $55,300 |
| 2009 | $3,169 +573.2% | $55,300 |
| 2008 | $471 +12% | $55,300 +12.7% |
| 2007 | $420 +1% | $49,070 |
| 2006 | $416 -1% | $49,070 |
| 2005 | $421 +17% | $49,070 +12.2% |
| 2003 | $360 +6.1% | $43,750 +635.3% |
| 2002 | $339 -5.8% | $5,950 |
| 2001 | $360 +2.4% | $5,950 |
| 2000 | $351 | $5,950 |
Find assessor info on the county website
Monthly payment
Est. payment
Payment breakdown
Explore the cost of this home by adjusting the details. Changes won't be saved.Climate risks
Neighborhood: West End


Similar homes
- $315,0003 bd3 ba1.8k sqft2491 Warsaw Ave, Cincinnati, OH 45204For Sale

 MLS ID #1896851, Amber Fairbanks, Coldwell Banker Heritage. Cincy MLS
 - $319,9003 bd2 ba1.5k sqft130 Mary Ln, Cincinnati, OH 45217For Sale
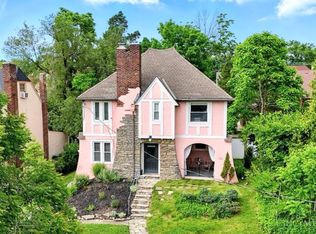 MLS ID #1894713, Amber L Howard, Keller Williams Advisors. Cincy MLS
 - $327,5002 bd1 ba840 sqft991 Paradrome St #13, Cincinnati, OH 45202For Sale
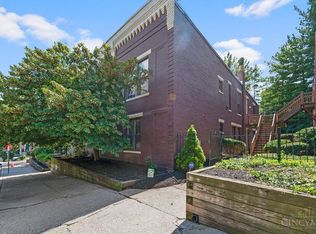 MLS ID #1893341, Benjamin D. Chassagne, Huff Realty. Cincy MLS
 - $360,0002 bd3 ba1.5k sqft438 Northern Ave, Cincinnati, OH 45229For Sale
 MLS ID #1891086, Sheri L. Alford, eXp Realty. Cincy MLS
 - $299,0004 bd4 ba1.6k sqft4270 Colerain Ave, Cincinnati, OH 45223For SaleMLS ID #1896578, Ginger S. Ruddy, eXp Realty. Cincy MLS
- $350,0002 bd1 ba1k sqft3206 Walworth Ave, Cincinnati, OH 45226For SaleMLS ID #1895710, Walter B. Gibler, Coldwell Banker Realty. Cincy MLS
- $394,0002 bd3 ba1.3k sqft211 E Rochelle St, Cincinnati, OH 45219For SaleMLS ID #1892517, Chris R. Salcedo, Sibcy Cline, Inc.. Cincy MLS
- $325,0004 bd3 ba1.6k sqft9648 Fallshill Cir, Cincinnati, OH 45231For SaleMLS ID #1894714, Denise M Taylor, eXp Realty. Cincy MLS
- $289,0003 bd2 ba1.3k sqft4237 Turrill St, Cincinnati, OH 45223For SaleMLS ID #1889164, Andrea Padgett Eble, eXp Realty. Cincy MLS
- $347,5004 bd2 ba1.2k sqft2640 Knight Ave, Cincinnati, OH 45212For SaleMLS ID #1895631, Alexander Schafers, RE/MAX United Associates. Cincy MLS
- $299,9003 bd4 ba1.7k sqft11760 Gable Glen Ln, Cincinnati, OH 45249For SaleMLS ID #1891491, Beth A Bokon Onthank, Sibcy Cline, Inc.. Cincy MLS
- $259,9003 bd2 ba1.4k sqft3020 Daytona Ave, Cincinnati, OH 45211For SaleMLS ID #1896213, Flor D McNally, Keller Williams Advisors. Cincy MLS
- $279,9003 bd3 ba1.5k sqft939 Venetian Ter, Cincinnati, OH 45224For SaleMLS ID #1894462, Jonathan Minerick, homecoin.com. Cincy MLS
- $449,9003 bd4 ba1.7k sqft960 Volterra Ln, Cincinnati, OH 45206For SaleMLS ID #1893092, Carl F Tuke, Sibcy Cline, Inc.. Cincy MLS
- $399,9003 bd3 ba1.7k sqft5291 Cleves Warsaw Rd, Cincinnati, OH 45238For SaleMLS ID #1896042, Ronald A Bisher, Coldwell Banker Realty. Cincy MLS
- $269,9003 bd2 ba1.4k sqft5158 Dundas Dr, Cincinnati, OH 45238For SaleMLS ID #1895642, Kelly N. Hodgeman, Coldwell Banker Realty. Cincy MLS
- $332,5003 bd2 ba1.5k sqft5770 Haubner Rd, Cincinnati, OH 45247For SaleMLS ID #1893843, Eric Senft, Keller Williams Advisors. Cincy MLS
