What a Treat! This charming White Oak home has so much to offer! Featuring 3 bedrooms and 2 full baths, including a convenient first-floor bedroom and full bath, plus an additional full bath upstairs. The updated kitchen offers a fresh, inviting space, while the finished lower level provides even more room to spread out. An additional flex room offers the perfect option for a home office, workout space, or potential 4th bedroom. Out back, enjoy the private, flat yard and covered deck with a beautiful tongue & groove ceiling, perfect for relaxing or entertaining. A rare detached 3-car garage with electric provides plenty of room for cars, storage, hobbies, or a workshop. All of this in the heart of White Oak. Nothing to do but move in!
For sale
$334,900
5770 Haubner Rd, Cincinnati, OH 45247
3beds
1,552sqft
Single Family Residence
Built in 1936
0.26 Acres Lot
$322,900 Zestimate®
$216/sqft
$-- HOA
What's special
Finished lower levelAdditional flex roomUpdated kitchenPrivate flat yard
- 4 days
- 1,629
- 82
Likely to sell faster than
Zillow last checked:
Listing updated:
Listed by:
Eric Senft 513-377-2069,
Keller Williams Advisors 513-766-9200,
Daniel Collins 513-314-0758,
Keller Williams Advisors
Source: Cincy MLS,MLS#: 1893843 Originating MLS: Cincinnati Area Multiple Listing Service
Originating MLS: Cincinnati Area Multiple Listing Service
Facts & features
Interior
Bedrooms & bathrooms
- Bedrooms: 3
- Bathrooms: 2
- Full bathrooms: 2
Primary bedroom
- Features: Wall-to-Wall Carpet
- Level: Second
- Area: 156
- Dimensions: 13 x 12
Bedroom 2
- Level: First
- Area: 143
- Dimensions: 13 x 11
Bedroom 3
- Level: Second
- Area: 132
- Dimensions: 12 x 11
Bedroom 4
- Area: 0
- Dimensions: 0 x 0
Bedroom 5
- Area: 0
- Dimensions: 0 x 0
Primary bathroom
- Features: Tub w/Shower
Bathroom 1
- Features: Full
- Level: First
Bathroom 2
- Features: Full
- Level: Second
Dining room
- Features: Wood Floor
- Level: First
- Area: 169
- Dimensions: 13 x 13
Family room
- Area: 0
- Dimensions: 0 x 0
Kitchen
- Area: 182
- Dimensions: 14 x 13
Living room
- Area: 234
- Dimensions: 18 x 13
Office
- Area: 0
- Dimensions: 0 x 0
Heating
- Forced Air, Gas
Cooling
- Ceiling Fan(s), Central Air
Appliances
- Included: Dishwasher, Gas Cooktop, Microwave, Oven/Range, Refrigerator, Gas Water Heater
Features
- Recessed Lighting
- Windows: Vinyl, Insulated Windows
- Basement: Full,Finished,Walk-Out Access,WW Carpet,Glass Blk Wind
- Fireplace features: Basement
Interior area
- Total structure area: 1,552
- Total interior livable area: 1,552 sqft
Video & virtual tour
Property
Parking
- Total spaces: 3
- Parking features: On Street, Driveway, Garage Door Opener
- Garage spaces: 3
- Has uncovered spaces: Yes
Features
- Levels: Two
- Stories: 2
- Patio & porch: Covered Deck/Patio, Porch
- Fencing: Wood
Lot
- Size: 0.26 Acres
- Features: Cul-De-Sac
Details
- Parcel number: 5500081014700
- Zoning description: Residential
Construction
Type & style
- Home type: SingleFamily
- Architectural style: Traditional
- Property subtype: Single Family Residence
Materials
- Brick
- Foundation: Concrete Perimeter
- Roof: Shingle
Condition
- New construction: No
- Year built: 1936
Details
- Warranty included: Yes
Utilities & green energy
- Electric: 220 Volts
- Gas: Natural
- Sewer: Public Sewer
- Water: Public
Community & HOA
Community
- Security: Smoke Alarm
HOA
- Has HOA: No
Location
- Region: Cincinnati
Financial & listing details
- Price per square foot: $216/sqft
- Tax assessed value: $231,970
- Annual tax amount: $4,418
- Date on market: 9/15/2026
- Listing terms: No Special Financing
Estimated market value
$322,900
$307,000 - $339,000
$1,801/mo
Price history
| Date | Event | Price |
|---|---|---|
| 9/15/2026 | Listed for sale | $334,900+75.3%$216/sqft |
Source:  Cincy MLS #1893843 Report a problem Cincy MLS #1893843 Report a problem | ||
| 11/8/2019 | Sold | $191,000+23.2%$123/sqft |
Source: Public Record Report a problem | ||
| 7/9/2008 | Sold | $155,000-11.9%$100/sqft |
Source: Cincy MLS #1110440 Report a problem | ||
| 6/19/2007 | Sold | $176,000+3.5%$113/sqft |
Source: Public Record Report a problem | ||
| 5/27/2005 | Sold | $170,000+9.7%$110/sqft |
Source: Public Record Report a problem | ||
| 7/16/2003 | Sold | $154,900+44.8%$100/sqft |
Source: Cincy MLS #840988 Report a problem | ||
| 4/29/1997 | Sold | $107,000$69/sqft |
Source: Cincy MLS #584843 Report a problem | ||
Public tax history
| Year | Property taxes | Tax assessment |
|---|---|---|
| 2025 | $4,418 +2% | $81,190 |
| 2024 | $4,331 -0.3% | $81,190 |
| 2023 | $4,342 -0.8% | $81,190 +21.5% |
| 2022 | $4,375 +8% | $66,850 |
| 2021 | $4,050 | $66,850 |
| 2020 | $4,050 +48.6% | $66,850 +46.6% |
| 2019 | $2,726 +5.6% | $45,588 |
| 2018 | $2,582 | $45,588 |
| 2017 | $2,582 +4.2% | $45,588 +6.7% |
| 2016 | $2,478 | $42,718 |
| 2015 | $2,478 -0.2% | $42,718 |
| 2014 | $2,483 +5.8% | $42,718 -1% |
| 2013 | $2,346 -0.2% | $43,148 |
| 2012 | $2,350 +11.2% | $43,148 |
| 2011 | $2,114 -15.3% | $43,148 -20.5% |
| 2010 | $2,496 +2.1% | $54,250 |
| 2009 | $2,445 +2.4% | $54,250 |
| 2008 | $2,387 +0.2% | $54,250 -8.8% |
| 2007 | $2,382 +5.1% | $59,500 |
| 2006 | $2,265 +4.8% | $59,500 |
| 2005 | $2,161 +38% | $59,500 +46.8% |
| 2003 | $1,566 -0.8% | $40,530 |
| 2002 | $1,578 +1.4% | $40,530 +6.7% |
| 2001 | $1,555 +2.8% | $37,975 |
| 2000 | $1,514 | $37,975 |
Find assessor info on the county website
Monthly payment
Est. payment
Payment breakdown
Explore the cost of this home by adjusting the details. Changes won't be saved.Climate risks
Neighborhood: 45247
Similar homes
- $349,9004 bd3 ba1.7k sqft6166 Ramblingridge Dr, Cincinnati, OH 45247For Sale

 MLS ID #1893809, Scot C. Avery, Huff Realty. Cincy MLS
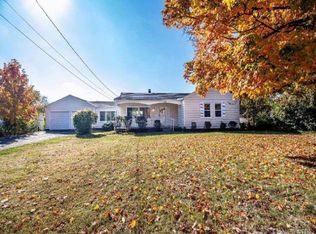
 - $287,5003 bd2 ba1.2k sqft4491 W Fork Rd, Cincinnati, OH 45247For Sale
 MLS ID #1893923, Dickson Flores Maradiaga, Fortune Vine Realty. Cincy MLS
 - $359,9004 bd4 ba1.9k sqft8356 Ashhollow Dr, Cincinnati, OH 45247For Sale
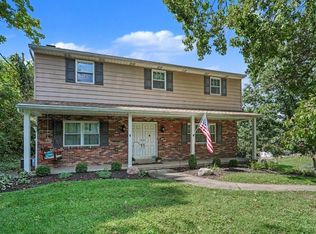 MLS ID #1894081, Stephanie Cox, Lohmiller Real Estate. Cincy MLS
 - $325,0003 bd3 ba1.5k sqft2235 W North Bend Rd, Cincinnati, OH 45239For Sale
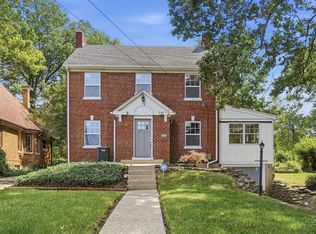 MLS ID #1893434, Jennifer A. Baldwin, Keller Williams Seven Hills Re. Cincy MLS
 - $335,0004 bd4 ba2k sqft8738 Sarahs Bend Dr, Cincinnati, OH 45251For SaleMLS ID #1894120, Cristina T Genung, Comey & Shepherd. Cincy MLS
- $289,9004 bd3 ba1.5k sqft3736 Benhill Dr, Cincinnati, OH 45247For SaleMLS ID #1892672, Stanley C Parkinson, Huff Realty. Cincy MLS
- $346,0003 bd3 ba1.9k sqft6317 W Fork Rd, Cincinnati, OH 45247For Sale
 MLS ID #966282, Stefanie A. Creech, Comey & Shepherd REALTORS. DABR MLS
 - $250,0003 bd2 ba1.6k sqft5640 Windridge Dr, Cincinnati, OH 45248For SaleMLS ID #1889632, Gregory C. Coolidge, Keller Williams Advisors. Cincy MLS
- $389,9003 bd3 ba1.4k sqft8356 Lakevalley Dr, Cincinnati, OH 45247For SaleMLS ID #1893086, Jacqueline R. Ober, eXp Realty. Cincy MLS
- $295,0003 bd2 ba1.7k sqft5753 Boomer Rd, Cincinnati, OH 45247For SaleMLS ID #1883822, Sadia A. Shabbir, Keller Williams Seven Hills Re. Cincy MLS
- $269,0004 bd2 ba1.6k sqft5574 Raceview Ave, Cincinnati, OH 45248For SaleMLS ID #1893632, Tom Deutsch Jr., Coldwell Banker Realty. Cincy MLS
- $274,9003 bd2 ba1.2k sqft3302 Wardall Ave, Cincinnati, OH 45211For SaleMLS ID #1894094, Cindy J Shetterly, Keller Williams Distinctive RE. Cincy MLS
- $300,0003 bd3 ba1.9k sqft3641 Gailynn Dr, Cincinnati, OH 45211For SaleMLS ID #1893638, Robert Weil, Comey & Shepherd. Cincy MLS
- $330,0004 bd2 ba2.2k sqft5631 Colerain Ave, Cincinnati, OH 45239For SaleMLS ID #1893106, Barbara J Fields, Sibcy Cline, Inc.. Cincy MLS
- $234,0003 bd1 ba1.1k sqft5889 Willow Oak Ln, Cincinnati, OH 45239For SaleMLS ID #1893081, William K. Lutts, Align Right Realty Infinity. Cincy MLS
- $290,0003 bd3 ba1.6k sqft8965 Zoellner Dr, Cincinnati, OH 45251For SaleMLS ID #968695, Cynthia Mueller, RE/MAX Alliance Realty. DABR MLS
- $290,0003 bd3 ba1.6k sqft8965 Zoellner Rd, Cincinnati, OH 45251For SaleMLS ID #1893601, Cynthia Mueller, RE/MAX Alliance Realty. Cincy MLS
- $225,0004 bd2 ba1.3k sqft2837 Sheldon Ave, Cincinnati, OH 45239For SaleMLS ID #1893413, Jillian Sprague, Plum Tree Realty. Cincy MLS
