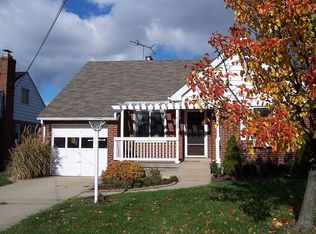
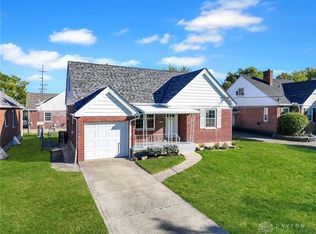
What a treat! This well maintained 3 bedroom, 2 bathroom Cape Cod is located in the desirable Deer Park community and has been thoughtfully cared for over the years. Major updates include a new HVAC system and tankless hot water heater in 2025, along with a roof replaced in 2017, giving the next owner peace of mind on the big-ticket items. Conveniently located near parks, shopping, dining, and easy highway access, this home is ready for its next chapter. Property includes full basement with finished bonus family room and dry bar!
For sale
Price cut: $5K (11/18)
$354,999
4114 Orchard Ln, Cincinnati, OH 45236
3beds
1,605sqft
Single Family Residence
Built in 1941
8,407 Square Feet Lot
$345,000 Zestimate®
$221/sqft
$-- HOA
What's special
Dry bar
- 21 days
- 1,454
- 189
Zillow last checked:
Listing updated:
Listed by:
Daniel Collins 513-314-0758,
Keller Williams Advisors 513-766-9200,
Eric Senft 513-377-2069,
Keller Williams Advisors
Source: Cincy MLS,MLS#: 1898631 Originating MLS: Cincinnati Area Multiple Listing Service
Facts & features
Interior
Bedrooms & bathrooms
- Bedrooms: 3
- Bathrooms: 2
- Full bathrooms: 2
Primary bedroom
- Features: Wall-to-Wall Carpet
- Level: Second
- Area: 231
- Dimensions: 21 x 11
Bedroom 2
- Level: First
- Area: 144
- Dimensions: 12 x 12
Bedroom 3
- Level: First
- Area: 144
- Dimensions: 12 x 12
Bedroom 4
- Area: 0
- Dimensions: 0 x 0
Bedroom 5
- Area: 0
- Dimensions: 0 x 0
Primary bathroom
- Features: Tile Floor, Tub w/Shower
Bathroom 1
- Features: Full
- Level: First
Bathroom 2
- Features: Full
- Level: Second
Dining room
- Features: Wood Floor
- Level: First
- Area: 132
- Dimensions: 12 x 11
Family room
- Area: 0
- Dimensions: 0 x 0
Kitchen
- Features: Vinyl Floor, Wood Cabinets
- Area: 88
- Dimensions: 11 x 8
Living room
- Features: Wood Floor
- Area: 195
- Dimensions: 15 x 13
Office
- Area: 0
- Dimensions: 0 x 0
Heating
- Forced Air, Gas
Cooling
- Central Air
Appliances
- Included: Microwave, Oven/Range, Dishwasher, Refrigerator, Dryer, Washer, Tankless Water Heater
Features
- Windows: Vinyl
- Basement: Full,Finished
Interior area
- Total structure area: 1,605
- Total interior livable area: 1,605 sqft
Video & virtual tour
Property
Parking
- Total spaces: 1
- Parking features: Driveway
- Attached garage spaces: 1
- Has uncovered spaces: Yes
Features
- Levels: Two
- Stories: 2
- Fencing: Privacy
Lot
- Size: 8,407 Square Feet
Details
- Parcel number: 6090009007700
- Zoning description: Residential
Construction
Type & style
- Home type: SingleFamily
- Architectural style: Cape Cod
- Property subtype: Single Family Residence
Materials
- Brick
- Foundation: Block
- Roof: Shingle
Condition
- New construction: No
- Year built: 1941
Utilities & green energy
- Gas: Natural
- Sewer: Public Sewer
- Water: Public
Community & HOA
HOA
- Has HOA: No
Location
- Region: Cincinnati
Financial & listing details
- Price per square foot: $221/sqft
- Tax assessed value: $173,230
- Annual tax amount: $4,424
- Date on market: 10/30/2026
- Listing terms: No Special Financing
Estimated market value
$345,000
$328,000 - $362,000
$2,364/mo
Price history
| Date | Event | Price |
|---|---|---|
| 11/18/2026 | Price change | $354,999-1.4%$221/sqft |
Source:  Cincy MLS #1898631 Report a problem | ||
| 10/30/2026 | Listed for sale | $359,999+12.5%$224/sqft |
Source: Cincy MLS #1898631 Report a problem | ||
| 8/25/2026 | Listing removed | $319,900$199/sqft |
Source: Cincy MLS #1889609 Report a problem | ||
| 8/19/2026 | Price change | $319,900-1.5%$199/sqft |
Source: Cincy MLS #1889609 Report a problem | ||
| 8/10/2026 | Listed for sale | $324,900+132.1%$202/sqft |
Source: Cincy MLS #1889609 Report a problem | ||
| 8/7/2026 | Sold | $140,000-58.2%$87/sqft |
Source: Public Record Report a problem | ||
| 8/6/2026 | Listed for sale | $334,900+157.8%$209/sqft |
Source: Cincy MLS #1889609 Report a problem | ||
| 8/31/2001 | Sold | $129,900+51%$81/sqft |
Source: Cincy MLS #750639 Report a problem | ||
| 7/16/1997 | Sold | $86,000$54/sqft |
Source: Cincy MLS #593560 Report a problem | ||
Public tax history
| Year | Property taxes | Tax assessment |
|---|---|---|
| 2025 | $4,424 +19.5% | $60,631 |
| 2024 | $3,702 -1.9% | $60,631 |
| 2023 | $3,775 -4.5% | $60,631 +23.9% |
| 2022 | $3,952 +10.5% | $48,920 |
| 2021 | $3,578 | $48,920 |
| 2020 | $3,578 +2.6% | $48,920 +14% |
| 2019 | $3,488 +5.1% | $42,910 |
| 2018 | $3,319 | $42,910 0% |
| 2017 | $3,319 -5.2% | $42,911 -12.4% |
| 2016 | $3,499 | $48,965 |
| 2015 | $3,499 0% | $48,965 |
| 2014 | $3,500 +2.8% | $48,965 +4% |
| 2013 | $3,405 +14.3% | $47,083 |
| 2012 | $2,978 +1.8% | $47,083 |
| 2011 | $2,925 +1.2% | $47,083 -2.2% |
| 2010 | $2,889 +2.5% | $48,125 |
| 2009 | $2,820 +2% | $48,125 |
| 2008 | $2,766 +1.3% | $48,125 +3% |
| 2007 | $2,732 +11.8% | $46,725 |
| 2006 | $2,443 +4.2% | $46,725 |
| 2005 | $2,345 +8% | $46,725 +5.9% |
| 2003 | $2,172 -0.5% | $44,135 |
| 2002 | $2,184 +34.4% | $44,135 +44.1% |
| 2001 | $1,625 +2.9% | $30,625 |
| 2000 | $1,579 | $30,625 |
Find assessor info on the county website
Monthly payment
Est. payment
Payment breakdown
Explore the cost of this home by adjusting the details. Changes won't be saved.Climate risks
Neighborhood: 45236
Similar homes
- $264,9002 bd2 ba1.6k sqft4257 Duneden Ave, Cincinnati, OH 45236For Sale
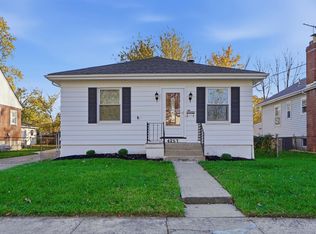
 MLS ID #1899588, Torri A Grace, Coldwell Banker Realty. Cincy MLS
- $269,5004 bd2 ba1.5k sqft3805 Saint Johns Ter, Cincinnati, OH 45236For Sale
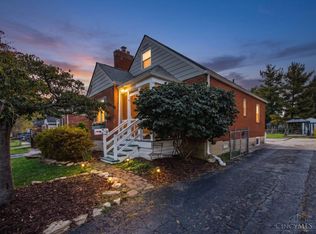 MLS ID #1897177, Kara L. Whitesell, Keller Williams Advisors. Cincy MLS
- $268,0003 bd2 ba1.5k sqft6652 Plainfield Rd, Cincinnati, OH 45236For Sale
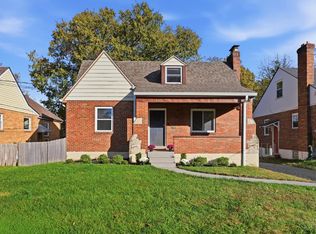 MLS ID #1899345, Kelly A Gibbs, Comey & Shepherd. Cincy MLS
- $299,0003 bd2 ba1.5k sqft6832 Kenton Ave, Cincinnati, OH 45236For Sale
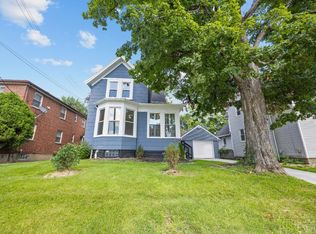 MLS ID #1897676, Danielle M Cunningham, Keller Williams Seven Hills Re. Cincy MLS
- $379,0003 bd2 ba1.8k sqft4519 Hector Ave, Cincinnati, OH 45227For SaleMLS ID #1898747, Meg S. Perez, Coldwell Banker Realty. Cincy MLS
- $349,9004 bd2 ba1.9k sqft6307 Tyne Ave, Cincinnati, OH 45213For SaleMLS ID #1897818, Desirae Phillips, ERA REAL Solutions Realty. LLC. Cincy MLS
- $359,9003 bd2 ba1.6k sqft3421 Erie Ave, Cincinnati, OH 45208For SaleMLS ID #1898175, Katie Slonim, Keller Williams Advisors. Cincy MLS
- $354,9003 bd4 ba1.5k sqft1820 Wayland Ave, Cincinnati, OH 45212For SaleMLS ID #1900286, Daniel A Kaiser, Coldwell Banker Realty. Cincy MLS
- $345,0005 bd3 ba2k sqft1526 Marlowe Ave, Cincinnati, OH 45224For SaleMLS ID #1900588, Michel C Minella, Coldwell Banker Realty. Cincy MLS
- $330,0004 bd2 ba1.2k sqft2640 Knight Ave, Cincinnati, OH 45212For SaleMLS ID #1899723, Alexander Schafers, RE/MAX United Associates. Cincy MLS
- $360,0003 bd2 ba1.2k sqft6925 Windward St, Cincinnati, OH 45227For SaleMLS ID #1892518, Nicholas Motz, eXp Realty. Cincy MLS
- $399,0003 bd3 ba2.1k sqft3628 Solar Vista Pl, Cincinnati, OH 45213For SaleMLS ID #1895262, Anne M. Donnellon, Coldwell Banker Realty. Cincy MLS
- $349,0003 bd3 ba1.2k sqft3807 Lonsdale St, Cincinnati, OH 45227For SaleMLS ID #1891525, Robert DiTomassi, Comey & Shepherd. Cincy MLS
- $365,0003 bd1 ba1.5k sqft6960 Liberty Fairfield Rd, Liberty Township, OH 45011For SaleMLS ID #1899781, Jessica R Bush, ERA REAL Solutions Realty. LLC. Cincy MLS
- $319,0004 bd2 ba1.6k sqft6097 W Fordham Pl, Cincinnati, OH 45213For SaleMLS ID #1891597, Todd Blersch, Coldwell Banker Realty. Cincy MLS
- $330,0003 bd3 ba1.8k sqft2169 Glenside Ave, Cincinnati, OH 45212For SaleMLS ID #1893382, Judy L. Dause, Keller Williams Seven Hills Re. Cincy MLS
- $300,0002 bd2 ba970 sqft5608 Fenwick Ave, Cincinnati, OH 45212For SaleMLS ID #1900601, William P Woodward, Keller Williams Distinctive RE. Cincy MLS
- $399,9003 bd2 ba1.1k sqft6404 Bramble Ave, Cincinnati, OH 45227For SaleMLS ID #1899574, William T. Armstrong, eXp Realty. Cincy MLS
- $360,0003 bd3 ba1.7k sqft545 Hoge St, Cincinnati, OH 45226For SaleMLS ID #1899073, Kim Garry, Comey & Shepherd. Cincy MLS
- $299,0003 bd2 ba1.7k sqft6125 Clephane Ave, Cincinnati, OH 45227For SaleMLS ID #1900073, Jackson Brosier, NavX Realty, LLC. Cincy MLS
