Fully remodeled gem in coveted Columbia Township! This turnkey home blends modern comfort with everyday ease, starting with a welcoming covered front porch and a bright, open floor plan. Enjoy effortless first-floor living with two full bedrooms, an eat-in kitchen, and a brand-new ADA-accessible bathroom and shower. The second bedroom even includes convenient in-unit laundry. Upstairs, a private third bedroom with its own full bath offers the perfect retreat for guests, family, or a home office. Every detail has been thoughtfully updated, including custom powered blinds throughout. The waterproofed walkout basement adds valuable flexibility, while the large private rear yard delivers room to relax, garden, or entertain. Set in a walkable, convenient location, this move-in-ready home puts comfort and style within reach. Don't miss your chance to make it yours!
For sale
$360,000
6925 Windward St, Cincinnati, OH 45227
3beds
1,230sqft
Single Family Residence
Built in 1949
5,183 Square Feet Lot
$351,700 Zestimate®
$293/sqft
$-- HOA
What's special
Bright open floor planWaterproofed walkout basementCustom powered blinds throughoutWelcoming covered front porchLarge private rear yardEat-in kitchen
- 49 days
- 290
- 23
Zillow last checked:
Listing updated:
Listed by:
Nicholas Motz 513-615-1999,
eXp Realty 216-242-2322
Source: Cincy MLS,MLS#: 1892518 Originating MLS: Cincinnati Area Multiple Listing Service
Originating MLS: Cincinnati Area Multiple Listing Service
Facts & features
Interior
Bedrooms & bathrooms
- Bedrooms: 3
- Bathrooms: 2
- Full bathrooms: 2
Primary bedroom
- Level: First
- Area: 156
- Dimensions: 13 x 12
Bedroom 2
- Level: First
- Area: 108
- Dimensions: 12 x 9
Bedroom 3
- Level: Second
- Area: 192
- Dimensions: 16 x 12
Bedroom 4
- Area: 0
- Dimensions: 0 x 0
Bedroom 5
- Area: 0
- Dimensions: 0 x 0
Primary bathroom
- Features: Shower, Tile Floor, Window Treatment
Bathroom 1
- Features: Full
- Level: First
Bathroom 2
- Features: Full
- Level: Second
Dining room
- Area: 0
- Dimensions: 0 x 0
Family room
- Area: 0
- Dimensions: 0 x 0
Kitchen
- Features: Butler's Pantry
- Area: 168
- Dimensions: 14 x 12
Living room
- Features: Walkout, Window Treatment, Laminate Floor
- Area: 192
- Dimensions: 16 x 12
Office
- Area: 0
- Dimensions: 0 x 0
Heating
- Forced Air, Gas
Cooling
- Central Air
Appliances
- Included: Dishwasher, Dryer, Disposal, Microwave, Oven/Range, Washer, Gas Water Heater
Features
- Natural Woodwork
- Windows: Double Pane Windows, Vinyl, Insulated Windows
- Basement: Full,Unfinished,Walk-Out Access
Interior area
- Total structure area: 1,230
- Total interior livable area: 1,230 sqft
Property
Parking
- Parking features: Off Street, Driveway
- Has uncovered spaces: Yes
Features
- Stories: 1
- Fencing: Privacy
Lot
- Size: 5,183 Square Feet
- Dimensions: 35 x 147.80
- Features: Less than .5 Acre, Busline Near
- Topography: Level
Details
- Parcel number: 5200172042100
- Zoning description: Residential
Construction
Type & style
- Home type: SingleFamily
- Architectural style: Ranch
- Property subtype: Single Family Residence
Materials
- Brick
- Foundation: Concrete Perimeter
- Roof: Shingle
Condition
- New construction: No
- Year built: 1949
Utilities & green energy
- Gas: Natural
- Sewer: Public Sewer
- Water: Public
Community & HOA
Community
- Subdivision: MADISON PL 5TH SUB
HOA
- Has HOA: No
Location
- Region: Cincinnati
Financial & listing details
- Price per square foot: $293/sqft
- Tax assessed value: $345,000
- Annual tax amount: $4,942
- Date on market: 9/1/2026
- Listing terms: No Special Financing
Estimated market value
$351,700
$334,000 - $369,000
$2,366/mo
Price history
| Date | Event | Price |
|---|---|---|
| 9/1/2026 | Listed for sale | $360,000-6.5%$293/sqft |
Source:  Cincy MLS #1892518 Report a problem Cincy MLS #1892518 Report a problem | ||
| 8/25/2026 | Listing removed | $385,000$313/sqft |
Source: eXp Realty #1885076 Report a problem | ||
| 7/31/2026 | Price change | $385,000-2.5%$313/sqft |
Source: Cincy MLS #1885076 Report a problem | ||
| 6/30/2026 | Listed for sale | $395,000+14.5%$321/sqft |
Source: Cincy MLS #1885076 Report a problem | ||
| 2/13/2024 | Sold | $345,000+62%$280/sqft |
Source: Public Record Report a problem | ||
| 12/13/2023 | Sold | $213,000-0.9%$173/sqft |
Source: Cincy MLS #1791006 Report a problem | ||
| 12/2/2023 | Pending sale | $215,000$175/sqft |
Source: Cincy MLS #1791006 Report a problem | ||
| 11/30/2023 | Listed for sale | $215,000$175/sqft |
Source: Cincy MLS #1791006 Report a problem | ||
Public tax history
| Year | Property taxes | Tax assessment |
|---|---|---|
| 2025 | $5,063 +27.1% | $120,750 +102.8% |
| 2024 | $3,985 -2.9% | $59,553 +2.5% |
| 2023 | $4,103 +40.7% | $58,097 +69.5% |
| 2022 | $2,917 +2.9% | $34,276 |
| 2021 | $2,836 | $34,276 |
| 2020 | $2,836 +9.6% | $34,276 +22% |
| 2019 | $2,589 +2.8% | $28,094 0% |
| 2018 | $2,519 | $28,095 |
| 2017 | $2,519 +5.1% | $28,095 -3.8% |
| 2016 | $2,397 | $29,211 |
| 2015 | $2,397 +2% | $29,211 |
| 2014 | $2,350 -0.2% | $29,211 +1% |
| 2013 | $2,356 +0.5% | $28,921 |
| 2012 | $2,345 +0.9% | $28,921 |
| 2011 | $2,323 +5.5% | $28,921 -4.7% |
| 2010 | $2,201 +1.3% | $30,345 |
| 2009 | $2,173 -0.6% | $30,345 |
| 2008 | $2,187 +19.6% | $30,345 +2% |
| 2007 | $1,828 +1.2% | $29,750 |
| 2006 | $1,806 +6.4% | $29,750 |
| 2005 | $1,698 +39.5% | $29,750 +56.5% |
| 2003 | $1,217 +9.9% | $19,005 |
| 2002 | $1,107 -22.4% | $19,005 -15.3% |
| 2001 | $1,428 +6.3% | $22,435 |
| 2000 | $1,343 | $22,435 |
Find assessor info on the county website
Monthly payment
Est. payment
Payment breakdown
Explore the cost of this home by adjusting the details. Changes won't be saved.Climate risks
Neighborhood: 45227
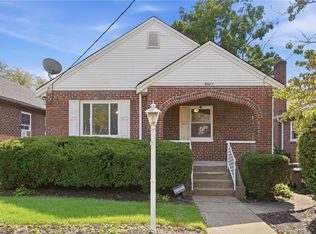
Similar homes
- $425,0003 bd3 ba1.4k sqft5748 Bramble Ave, Cincinnati, OH 45227For Sale
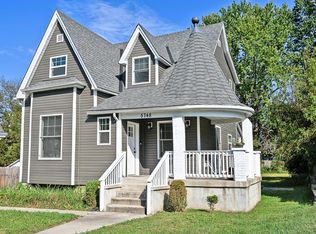
 MLS ID #1897464, Jennifer Sarver, Comey & Shepherd. Cincy MLS
 - $349,0003 bd3 ba1.2k sqft3807 Lonsdale St, Cincinnati, OH 45227For Sale
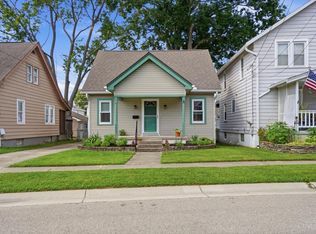 MLS ID #1891525, Robert DiTomassi, Comey & Shepherd. Cincy MLS
 - $430,0003 bd3 ba1.4k sqft4610 Winona Ter, Cincinnati, OH 45227For Sale
 MLS ID #1896777, Taylor M. DeVito, Coldwell Banker Realty, Anders. Cincy MLS
 - $284,5002 bd2 ba1k sqft6838 Roe St, Cincinnati, OH 45227For Sale
 MLS ID #1890057, Stanley C Parkinson, Huff Realty. Cincy MLS
 - $379,9003 bd3 ba1.5k sqft5325 Owasco St, Cincinnati, OH 45227For SaleMLS ID #1889767, Nicole L Isgrig, Sibcy Cline, Inc.. Cincy MLS
- $275,0002 bd1 ba768 sqft6905 Palmetto St, Cincinnati, OH 45227For SaleMLS ID #1889113, Meg S. Perez, Coldwell Banker Realty. Cincy MLS
- $347,5004 bd2 ba1.2k sqft2640 Knight Ave, Cincinnati, OH 45212For SaleMLS ID #1895631, Alexander Schafers, RE/MAX United Associates. Cincy MLS
- $369,9953 bd3 ba1.5k sqft6514 Tyne Ave, Cincinnati, OH 45213For SaleMLS ID #1895159, Lesli D Norris, Coldwell Banker Realty. Cincy MLS
- $385,0003 bd2 ba1.4k sqft6422 Welton St, Cincinnati, OH 45213For SaleMLS ID #1894757, Christopher R Sandker, Coldwell Banker Realty. Cincy MLS
- $199,9002 bd1 ba908 sqft6212 Desmond St, Cincinnati, OH 45227For SaleMLS ID #1897088, Cindy J Shetterly, Keller Williams Distinctive RE. Cincy MLS
- $249,0002 bd1 ba780 sqft6522 Palmetto St, Cincinnati, OH 45227For SaleMLS ID #1894553, Frank V Milillo III, Howard Hanna Real Estate Serv. Cincy MLS
- $299,0003 bd2 ba1.5k sqft6832 Kenton Ave, Cincinnati, OH 45236For SaleMLS ID #1897676, Danielle M Cunningham, Keller Williams Seven Hills Re. Cincy MLS
- $320,0003 bd2 ba1.5k sqft3442 Cardiff Ave, Cincinnati, OH 45209For SaleMLS ID #1894348, Emma L. Berger, Keller Williams Advisors. Cincy MLS
- $369,8953 bd2 ba1.3k sqft5756 Shirl Bar Cir, Milford, OH 45150For SaleMLS ID #1893015, Glen Whitten, Ohio Property Group, LLC. Cincy MLS
- $375,0004 bd2 ba1.2k sqft4501 Ellman Ave, Cincinnati, OH 45242For SaleMLS ID #1888615, Ethan R Bishop, Keller Williams Seven Hills Re. Cincy MLS
- $265,0003 bd2 ba1.2k sqft7099 Beechmont Ave, Cincinnati, OH 45230For SaleMLS ID #1895608, Angelina Kalamaras, Comey & Shepherd. Cincy MLS
- $359,0005 bd4 ba1.5k sqft1998 Fairfax Ave, Cincinnati, OH 45207For SaleMLS ID #1848111, Gordon G Green, eXp Realty. Cincy MLS
- $309,9003 bd3 ba1.3k sqft2823 Keystone Dr, Cincinnati, OH 45230For SaleMLS ID #1893098, Jeffrey J Asquith, Keller Williams Advisors. Cincy MLS
- $335,0005 bd2 ba1k sqft6714 Devonwood Dr, Cincinnati, OH 45224For SaleMLS ID #1892857, Firas H Asha, Real of Ohio. Cincy MLS
- $320,0003 bd3 ba1.4k sqft8997 Plainfield Rd, Cincinnati, OH 45236For SaleMLS ID #1893664, Aaron Binik-Thomas, Plum Tree Realty. Cincy MLS
