Welcome to this beautifully updated 3-bedroom, 1.5-bath home in Kennedy Heights, just minutes from the shops and restaurants of Pleasant Ridge! Situated on an oversized corner lot along tree-lined Orchard Lane and Welton Street, this charming home features hardwood floors, a spacious living room, separate dining area, first-floor study, and updated kitchen with granite countertops and stainless steel appliances. Upstairs offers three bedrooms, a full bath, and excellent closet space, including a spacious bedroom with a walk-in closet. Enjoy the fenced backyard, large patio, and new deck entry, perfect for relaxing or entertaining. Additional highlights include a 1-car garage, new washer and dryer, updated fixtures, and basement storage. Conveniently located near parks, shopping, dining, and the Pleasant Ridge Business District!
For sale
$395,000
6422 Welton St, Cincinnati, OH 45213
3beds
1,468sqft
Single Family Residence
Built in 1925
6,882 Square Feet Lot
$-- Zestimate®
$269/sqft
$-- HOA
What's special
Three bedroomsBright and inviting homeBeautiful hardwood floorsNew washer and dryerCorner lotOversized lotGreat backyard
- 12 days
- 754
- 76
Zillow last checked:
Listing updated:
Listed by:
Christopher R Sandker 513-348-6156,
Coldwell Banker Realty 513-321-9944,
Emily Kelsch 513-722-6355,
Coldwell Banker Realty
Source: Cincy MLS,MLS#: 1894757 Originating MLS: Cincinnati Area Multiple Listing Service
Facts & features
Interior
Bedrooms & bathrooms
- Bedrooms: 3
- Bathrooms: 2
- Full bathrooms: 1
- 1/2 bathrooms: 1
Primary bedroom
- Features: Walk-In Closet(s), Wall-to-Wall Carpet
- Level: Second
- Area: 210
- Dimensions: 14 x 15
Bedroom 2
- Level: Second
- Area: 156
- Dimensions: 13 x 12
Bedroom 3
- Level: Second
- Area: 96
- Dimensions: 8 x 12
Bedroom 4
- Area: 0
- Dimensions: 0 x 0
Bedroom 5
- Area: 0
- Dimensions: 0 x 0
Primary bathroom
- Features: Tile Floor, Tub w/Shower
Bathroom 1
- Features: Full
- Level: Second
Bathroom 2
- Features: Partial
- Level: First
Dining room
- Features: Wood Floor
- Level: First
- Area: 169
- Dimensions: 13 x 13
Family room
- Area: 0
- Dimensions: 0 x 0
Kitchen
- Features: Marble/Granite/Slate, Counter Bar, Walkout, Laminate Floor, Wood Cabinets
- Area: 105
- Dimensions: 7 x 15
Living room
- Features: Fireplace, Wood Floor
- Area: 260
- Dimensions: 13 x 20
Office
- Features: Wall-to-Wall Carpet
- Level: First
- Area: 48
- Dimensions: 8 x 6
Heating
- Forced Air, Gas
Cooling
- Ceiling Fan(s), Central Air
Appliances
- Included: Microwave, Oven/Range, Dishwasher, Refrigerator, Dryer, Washer, Gas Water Heater
Features
- Windows: Insulated Windows, Double Hung
- Basement: Full,Unfinished
- Number of fireplaces: 1
- Fireplace features: Inoperable, Living Room
Interior area
- Total structure area: 1,468
- Total interior livable area: 1,468 sqft
Property
Parking
- Total spaces: 1
- Parking features: Driveway
- Garage spaces: 1
- Has uncovered spaces: Yes
Features
- Levels: Two
- Stories: 2
Lot
- Size: 6,882 Square Feet
- Dimensions: 52.50 x 130
- Features: Less than .5 Acre
Details
- Parcel number: 1240005012300
- Zoning description: Residential
Construction
Type & style
- Home type: SingleFamily
- Architectural style: Traditional
- Property subtype: Single Family Residence
Materials
- Vinyl Siding, Wood Siding
- Foundation: Concrete Perimeter
- Roof: Shingle
Condition
- New construction: No
- Year built: 1925
Utilities & green energy
- Gas: Natural
- Sewer: Public Sewer
- Water: Public
Community & HOA
HOA
- Has HOA: No
Location
- Region: Cincinnati
Financial & listing details
- Price per square foot: $269/sqft
- Annual tax amount: $5,362
- Date on market: 10/2/2026
- Listing terms: No Special Financing
Estimated market value
Not available
Estimated sales range
Not available
Not available
Price history
| Date | Event | Price |
|---|---|---|
| 10/9/2026 | Listed for sale | $395,000$269/sqft |
Source:  Cincy MLS #1894757 Report a problem | ||
| 10/4/2026 | Pending sale | $395,000$269/sqft |
Source: Cincy MLS #1894757 Report a problem | ||
| 10/2/2026 | Listed for sale | $395,000+6.8%$269/sqft |
Source: Cincy MLS #1894757 Report a problem | ||
| 6/1/2023 | Sold | $370,000+17.5%$252/sqft |
Source: Cincy MLS #1769681 Report a problem | ||
| 5/1/2023 | Pending sale | $314,900$215/sqft |
Source: Cincy MLS #1769681 Report a problem | ||
| 4/29/2023 | Listed for sale | $314,900+50%$215/sqft |
Source: Cincy MLS #1769681 Report a problem | ||
| 3/12/2019 | Listing removed | $209,900$143/sqft |
Source: Coldwell Banker West Shell #1607340 Report a problem | ||
| 3/12/2019 | Listed for sale | $209,900-2.4%$143/sqft |
Source: Coldwell Banker West Shell #1607340 Report a problem | ||
| 2/15/2019 | Sold | $215,000+2.4%$146/sqft |
Source: Cincy MLS #1607340 Report a problem | ||
| 1/12/2019 | Pending sale | $209,900$143/sqft |
Source: Coldwell Banker West Shell - Hyde Park #1607340 Report a problem | ||
| 1/11/2019 | Listed for sale | $209,900+28.4%$143/sqft |
Source: Coldwell Banker West Shell #1607340 Report a problem | ||
| 8/15/2016 | Sold | $163,500+2.3%$111/sqft |
Source: Cincy MLS #1500761 Report a problem | ||
| 6/29/2016 | Pending sale | $159,900$109/sqft |
Source: Comey & Shepherd #1500761 Report a problem | ||
| 6/28/2016 | Listed for sale | $159,900+39%$109/sqft |
Source: Comey & Shepherd #1500761 Report a problem | ||
| 11/30/2012 | Sold | $115,000$78/sqft |
Source: Agent Provided Report a problem | ||
| 9/29/2012 | Listed for sale | $115,000$78/sqft |
Source: Lohmiller Real Estate #1330374 Report a problem | ||
Public tax history
| Year | Property taxes | Tax assessment |
|---|---|---|
| 2024 | $5,151 -2.1% | $85,281 |
| 2023 | $5,262 +1.7% | $85,281 +13.3% |
| 2022 | $5,175 +1.2% | $75,250 |
| 2021 | $5,111 | $75,250 |
| 2020 | $5,111 +19.9% | $75,250 +31.5% |
| 2019 | $4,265 +5.2% | $57,225 |
| 2018 | $4,053 | $57,225 0% |
| 2017 | $4,053 +54.6% | $57,226 +42.2% |
| 2016 | $2,621 | $40,250 |
| 2015 | $2,621 -0.7% | $40,250 |
| 2014 | $2,639 -10.9% | $40,250 -9.6% |
| 2013 | $2,964 +18.9% | $44,531 +16.9% |
| 2012 | $2,492 +3.1% | $38,102 |
| 2011 | $2,417 +1.1% | $38,102 -4.7% |
| 2010 | $2,390 +3.7% | $39,970 |
| 2009 | $2,304 +1.8% | $39,970 |
| 2008 | $2,263 +14.4% | $39,970 |
| 2007 | $1,978 +1.1% | $39,970 |
| 2006 | $1,956 -0.8% | $39,970 |
| 2005 | $1,972 +12.9% | $39,970 +23.1% |
| 2003 | $1,747 +6.6% | $32,480 |
| 2002 | $1,638 +2.9% | $32,480 +9.6% |
| 2001 | $1,593 +3.6% | $29,645 |
| 2000 | $1,538 | $29,645 |
Find assessor info on the county website
Monthly payment
Est. payment
Payment breakdown
Explore the cost of this home by adjusting the details. Changes won't be saved.Climate risks
Neighborhood: Kennedy Heights


Similar homes
- $369,9953 bd3 ba1.5k sqft6514 Tyne Ave, Cincinnati, OH 45213For Sale

 MLS ID #1895159, Lesli D Norris, Coldwell Banker Realty. Cincy MLS
- $400,0003 bd3 ba1.9k sqft3647 Woodford Rd, Cincinnati, OH 45213For Sale
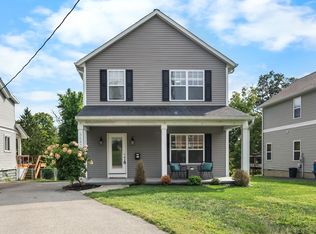 MLS ID #1896000, Amy L. Vilardo, Coldwell Banker Realty. Cincy MLS
- $390,0003 bd2 ba1.4k sqft2542 Cypress Way, Cincinnati, OH 45212For Sale
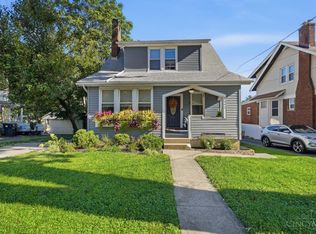 MLS ID #1895722, Heather Milinovich, Comey & Shepherd. Cincy MLS
- $425,0003 bd3 ba1.4k sqft5748 Bramble Ave, Cincinnati, OH 45227For Sale
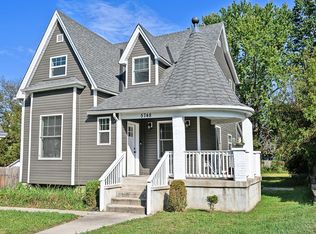 MLS ID #1897464, Jennifer Sarver, Comey & Shepherd. Cincy MLS
- $299,0003 bd2 ba1.5k sqft6832 Kenton Ave, Cincinnati, OH 45236For SaleMLS ID #1897676, Danielle M Cunningham, Keller Williams Seven Hills Re. Cincy MLS
- $430,0003 bd3 ba1.4k sqft4610 Winona Ter, Cincinnati, OH 45227For SaleMLS ID #1896777, Taylor M. DeVito, Coldwell Banker Realty, Anders. Cincy MLS
- $395,0002 bd1 ba1.4k sqft2555 Ridgeland Pl, Cincinnati, OH 45212For SaleMLS ID #1888069, Robbie S Schlager, Sibcy Cline, Inc.. Cincy MLS
- $369,0003 bd3 ba1.8k sqft5523 Arnsby Pl, Cincinnati, OH 45227For SaleMLS ID #1895533, Tim Hinde, Coldwell Banker Realty. Cincy MLS
- $424,9003 bd2 ba1.3k sqft3430 Pape Ave, Cincinnati, OH 45208For SaleMLS ID #1891694, Laura E Donohoo, Huff Realty. Cincy MLS
- $384,9003 bd2 ba1k sqft7209 Longfield Dr, Cincinnati, OH 45243For SaleMLS ID #1895816, Adam G. Marit, Real Link. Cincy MLS
- $375,0003 bd1 ba1.8k sqft119 Laurel Ave, Milford, OH 45150For SaleMLS ID #1897382, Douglas Manzler, Keller Williams Advisors. Cincy MLS
- $395,0005 bd3 ba2k sqft1947 Mears Ave, Cincinnati, OH 45230For SaleMLS ID #1897483, Sondra M Parker, Coldwell Banker Realty, Anders. Cincy MLS
- $319,0004 bd2 ba1.6k sqft6097 W Fordham Pl, Cincinnati, OH 45213For SaleMLS ID #1891597, Todd Blersch, Coldwell Banker Realty. Cincy MLS
- $399,9003 bd2 ba1.8k sqft2715 Arbor Ave, Cincinnati, OH 45209For SaleMLS ID #1895149, Lee G. Robinson, Robinson Sotheby's Internat'l. Cincy MLS
- $364,9002 bd2 ba1.5k sqft3106 Markbreit Ave, Cincinnati, OH 45209For SaleMLS ID #1887529, Laura M. Faz, Coldwell Banker Realty. Cincy MLS
- $270,0004 bd2 ba1.3k sqft6056 Red Bank Rd, Cincinnati, OH 45213For SaleMLS ID #1885709, Felicia A. Bell, 3CRE Residential Advisors, LLC. Cincy MLS
- $385,0003 bd2 ba1.9k sqft7156 Paddison Rd, Cincinnati, OH 45230For SaleMLS ID #1877519, Amber Hassman, ERA REAL Solutions Realty, LLC. Cincy MLS
- $450,0004 bd3 ba1.8k sqft2840 Pine Grove Ave, Cincinnati, OH 45208For SaleMLS ID #1894908, Stefanie A Creech, Comey & Shepherd. Cincy MLS
- $375,0004 bd2 ba1.2k sqft4501 Ellman Ave, Cincinnati, OH 45242For SaleMLS ID #1888615, Ethan R Bishop, Keller Williams Seven Hills Re. Cincy MLS
