Beautifully renovated from top to bottom, this 5 bedroom, 3.5 bath home sits on a prime corner lot across from Owl's Nest Park, just steps from everything O'Bryonville has to offer. Inside, the main level features a bright, open layout with luxury vinyl plank flooring, a fully updated kitchen with brand new appliances, and the convenience of first floor laundry. Two generously sized bedrooms, along with a full and half bath, offer versatile space for guests, a home office, or flexible living. Upstairs, you'll find three additional bedrooms and two full baths, including a spacious primary suite with cozy wall to wall carpeting. Outside, enjoy relaxing mornings on the front porch, evenings in the fenced backyard, and the added benefit of a detached one car garage plus a private driveway. Move in ready and ideally located, this home offers the perfect blend of modern updates and neighborhood charm.
For sale
$379,000
1998 Fairfax Ave, Cincinnati, OH 45207
5beds
1,598sqft
:
Get pre-qualified$2,790/mo
Single Family Residence
Built in 1947
7,056 Square Feet Lot
$-- Zestimate®
$237/sqft
$-- HOA
What's special
Detached one car garageFully updated kitchenCorner lotFenced in backyardPrivate drivewayThoughtfully designed layoutFront porch
- 360 days |
- 302 |
- 12 |
Zillow last checked:
Listing updated:
Listed by:
Gordon G Green 513-500-7512,
eXp Realty 216-242-2322,
Michael Martin 513-225-6909,
eXp Realty
Source: Cincy MLS,MLS#: 1848111 Originating MLS: Cincinnati Area Multiple Listing Service
Originating MLS: Cincinnati Area Multiple Listing Service
Facts & features
Interior
Bedrooms & bathrooms
- Bedrooms: 5
- Bathrooms: 4
- Full bathrooms: 3
- 1/2 bathrooms: 1
Primary bedroom
- Features: Bath Adjoins, Wall-to-Wall Carpet, Window Treatment
- Level: Second
- Area: 240
- Dimensions: 15 x 16
Bedroom 2
- Level: Second
- Area: 168
- Dimensions: 14 x 12
Bedroom 3
- Level: Second
- Area: 80
- Dimensions: 8 x 10
Bedroom 4
- Level: First
- Area: 144
- Dimensions: 12 x 12
Bedroom 5
- Level: First
- Area: 81
- Dimensions: 9 x 9
Primary bathroom
- Features: Shower, Tile Floor, Tub w/Shower
Bathroom 1
- Features: Full
- Level: Second
Bathroom 2
- Features: Full
- Level: Second
Bathroom 3
- Features: Full
- Level: First
Bathroom 4
- Features: Partial
- Level: First
Dining room
- Features: Laminate Floor, Open
- Level: First
- Area: 72
- Dimensions: 8 x 9
Family room
- Features: Window Treatment, Laminate Floor
- Area: 180
- Dimensions: 10 x 18
Kitchen
- Features: Vinyl Floor, Window Treatment, Wood Cabinets, Marble/Granite/Slate
- Area: 120
- Dimensions: 15 x 8
Living room
- Features: Window Treatment, Laminate Floor
- Area: 255
- Dimensions: 17 x 15
Office
- Area: 0
- Dimensions: 0 x 0
Heating
- Forced Air, Gas
Cooling
- Central Air
Appliances
- Included: Dishwasher, Dryer, Disposal, Microwave, Oven/Range, Refrigerator, Washer, Electric Water Heater
Features
- Ceiling Fan(s), Recessed Lighting
- Windows: Vinyl
- Basement: Full,Concrete,Unfinished
Interior area
- Total structure area: 1,598
- Total interior livable area: 1,598 sqft
Property
Parking
- Total spaces: 1
- Parking features: On Street, Driveway, Garage Door Opener
- Garage spaces: 1
- Has uncovered spaces: Yes
Features
- Levels: Two
- Stories: 2
- Patio & porch: Porch
- Fencing: Wood
- Has view: Yes
- View description: Park/Greenbelt
Lot
- Size: 7,056 Square Feet
- Dimensions: 50 x 140
- Features: Corner Lot, Less than .5 Acre, Busline Near
Details
- Parcel number: 0540002006600
- Zoning description: Residential
Construction
Type & style
- Home type: SingleFamily
- Architectural style: Cape Cod
- Property subtype: Single Family Residence
Materials
- Vinyl Siding
- Foundation: Concrete Perimeter
- Roof: Shingle
Condition
- New construction: No
- Year built: 1947
Utilities & green energy
- Gas: Natural
- Sewer: Public Sewer
- Water: Public
Green energy
- Energy efficient items: No
Community & HOA
Community
- Security: Smoke Alarm
HOA
- Has HOA: No
Location
- Region: Cincinnati
Financial & listing details
- Price per square foot: $237/sqft
- Tax assessed value: $258,020
- Annual tax amount: $5,782
- Date on market: 8/1/2025
- Listing terms: No Special Financing
Estimated market value
Not available
Estimated sales range
Not available
Not available
Price history
| Date | Event | Price |
|---|---|---|
| 4/20/2026 | Price change | $379,000-2.6%$237/sqft |
Source:  Cincy MLS #1848111 Report a problem Cincy MLS #1848111 Report a problem | ||
| 2/24/2026 | Price change | $389,000-2.7%$243/sqft |
Source: Cincy MLS #1848111 Report a problem | ||
| 9/8/2025 | Price change | $399,900-4.6%$250/sqft |
Source: Cincy MLS #1848111 Report a problem | ||
| 8/17/2025 | Price change | $419,000-2.3%$262/sqft |
Source: Cincy MLS #1848111 Report a problem | ||
| 8/1/2025 | Listed for sale | $429,000-1.4%$268/sqft |
Source: Cincy MLS #1848111 Report a problem | ||
| 7/10/2025 | Listing removed | $435,000$272/sqft |
Source: Cincy MLS #1842016 Report a problem | ||
| 5/24/2025 | Listed for sale | $435,000-16.3%$272/sqft |
Source: Cincy MLS #1842016 Report a problem | ||
| 11/23/2024 | Listing removed | $519,900$325/sqft |
Source: Cincy MLS #1821316 Report a problem | ||
| 11/22/2024 | Price change | $519,900-0.9%$325/sqft |
Source: Cincy MLS #1821316 Report a problem | ||
| 10/25/2024 | Listed for sale | $524,500-19.2%$328/sqft |
Source: Cincy MLS #1821316 Report a problem | ||
| 2/16/2024 | Listing removed | $648,900-3.8%$406/sqft |
Source: Cincy MLS #1794179 Report a problem | ||
| 1/27/2024 | Listed for sale | $674,500+891.9%$422/sqft |
Source: Cincy MLS #1794179 Report a problem | ||
| 1/22/2020 | Sold | $68,000+580%$43/sqft |
Source: Public Record Report a problem | ||
| 9/27/2019 | Sold | $10,000-66.7%$6/sqft |
Source: Public Record Report a problem | ||
| 3/8/2010 | Sold | $30,000-60%$19/sqft |
Source: Public Record Report a problem | ||
| 8/9/2007 | Sold | $75,000+172.7%$47/sqft |
Source: Public Record Report a problem | ||
| 2/23/2007 | Sold | $27,500$17/sqft |
Source: Cincy MLS #1041966 Report a problem | ||
Public tax history
| Year | Property taxes | Tax assessment |
|---|---|---|
| 2024 | $5,783 +135.5% | $90,307 +159.9% |
| 2023 | $2,456 +40.2% | $34,752 +46% |
| 2022 | $1,751 -10.5% | $23,800 |
| 2021 | $1,957 +5.5% | $23,800 |
| 2020 | $1,854 +13.2% | $23,800 +20.6% |
| 2019 | $1,638 -9% | $19,736 0% |
| 2018 | $1,800 +20.2% | $19,737 |
| 2017 | $1,498 +102.5% | $19,737 +91.8% |
| 2016 | $740 | $10,291 |
| 2015 | $740 -0.5% | $10,291 |
| 2014 | $743 -3.1% | $10,291 -2% |
| 2013 | $768 +2.1% | $10,501 |
| 2012 | $751 +1.4% | $10,501 |
| 2011 | $741 -53.4% | $10,501 -60% |
| 2010 | $1,591 +3.7% | $26,251 |
| 2009 | $1,534 +1.8% | $26,251 |
| 2008 | $1,507 -17.3% | $26,251 -28.3% |
| 2007 | $1,823 +1.1% | $36,610 |
| 2006 | $1,803 -0.8% | $36,610 |
| 2005 | $1,817 +30% | $36,610 +42.3% |
| 2003 | $1,398 +6.6% | $25,725 |
| 2002 | $1,311 +3.9% | $25,725 +10.7% |
| 2001 | $1,262 +3.7% | $23,240 |
| 2000 | $1,217 | $23,240 |
Find assessor info on the county website
Monthly payment
Est. payment
Payment breakdown
Explore the cost of this home by adjusting the details. Changes won't be saved.Climate risks
Neighborhood: Evanston
Nearby schools
GreatSchools rating
- 5/10Evanston Academy Elementary SchoolGrades: PK-6Distance: 0.4 mi
- 3/10Withrow University High SchoolGrades: 7-12Distance: 0.8 mi
- 9/10Walnut Hills High SchoolGrades: 7-12Distance: 1 mi
- $141,7003 bd2 ba932 sqft1994 Fairfax Ave, Cincinnati, OH 45207Off Market
- $183,2002 bd2 ba1.5k sqft1992 Fairfax Ave, Cincinnati, OH 45207Off Market

- $176,0002 bd1 ba1.5k sqft1988 Fairfax Ave, Cincinnati, OH 45207Off Market
- $264,9003 bd2 ba1.5k sqft1986 Fairfax Ave, Cincinnati, OH 45207For Sale
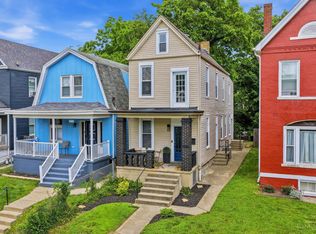
- $162,8002 bd2 ba1.3k sqft1997 Kinney Ave, Cincinnati, OH 45207Off Market
- $199,4003 bd2 ba1.5k sqft1999 Kinney Ave, Cincinnati, OH 45207Off Market
- $235,7002 bd1 ba1.1k sqft1984 Fairfax Ave, Cincinnati, OH 45207Off Market
- $250,2002 bd2 ba1.1k sqft1993 Kinney Ave, Cincinnati, OH 45207Off Market
A local agent can set up tours, give advice and negotiate with sellers.
A local lender can help you make sure your offer is ready when you are.
Similar homes
- $425,0005 bd3 ba1.5k sqft3612 Idlewild Ave, Cincinnati, OH 45207For Sale
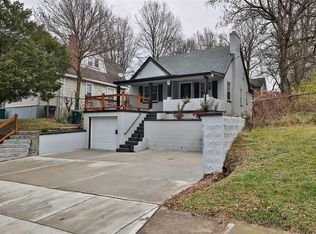
 MLS ID #1871439, Diane Tafuri, Sibcy Cline, Inc.. Cincy MLS
 - $380,0004 bd3 ba1.2k sqft577 Lowell Ave, Cincinnati, OH 45220For Sale
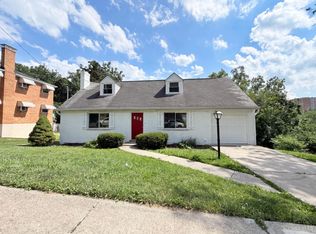 MLS ID #1883019, Daniel J. Beirne, Opendoor Brokerage LLC. Cincy MLS
 - $399,9003 bd3 ba1.7k sqft6331 Starridge Ct, Cincinnati, OH 45248For Sale
 MLS ID #1887575, Ashley Rentrop, Plum Tree Realty. Cincy MLS
 - $325,0005 bd2 ba1.8k sqft1906 Mentor Ave, Cincinnati, OH 45212For Sale
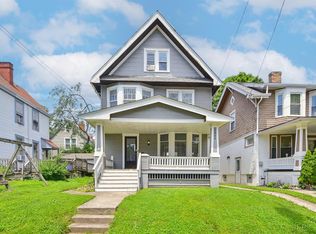 MLS ID #1887472, Walter B. Gibler, Coldwell Banker Realty. Cincy MLS
 - $349,9004 bd3 ba2.2k sqft6029 Waldway Ln, Cincinnati, OH 45224For SaleMLS ID #1887697, Kristie Morris, Sibcy Cline, Inc.. Cincy MLS
- $375,0005 bd2 ba1.7k sqft3262 Linwood Ave, Cincinnati, OH 45226For SaleMLS ID #1881131, Micha Gleisinger, Comey & Shepherd. Cincy MLS
- $398,0004 bd4 ba2.3k sqft5811 Bramble Ave, Cincinnati, OH 45227For SaleMLS ID #1870219, Jenna Salstrom, Lohmiller Real Estate. Cincy MLS
- $349,9004 bd3 ba1.9k sqft4077 McLean Dr, Cincinnati, OH 45255For SaleMLS ID #1883749, Kimberly Louis, RE/MAX Preferred Group. Cincy MLS
- $370,0004 bd3 ba1.5k sqft7006 Moorfield Dr, Cincinnati, OH 45230For SaleMLS ID #1881876, Jennifer Vonderbrink, Redfin Corporation. Cincy MLS
- $339,5004 bd3 ba2.1k sqft4922 Marion Ave, Norwood, OH 45212For SaleMLS ID #1883662, Cory D. Allen, Keynote Realty. Cincy MLS
- $395,0003 bd2 ba1.2k sqft6925 Windward Ave, Cincinnati, OH 45227For SaleMLS ID #1885076, Nicholas Motz, eXp Realty. Cincy MLS
- $354,0004 bd2 ba1.8k sqft6931 Paddison Rd, Cincinnati, OH 45230For SaleMLS ID #1876724, Joshua Grace, Huff Realty. Cincy MLS
- $399,0004 bd4 ba2.3k sqft12175 Snider Rd, Cincinnati, OH 45249For SaleMLS ID #1887836, Najwa Altai, Plum Tree Realty. Cincy MLS
- $350,0004 bd2 ba1.4k sqft316 Klotter Ave, Cincinnati, OH 45219For SaleMLS ID #1848840, Julie Rose, Coldwell Banker Realty. Cincy MLS
- $309,9004 bd3 ba1.2k sqft5018 Ravenna St, Cincinnati, OH 45227For SaleMLS ID #1882662, Kimberly Louis, RE/MAX Preferred Group. Cincy MLS
- $395,0003 bd3 ba1.5k sqft5325 Owasco St, Cincinnati, OH 45227For SaleMLS ID #1884044, Nicole L Isgrig, Sibcy Cline, Inc.. Cincy MLS
- $229,9003 bd3 ba1.9k sqft3329 Hackberry St, Cincinnati, OH 45207For SaleMLS ID #1884019, Wendy Geiger, Coldwell Banker Realty. Cincy MLS
- $339,0002 bd2 ba1.4k sqft310 Foote Ave, Bellevue, KY 41073For SaleMLS ID #644435, Mark Ramler, Keller Williams Realty Service. NKMLS
- $344,9004 bd3 ba1.6k sqft1944 Rockland Ave, Cincinnati, OH 45230For SaleMLS ID #1854724, Olga Skorobogat, Keller Williams Pinnacle Group. Cincy MLS
- $379,9003 bd2 ba1.6k sqft349 Center St, Miamiville, OH 45147For SaleMLS ID #1886622, Zachary Ferrell, Keller Williams Advisors. Cincy MLS
