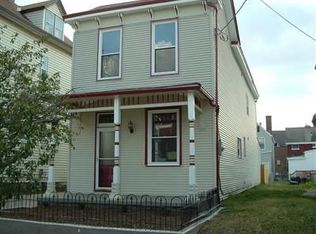
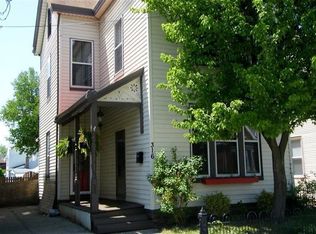
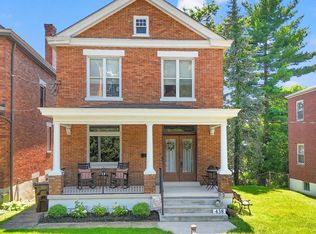
Welcome to this charming 2 bedroom, 1.5 bath home on a quiet block of Foote Avenue, just steps from everything the City has to offer! Thoughtfully updated throughout, this home combines modern finishes with comfortable living in a convenient location.
A welcoming front porch invites you inside, where you'll find tall ceilings, abundant natural light, and spacious rooms. The living room features an exposed brick fireplace that adds warmth and character, while the updated kitchen offers stainless steel appliances, granite countertops, and opens seamlessly to a large dining area, making it perfect for everyday living and entertaining.
Upstairs, you'll find two oversized bedrooms with generous closet space, along with a full bath that includes a large laundry room providing excellent additional storage and convenience.
Outside, enjoy a fully fenced backyard complete with a patio, ample green space, a storage shed, and a one car garage with automatic opener. A full basement offers even more storage, making this home as practical as it is inviting.
Move in ready and located in a desirable neighborhood close to shopping, dining, parks, and downtown, this is a fantastic opportunity you won't want to miss.
Pending
Price cut: $20K (10/4)
$299,000
310 Foote Ave, Bellevue, KY 41073
2beds
1,456sqft
Single Family Residence, Residential
Built in 1900
3,049 Square Feet Lot
$-- Zestimate®
$205/sqft
$-- HOA
What's special
Exposed brick fireplaceWelcoming front porchLarge dining areaStorage shedAmple green spaceUpdated kitchenStainless steel appliances
- 100 days
- 599
- 28
Zillow last checked:
Listing updated:
Listed by:
Mark Ramler 859-466-0243,
Keller Williams Realty Service
Source: NKMLS,MLS#: 644435
Facts & features
Interior
Bedrooms & bathrooms
- Bedrooms: 2
- Bathrooms: 2
- Full bathrooms: 1
- 1/2 bathrooms: 1
Primary bedroom
- Features: Ceiling Fan(s), Carpet Flooring
- Level: Second
- Area: 210
- Dimensions: 15 x 14
Bedroom 2
- Features: Carpet Flooring
- Level: Second
- Area: 165
- Dimensions: 11 x 15
Dining room
- Features: Plank Flooring
- Level: First
- Area: 285
- Dimensions: 15 x 19
Kitchen
- Features: Kitchen Island, Tile Flooring
- Level: First
- Area: 143
- Dimensions: 11 x 13
Laundry
- Features: Tile Flooring
- Level: Second
- Area: 88
- Dimensions: 11 x 8
Living room
- Features: Plank Flooring
- Level: First
- Area: 210
- Dimensions: 15 x 14
Heating
- Forced Air
Cooling
- Central Air
Appliances
- Included: Stainless Steel Appliance(s), Electric Range, Dishwasher, Dryer, Microwave, Refrigerator, Washer
- Laundry: Laundry Room, Upper Level
Features
- Kitchen Island, Open Floorplan, Granite Counters, Eat-in Kitchen, Chandelier, Breakfast Bar, Ceiling Fan(s), High Ceilings, Recessed Lighting
- Windows: Double Hung, Vinyl Clad Window(s), Vinyl Frames
- Basement: Full
- Number of fireplaces: 1
- Fireplace features: Inoperable
Interior area
- Total structure area: 1,456
- Total interior livable area: 1,456 sqft
Property
Parking
- Total spaces: 1
- Parking features: Detached, Garage, Garage Door Opener, Garage Faces Rear
- Garage spaces: 1
Features
- Levels: Two
- Stories: 2
- Patio & porch: Covered, Patio, Porch
- Exterior features: Private Yard, Fire Pit
- Fencing: Perimeter,Privacy,Wood
Lot
- Size: 3,049 Square Feet
- Dimensions: 3049
- Features: Cleared
Details
- Additional structures: Garage(s), Storage
- Parcel number: 9999907177.00
- Zoning description: Residential
Construction
Type & style
- Home type: SingleFamily
- Architectural style: Victorian
- Property subtype: Single Family Residence, Residential
Materials
- Vinyl Siding
- Foundation: Block, Stone
- Roof: Asphalt,Shingle
Condition
- Existing Structure
- New construction: No
- Year built: 1900
Utilities & green energy
- Sewer: Public Sewer
- Water: Public
Community & HOA
Community
- Security: Smoke Detector(s)
HOA
- Has HOA: No
Location
- Region: Bellevue
Financial & listing details
- Price per square foot: $205/sqft
- Tax assessed value: $224,400
- Annual tax amount: $2,720
- Date on market: 7/8/2026
- Cumulative days on market: 101 days
- Road surface type: Paved
Estimated market value
Not available
Estimated sales range
Not available
Not available
Price history
| Date | Event | Price |
|---|---|---|
| 10/8/2026 | Pending sale | $299,000$205/sqft |
Source:  NKMLS #644435 Report a problem NKMLS #644435 Report a problem | ||
| 10/4/2026 | Price change | $299,000-6.3%$205/sqft |
Source: NKMLS #644435 Report a problem | ||
| 9/17/2026 | Price change | $319,000-3%$219/sqft |
Source: NKMLS #644435 Report a problem | ||
| 8/5/2026 | Price change | $329,000-2.9%$226/sqft |
Source: NKMLS #644435 Report a problem | ||
| 7/8/2026 | Listed for sale | $339,000+61.4%$233/sqft |
Source: NKMLS #644435 Report a problem | ||
| 10/28/2019 | Sold | $210,000-6.6%$144/sqft |
Source: Public Record Report a problem | ||
| 9/18/2019 | Pending sale | $224,900$154/sqft |
Source: Simple Fee Realty #530514 Report a problem | ||
| 9/10/2019 | Listed for sale | $224,900$154/sqft |
Source: Simple Fee Realty #530514 Report a problem | ||
| 8/30/2019 | Pending sale | $224,900$154/sqft |
Source: Simple Fee Realty #530514 Report a problem | ||
| 8/29/2019 | Listed for sale | $224,900+80.2%$154/sqft |
Source: Simple Fee Realty #530514 Report a problem | ||
| 3/11/2016 | Sold | $124,800-2.3%$86/sqft |
Source: Public Record Report a problem | ||
| 1/27/2016 | Listed for sale | $127,800+405.8%$88/sqft |
Source: Realty Executives Select #451281 Report a problem | ||
| 9/17/2015 | Sold | $25,265$17/sqft |
Source: Public Record Report a problem | ||
Public tax history
| Year | Property taxes | Tax assessment |
|---|---|---|
| 2025 | $2,720 +0.6% | $224,400 |
| 2024 | $2,704 -8.1% | $224,400 +6.9% |
| 2023 | $2,942 +3.5% | $210,000 |
| 2022 | $2,843 -0.3% | $210,000 |
| 2021 | $2,852 +72.9% | $210,000 +68.3% |
| 2018 | $1,650 -4.1% | $124,800 |
| 2017 | $1,720 +68.7% | $124,800 +59.6% |
| 2016 | $1,019 | $78,200 |
| 2015 | $1,019 +2.6% | $78,200 |
| 2014 | $993 | $78,200 |
| 2013 | -- | $78,200 |
| 2012 | -- | $78,200 |
| 2011 | -- | $78,200 |
| 2010 | -- | $78,200 |
| 2009 | -- | $78,200 |
| 2008 | -- | $78,200 +26.9% |
| 2007 | -- | $61,600 |
| 2006 | -- | $61,600 |
| 2005 | -- | $61,600 |
| 2004 | -- | $61,600 +34.5% |
| 2003 | -- | $45,800 |
| 2002 | $482 | $45,800 |
| 2001 | -- | $45,800 |
| 2000 | -- | $45,800 |
Find assessor info on the county website
Monthly payment
Est. payment
Payment breakdown
Explore the cost of this home by adjusting the details. Changes won't be saved.Climate risks
Neighborhood: 41073
Nearby schools
Schools provided by the listing agent
- Elementary: Grandview Elementary
- Middle: Bellevue High
- High: Bellevue High
Source: NKMLS. This data may not be complete. We recommend contacting the local school district to confirm school assignments for this home.
Similar homes
- $259,9003 bd2 ba1.6k sqft340 Ward Ave, Bellevue, KY 41073For Sale
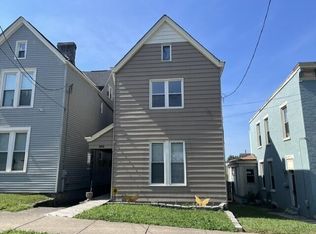 MLS ID #646277, Thomas Rieger, RE/MAX Victory + Affiliates. NKMLS
 - $249,9003 bd2 ba1.3k sqft329 Berry Ave, Bellevue, KY 41073For Sale
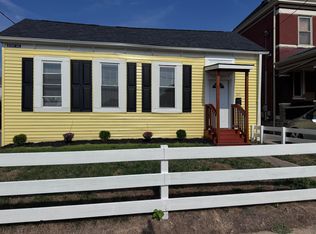 MLS ID #646475, Jessica Hurley, Huff Realty - CC. NKMLS
 - $375,0003 bd3 ba1.7k sqft438 Van Voast Ave, Bellevue, KY 41073For Sale
 MLS ID #643563, Nicholas Groh, Horan Rosenhagen Real Estate. NKMLS
 - $305,0004 bd2 ba1.9k sqft2032 Greenup St, Covington, KY 41014For Sale
 MLS ID #647278, Dannel Shepard, RE/MAX Time. NKMLS
 - $299,9905 bd2 ba1.9k sqft1575 Dixmont Ave, Cincinnati, OH 45207For Sale
 MLS ID #1894387, Brian L. Thomas, Coldwell Banker Heritage. Cincy MLS
 - $275,0004 bd2 ba1.5k sqft3133 Harvard Ave, Cincinnati, OH 45207For SaleMLS ID #1896175, Jeff Smith, RE/MAX Victory + Affiliates. Cincy MLS
- $309,9003 bd3 ba1.3k sqft2823 Keystone Dr, Cincinnati, OH 45230For SaleMLS ID #1893098, Jeffrey J Asquith, Keller Williams Advisors. Cincy MLS
