Historic charm meets modern comfort. This beautifully renovated 4-bedroom, 2-full-bath home blends timeless character with thoughtful updates, featuring fresh paint, new flooring, an updated kitchen with brand-new appliances, and beautifully refreshed bathrooms. The primary bedroom opens to its own private patio, creating a peaceful retreat for morning coffee or evening relaxation. Outside, the fully fenced backyard offers a private setting for entertaining, gardening, or unwinding. Original pocket doors add warmth and historic charm, while the inviting front porch and tranquil surroundings create a welcoming, country-inspired atmosphere.
Move-in ready and thoughtfully renovated, this charming home is ready to welcome its next owner.
For sale
Price cut: $6.5K (10/27)
$298,500
2032 Greenup St, Covington, KY 41014
4beds
1,904sqft
Single Family Residence, Residential
Built in ----
2,613 Square Feet Lot
$296,800 Zestimate®
$157/sqft
$-- HOA
What's special
Private patioInviting front porchFresh paintBeautifully refreshed bathroomsNew flooringFully fenced backyard
- 44 days
- 721
- 88
Zillow last checked:
Listing updated:
Listed by:
Dannel Shepard 513-703-0370,
RE/MAX Time
Source: NKMLS,MLS#: 647278
Facts & features
Interior
Bedrooms & bathrooms
- Bedrooms: 4
- Bathrooms: 2
- Full bathrooms: 2
Primary bedroom
- Level: Second
- Area: 196
- Dimensions: 14 x 14
Bedroom 2
- Level: Second
- Area: 90
- Dimensions: 9 x 10
Bedroom 3
- Level: Second
- Area: 168
- Dimensions: 12 x 14
Bedroom 4
- Level: Second
- Area: 165
- Dimensions: 15 x 11
Bathroom 2
- Description: Partial
- Level: First
- Area: 48
- Dimensions: 12 x 4
Dining room
- Level: First
- Area: 168
- Dimensions: 12 x 14
Entry
- Level: First
- Area: 180
- Dimensions: 15 x 12
Kitchen
- Level: First
- Area: 180
- Dimensions: 12 x 15
Living room
- Level: First
- Area: 196
- Dimensions: 14 x 14
Primary bath
- Description: Full
- Level: Second
- Area: 40
- Dimensions: 5 x 8
Heating
- Forced Air
Cooling
- Central Air
Appliances
- Included: Electric Oven, Electric Range, Dishwasher, Microwave, Refrigerator
Features
- Windows: Double Hung
- Basement: Full
- Number of fireplaces: 2
- Fireplace features: Decorative, Inoperable
Interior area
- Total structure area: 1,904
- Total interior livable area: 1,904 sqft
Property
Parking
- Parking features: On Street
- Has uncovered spaces: Yes
Features
- Levels: Two
- Stories: 2
- Exterior features: Private Yard, Balcony
- Fencing: Wood
Lot
- Size: 2,613 Square Feet
- Dimensions: 25 x 100
Details
- Parcel number: 0553204096.00
- Zoning description: Residential
Construction
Type & style
- Home type: SingleFamily
- Architectural style: Historic
- Property subtype: Single Family Residence, Residential
Materials
- Brick
- Foundation: Stone
- Roof: Shingle
Condition
- Existing Structure
- New construction: No
Utilities & green energy
- Sewer: Public Sewer
- Water: Public
- Utilities for property: Natural Gas Available
Community & HOA
Community
- Subdivision: Wallace Woods
HOA
- Has HOA: No
Location
- Region: Covington
Financial & listing details
- Price per square foot: $157/sqft
- Tax assessed value: $134,000
- Annual tax amount: $1,776
- Date on market: 10/5/2026
- Cumulative days on market: 44 days
Estimated market value
$296,800
$282,000 - $312,000
$2,097/mo
Price history
| Date | Event | Price |
|---|---|---|
| 10/27/2026 | Price change | $298,500-2.1%$157/sqft |
Source:  NKMLS #647278 Report a problem | ||
| 10/14/2026 | Price change | $305,000-3.2%$160/sqft |
Source: NKMLS #647278 Report a problem | ||
| 10/6/2026 | Listed for sale | $315,000+79%$165/sqft |
Source: NKMLS #647278 Report a problem | ||
| 2/3/2026 | Sold | $176,000-4.8%$92/sqft |
Source: NKMLS #635127 Report a problem | ||
| 1/13/2026 | Pending sale | $184,900$97/sqft |
Source: NKMLS #635127 Report a problem | ||
| 1/13/2026 | Listed for sale | $184,900$97/sqft |
Source: NKMLS #635127 Report a problem | ||
| 1/1/2026 | Listing removed | $184,900$97/sqft |
Source: NKMLS #635127 Report a problem | ||
| 12/5/2025 | Price change | $184,900-5.1%$97/sqft |
Source: NKMLS #635127 Report a problem | ||
| 11/17/2025 | Price change | $194,900-2.5%$102/sqft |
Source: NKMLS #635127 Report a problem | ||
| 10/21/2025 | Price change | $199,900-7%$105/sqft |
Source: NKMLS #635127 Report a problem | ||
| 9/17/2025 | Price change | $214,900-4.4%$113/sqft |
Source: NKMLS #635127 Report a problem | ||
| 8/7/2025 | Listed for sale | $224,900+235.7%$118/sqft |
Source: NKMLS #635127 Report a problem | ||
| 7/13/2018 | Listing removed | $1,155$1/sqft |
Source: Zillow Rental Network Report a problem | ||
| 7/3/2018 | Listed for rent | $1,155+5%$1/sqft |
Source: Zillow Rental Network Report a problem | ||
| 5/4/2017 | Listing removed | $1,100$1/sqft |
Source: Zillow Rental Network Report a problem | ||
| 3/30/2017 | Listed for rent | $1,100$1/sqft |
Source: Zillow Rental Network Report a problem | ||
| 11/17/2014 | Listing removed | $1,100$1/sqft |
Source: Regional Realty #437593 Report a problem | ||
| 11/11/2014 | Listed for rent | $1,100$1/sqft |
Source: Regional Realty #437593 Report a problem | ||
| 9/30/2014 | Listing removed | $1,100$1/sqft |
Source: Regional Realty #435308 Report a problem | ||
| 9/8/2014 | Listed for rent | $1,100$1/sqft |
Source: Regional Realty #435308 Report a problem | ||
| 8/7/2014 | Sold | $67,000-10.5%$35/sqft |
Source: Public Record Report a problem | ||
| 7/13/2014 | Price change | $74,900-6.3%$39/sqft |
Source: RE/MAX Affiliates #422977 Report a problem | ||
| 5/17/2014 | Price change | $79,900-8.1%$42/sqft |
Source: RE/MAX Affiliates #422977 Report a problem | ||
| 4/15/2014 | Listed for sale | $86,900-3.3%$46/sqft |
Source: RE/MAX Affiliates #422977 Report a problem | ||
| 8/14/2013 | Listed for sale | $89,900+19.9%$47/sqft |
Source: RE/MAX Affiliates #422977 Report a problem | ||
| 7/11/2013 | Sold | $75,000-16.6%$39/sqft |
Source: Agent Provided Report a problem | ||
| 8/3/2011 | Listing removed | $89,900$47/sqft |
Source: RE/MAX Affiliates #389890 Report a problem | ||
Public tax history
| Year | Property taxes | Tax assessment |
|---|---|---|
| 2025 | $1,776 +0.8% | $134,000 |
| 2024 | $1,762 -1.3% | $134,000 |
| 2023 | $1,785 +0.8% | $134,000 |
| 2022 | $1,770 +73.2% | $134,000 +100% |
| 2021 | $1,022 -22% | $67,000 |
| 2020 | $1,311 | $67,000 |
| 2019 | $1,311 +18.7% | $67,000 |
| 2018 | $1,105 | $67,000 |
| 2017 | $1,105 -24.6% | $67,000 |
| 2015 | $1,465 -0.2% | $67,000 -10.7% |
| 2014 | $1,468 | $75,000 |
| 2013 | $1,468 | $75,000 |
| 2012 | -- | $75,000 |
| 2011 | -- | $75,000 |
| 2010 | -- | $75,000 |
| 2009 | -- | $75,000 |
| 2008 | -- | $75,000 |
| 2007 | -- | $75,000 |
| 2006 | -- | $75,000 +25% |
| 2005 | -- | $60,000 |
| 2004 | -- | $60,000 |
| 2003 | -- | $60,000 |
| 2002 | -- | $60,000 +39.5% |
| 2001 | -- | $43,000 |
| 2000 | -- | $43,000 |
Find assessor info on the county website
Monthly payment
Est. payment
Payment breakdown
Explore the cost of this home by adjusting the details. Changes won't be saved.Climate risks
Neighborhood: 41014
Nearby schools
Schools provided by the listing agent
- Middle: Holmes Middle School
- High: Holmes Senior High
Source: NKMLS. This data may not be complete. We recommend contacting the local school district to confirm school assignments for this home.


Similar homes
- $299,9003 bd3 ba1.4k sqft1324 Scott St, Covington, KY 41011For Sale
 MLS ID #640292, Julia Deck-Russell, Reinvest Consultants, LLC. NKMLS
- $295,0002 bd2 ba1k sqft1139 Mount Allen Rd, Park Hills, KY 41011For Sale
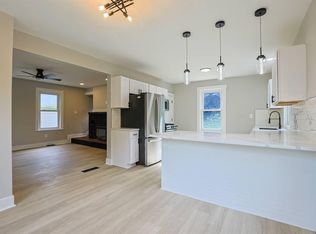 MLS ID #648303, Robert Mueller, Sibcy Cline, REALTORS-Florence. NKMLS
- $309,9005 bd2 ba1.8k sqft231 Center St, Bellevue, KY 41073For Sale
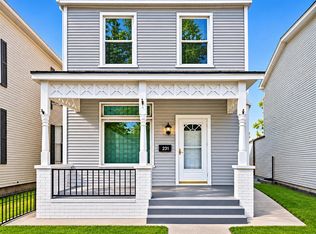 MLS ID #648028, The Meece Home Team, Berkshire Hathaway HomeService. NKMLS
- $265,0003 bd3 ba1k sqft1302 Russell St, Covington, KY 41011For Sale
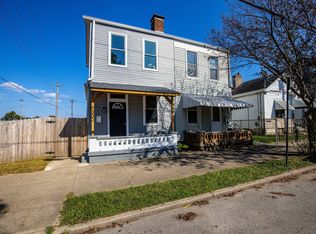 MLS ID #645881, Sky Dong, RE/MAX Preferred Group. NKMLS
- $285,0004 bd2 ba1.9k sqft1575 Dixmont Ave, Cincinnati, OH 45207For Sale
 MLS ID #1894387, Brian L. Thomas, Coldwell Banker Heritage. Cincy MLS
- $269,0004 bd2 ba1.5k sqft3133 Harvard Ave, Cincinnati, OH 45207For SaleMLS ID #1896175, Jeff Smith, RE/MAX Victory + Affiliates. Cincy MLS
- $229,0004 bd2 ba1.7k sqft1510 Merrimac St, Cincinnati, OH 45207For SaleMLS ID #1900339, Arthur Greenlee IV, eXp Realty. Cincy MLS
- $299,9994 bd4 ba2.2k sqft3206 Gilbert Ave, Cincinnati, OH 45207For SaleMLS ID #1872265, Robert R Smith, Coldwell Banker Realty. Cincy MLS
- $299,0003 bd2 ba1.7k sqft6125 Clephane Ave, Cincinnati, OH 45227For SaleMLS ID #1900073, Jackson Brosier, NavX Realty, LLC. Cincy MLS
- $299,9006 bd2 ba2.2k sqft2361 Highland Ave, Cincinnati, OH 45212For SaleMLS ID #1893804, Jeffrey J Asquith, Keller Williams Advisors. Cincy MLS
