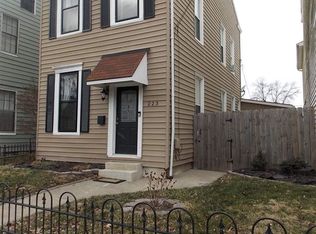
Step into timeless charm and discover the space, character, and possibilities this beautiful 3-story home has to offer!! Featuring 5 bedrooms , 2 full bathrooms, Off street parking and approximately 2,500 square feet of living space, there is plenty of room to spread out and make yourself at home. The inviting covered front porch, classic architectural details, and decorative woodwork add to the home's appeal. Inside, you'll find beautiful hardwood flooring, neutral finishes, and a spacious kitchen with gray cabinetry, stainless steel appliances, and plenty of cabinet space. The home offers generously sized living and dining areas, creating flexible spaces for everyday living and entertaining. The upper levels provide additional bedrooms and living space, while the third floor offers even more possibilities to suit your needs. Conveniently located near local amenities, shopping, dining, and more, this home offers plenty of space and versatility. Come see all that 231 Center St. has to offer!
For sale
$324,900
231 Center St, Bellevue, KY 41073
5beds
1,896sqft
Single Family Residence, Residential
Built in ----
3,920 Square Feet Lot
$-- Zestimate®
$171/sqft
$-- HOA
What's special
Plenty of cabinet spaceClassic architectural detailsStainless steel appliancesOff street parkingInviting covered front porchBeautiful hardwood flooringNeutral finishes
- 7 days
- 769
- 74
Zillow last checked:
Listing updated:
Listed by:
The Meece Home Team 859-991-2447,
Berkshire Hathaway HomeService
Source: NKMLS,MLS#: 648028
Facts & features
Interior
Bedrooms & bathrooms
- Bedrooms: 5
- Bathrooms: 2
- Full bathrooms: 2
Primary bedroom
- Features: Bath Adjoins, Carpet Flooring
- Level: Second
- Area: 108
- Dimensions: 12 x 9
Bedroom 2
- Features: Carpet Flooring
- Level: Second
- Area: 176
- Dimensions: 16 x 11
Bedroom 3
- Features: Carpet Flooring
- Level: Second
- Area: 240
- Dimensions: 15 x 16
Bedroom 4
- Features: Carpet Flooring
- Level: First
- Area: 96
- Dimensions: 8 x 12
Bedroom 5
- Features: Carpet Flooring
- Level: First
- Area: 120
- Dimensions: 10 x 12
Dining room
- Features: Hardwood Floors
- Level: First
- Area: 240
- Dimensions: 15 x 16
Kitchen
- Features: Vinyl Flooring
- Level: First
- Area: 195
- Dimensions: 13 x 15
Living room
- Features: Hardwood Floors
- Level: First
- Area: 225
- Dimensions: 15 x 15
Other
- Features: Carpet Flooring
- Level: First
- Area: 105
- Dimensions: 15 x 7
Other
- Features: Carpet Flooring
- Level: Third
- Area: 165
- Dimensions: 15 x 11
Heating
- Forced Air
Cooling
- Central Air
Appliances
- Included: Stainless Steel Appliance(s), Electric Oven, Dishwasher, Microwave, Refrigerator
Features
- Eat-in Kitchen, Crown Molding, Chandelier, Ceiling Fan(s)
- Basement: Full
- Attic: Storage
Interior area
- Total structure area: 2,505
- Total interior livable area: 1,896 sqft
Property
Parking
- Parking features: Driveway, Off Street
- Has uncovered spaces: Yes
Features
- Levels: Three Or More
- Stories: 3
- Patio & porch: Porch
- Exterior features: Private Yard
Lot
- Size: 3,920 Square Feet
- Dimensions: 4008 sq ft
- Features: Cleared, Level
Details
- Additional structures: Shed(s), Storage
- Parcel number: 9999907555.00
- Zoning description: Residential
Construction
Type & style
- Home type: SingleFamily
- Architectural style: Traditional
- Property subtype: Single Family Residence, Residential
Materials
- Brick, Vinyl Siding
- Foundation: Other
- Roof: Shingle
Condition
- Existing Structure
- New construction: No
Utilities & green energy
- Sewer: Public Sewer
- Water: Public
- Utilities for property: Cable Available, Water Available
Community & HOA
HOA
- Has HOA: No
Location
- Region: Bellevue
Financial & listing details
- Price per square foot: $171/sqft
- Tax assessed value: $261,100
- Annual tax amount: $3,165
- Date on market: 10/31/2026
- Cumulative days on market: 8 days
Estimated market value
Not available
Estimated sales range
Not available
Not available
Price history
| Date | Event | Price |
|---|---|---|
| 10/31/2026 | Listed for sale | $324,900+41.3%$171/sqft |
Source:  NKMLS #648028 Report a problem | ||
| 5/5/2026 | Sold | $230,000+505.3%$121/sqft |
Source: Public Record Report a problem | ||
| 7/22/2004 | Sold | $38,000-50.6%$20/sqft |
Source: Public Record Report a problem | ||
| 6/18/1999 | Sold | $77,000$41/sqft |
Source: Public Record Report a problem | ||
Public tax history
| Year | Property taxes | Tax assessment |
|---|---|---|
| 2025 | $3,165 +0.6% | $261,100 |
| 2024 | $3,146 +23.1% | $261,100 +43.1% |
| 2023 | $2,555 +3.5% | $182,400 |
| 2022 | $2,470 -0.3% | $182,400 |
| 2021 | $2,477 +102.6% | $182,400 +97.2% |
| 2018 | $1,223 -5.4% | $92,500 |
| 2017 | $1,293 +8% | $92,500 |
| 2016 | $1,197 | $92,500 |
| 2015 | $1,197 +2.6% | $92,500 |
| 2014 | $1,167 | $92,500 |
| 2013 | -- | $92,500 |
| 2012 | -- | $92,500 |
| 2011 | -- | $92,500 -49.3% |
| 2010 | -- | $182,400 +97.2% |
| 2009 | -- | $92,500 |
| 2008 | -- | $92,500 +7.3% |
| 2007 | -- | $86,200 |
| 2006 | -- | $86,200 |
| 2005 | -- | $86,200 |
| 2004 | -- | $86,200 +11.9% |
| 2003 | -- | $77,000 |
| 2002 | $810 | $77,000 |
| 2001 | -- | $77,000 |
| 2000 | -- | $77,000 |
Find assessor info on the county website
Monthly payment
Est. payment
Payment breakdown
Explore the cost of this home by adjusting the details. Changes won't be saved.Climate risks
Neighborhood: 41073
Nearby schools
Schools provided by the listing agent
- Elementary: Grandview Elementary
- Middle: Bellevue High
- High: Bellevue High
Source: NKMLS. This data may not be complete. We recommend contacting the local school district to confirm school assignments for this home.


Similar homes
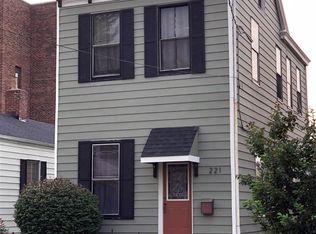
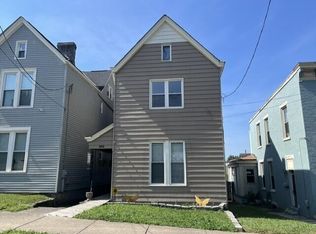
- $254,9003 bd2 ba1.6k sqft340 Ward Ave, Bellevue, KY 41073For Sale
 MLS ID #646277, Thomas Rieger, RE/MAX Victory + Affiliates. NKMLS
- $429,0004 bd4 ba2.2k sqft139 Washington Ave, Bellevue, KY 41073For Sale
 MLS ID #647502, Jane Ashcraft-West, RE/MAX Victory + Affiliates. NKMLS
- $399,9003 bd2 ba1.9k sqft834 Saratoga St, Newport, KY 41071For Sale
 MLS ID #648167, Brian Thomas, Coldwell Banker Heritage. NKMLS
- $360,0003 bd4 ba1.9k sqft846 Fawnhill Dr, Edgewood, KY 41017For Sale
 MLS ID #648145, Katrina Holtmeier, Keller Williams Realty Service. NKMLS
- $299,9994 bd4 ba2.3k sqft112 Valencia St, Cincinnati, OH 45219For Sale
 MLS ID #1892757, Matthew Zimerman, Real of Ohio. Cincy MLS
- $330,0004 bd2 ba1.7k sqft4134 Saint Johns Ter, Cincinnati, OH 45236For SaleMLS ID #1898862, Shaun McFarland, Keller Williams Advisors. Cincy MLS
- $325,0003 bd2 ba1.6k sqft4217 Brownway Ave, Cincinnati, OH 45209For SaleMLS ID #1898399, Katie Slonim, Keller Williams Advisors. Cincy MLS
- $329,0004 bd3 ba1.8k sqft951 Patricia Ln, Cincinnati, OH 45230For SaleMLS ID #1893859, Gabrielle Hodge, Ken Perry Realty, Inc.. Cincy MLS
- $310,0003 bd2 ba2.1k sqft7694 View Place Dr, Cincinnati, OH 45224For SaleMLS ID #1896501, Alex J Wagner, Coldwell Banker Realty. Cincy MLS
- $299,9994 bd4 ba2.2k sqft3206 Gilbert Ave, Cincinnati, OH 45207For SaleMLS ID #1872265, Robert R Smith, Coldwell Banker Realty. Cincy MLS
- $330,0003 bd3 ba1.8k sqft2169 Glenside Ave, Cincinnati, OH 45212For SaleMLS ID #1893382, Judy L. Dause, Keller Williams Seven Hills Re. Cincy MLS
- $269,0004 bd2 ba1.5k sqft3133 Harvard Ave, Cincinnati, OH 45207For SaleMLS ID #1896175, Jeff Smith, RE/MAX Victory + Affiliates. Cincy MLS
- $289,0005 bd3 ba2k sqft1100 Matthews Dr, Cincinnati, OH 45215For SaleMLS ID #1898856, Adrienne N Shipman, Keller Williams Seven Hills Re. Cincy MLS
- $315,0003 bd2 ba1.5k sqft3442 Cardiff Ave, Cincinnati, OH 45209For SaleMLS ID #1894348, Emma L. Berger, Keller Williams Advisors. Cincy MLS
