**OPEN HOUSE CANCELLED 11/8**. Welcome to 846 Fawnhill Drive, a move-in ready 3-bedroom home nestled in the desirable Winding Hills community of Edgewood! This vacant, beautifully maintained property features fresh, newer carpet throughout and an inviting layout designed for comfortable daily living and entertaining. Enjoy outdoor living in the fully fenced-in backyard, complete with hot tub and deck--perfect for pets, play, or relaxing on quiet evenings. Conveniently located near Kenton County schools, parks, shopping, CVG, and major highways, this turn-key home offers both peace of mind and unbeatable convenience. Schedule your private showing today! All data is believed to be accurate and buyers are encouraged to verify all pertinent information including, and not limited to schools, taxes, and square footage.
Pending
Price cut: $9K (11/5)
$360,000
846 Fawnhill Dr, Edgewood, KY 41017
3beds
1,989sqft
Single Family Residence, Residential
Built in 1987
0.34 Acres Lot
$-- Zestimate®
$181/sqft
$-- HOA
What's special
Hot tubFresh newer carpet throughoutFully fenced-in backyard
- 8 days
- 600
- 48
Likely to sell faster than
Zillow last checked:
Listing updated:
Listed by:
Katrina Holtmeier 513-504-0280,
Keller Williams Realty Service
Source: NKMLS,MLS#: 648145
Facts & features
Interior
Bedrooms & bathrooms
- Bedrooms: 3
- Bathrooms: 4
- Full bathrooms: 2
- 1/2 bathrooms: 2
Primary bedroom
- Features: Bath Adjoins, Ceiling Fan(s), Carpet Flooring
- Level: Second
- Area: 270
- Dimensions: 18 x 15
Bedroom 2
- Features: Carpet Flooring
- Level: Second
- Area: 100
- Dimensions: 10 x 10
Bedroom 3
- Features: Carpet Flooring
- Level: Second
- Area: 140
- Dimensions: 10 x 14
Dining room
- Features: Chandelier, Plank Flooring
- Level: First
- Area: 165
- Dimensions: 11 x 15
Family room
- Features: Carpet Flooring
- Level: Basement
- Area: 486
- Dimensions: 18 x 27
Kitchen
- Features: Planning Desk, Pantry
- Level: First
- Area: 99
- Dimensions: 9 x 11
Living room
- Features: Carpet Flooring
- Level: First
- Area: 442
- Dimensions: 17 x 26
Primary bath
- Features: Double Vanity, Plank Flooring, Shower
- Level: Second
- Area: 99
- Dimensions: 11 x 9
Heating
- Heat Pump, Electric
Cooling
- Central Air
Appliances
- Included: Electric Range, Dishwasher, Dryer, Microwave, Refrigerator, Washer
Features
- Laminate Counters, Double Vanity, Chandelier, Cathedral Ceiling(s), Ceiling Fan(s), High Ceilings, Recessed Lighting, Vaulted Ceiling(s)
- Doors: Multi Panel Doors
- Windows: Aluminum Clad Window(s), Picture Window(s), Vinyl Clad Window(s)
- Basement: Full
- Number of fireplaces: 1
- Fireplace features: Brick, Wood Burning
Interior area
- Total structure area: 14,880
- Total interior livable area: 1,989 sqft
Property
Parking
- Total spaces: 2
- Parking features: Attached, Driveway, Garage
- Attached garage spaces: 2
- Has uncovered spaces: Yes
Features
- Levels: Two
- Stories: 2
- Patio & porch: Deck, Patio, Porch
- Exterior features: Private Yard
Lot
- Size: 0.34 Acres
- Dimensions: 80 x 150
- Features: Cleared
Details
- Parcel number: 0432000186.00
- Zoning description: Residential
Construction
Type & style
- Home type: SingleFamily
- Architectural style: Traditional
- Property subtype: Single Family Residence, Residential
Materials
- Aluminum Siding, Brick
- Foundation: Concrete Perimeter, Poured Concrete
- Roof: Shingle
Condition
- Existing Structure
- New construction: No
- Year built: 1987
Utilities & green energy
- Sewer: Public Sewer
- Water: Public
Community & HOA
Community
- Subdivision: Winding Hills
HOA
- Has HOA: No
Location
- Region: Edgewood
Financial & listing details
- Price per square foot: $181/sqft
- Tax assessed value: $250,800
- Annual tax amount: $1,999
- Date on market: 11/8/2026
- Cumulative days on market: 9 days
Estimated market value
Not available
Estimated sales range
Not available
Not available
Price history
| Date | Event | Price |
|---|---|---|
| 11/11/2026 | Pending sale | $360,000$181/sqft |
Source:  NKMLS #648145 Report a problem | ||
| 11/5/2026 | Price change | $360,000-2.4%$181/sqft |
Source: NKMLS #648145 Report a problem | ||
| 10/30/2026 | Pending sale | $369,000$186/sqft |
Source: Owner Report a problem | ||
| 10/30/2026 | Listed for sale | $369,000$186/sqft |
Source: Owner Report a problem | ||
| 10/22/2026 | Pending sale | $369,000$186/sqft |
Source: Owner Report a problem | ||
| 10/20/2026 | Listed for sale | $369,000+113.9%$186/sqft |
Source: Owner Report a problem | ||
| 6/11/1999 | Sold | $172,500$87/sqft |
Source: Agent Provided Report a problem | ||
Public tax history
| Year | Property taxes | Tax assessment |
|---|---|---|
| 2025 | $1,999 -4.6% | $250,800 |
| 2024 | $2,096 +20.9% | $250,800 +20% |
| 2023 | $1,733 -5.8% | $209,000 |
| 2022 | $1,840 -2.1% | $209,000 |
| 2021 | $1,880 -28.9% | $209,000 |
| 2020 | $2,642 | $209,000 +10% |
| 2019 | $2,642 -9.7% | $190,000 |
| 2018 | $2,924 | $190,000 |
| 2017 | $2,924 +42.3% | $190,000 |
| 2015 | $2,056 +1.7% | $190,000 |
| 2014 | $2,021 | $190,000 |
| 2013 | $2,021 | $190,000 |
| 2012 | -- | $190,000 |
| 2011 | -- | $190,000 |
| 2010 | -- | $190,000 |
| 2009 | -- | $190,000 |
| 2008 | -- | $190,000 +8.6% |
| 2007 | -- | $175,000 |
| 2006 | -- | $175,000 |
| 2005 | -- | $175,000 |
| 2004 | -- | $175,000 +0.9% |
| 2003 | -- | $173,500 |
| 2002 | -- | $173,500 |
| 2001 | -- | $173,500 +0.6% |
| 2000 | -- | $172,500 |
Find assessor info on the county website
Monthly payment
Est. payment
Payment breakdown
Explore the cost of this home by adjusting the details. Changes won't be saved.Climate risks
Neighborhood: 41017
Nearby schools
Schools provided by the listing agent
- Elementary: R.C. Hinsdale Elementary
- Middle: Woodland Middle School
- High: Scott High
Source: NKMLS. This data may not be complete. We recommend contacting the local school district to confirm school assignments for this home.
Similar homes
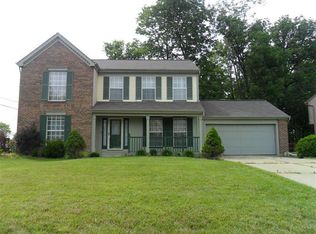
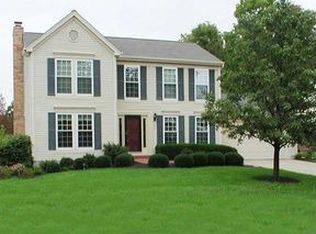
- $399,9003 bd3 ba1.8k sqft2687 Carran Dr, Lakeside Park, KY 41017For Sale
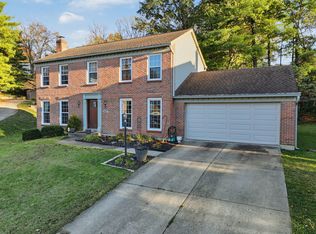 MLS ID #648213, Jeremiah Martin, eXp Realty, LLC. NKMLS
- $450,0004 bd3 ba2.2k sqft433 Larkspur Ct, Edgewood, KY 41017For Sale
 MLS ID #648169, Marcus Thurmond, Pivot Realty Group. NKMLS
- $400,0003 bd3 ba1.9k sqft1988 Crescent Ter, Crescent Springs, KY 41017For Sale
 MLS ID #646409, Devin Kroner, Epique Realty. NKMLS
- $364,9003 bd3 ba1.7k sqft3287 Kingsburg Ct, Erlanger, KY 41018For Sale
 MLS ID #647382, Stephanie Peluso-Steffen, Horan Rosenhagen Real Estate. NKMLS
- $375,0003 bd2 ba1.7k sqft1520 State Route 749, Amelia, OH 45102For Sale
 MLS ID #1899864, Chad Stice, Coldwell Banker Realty, Anders. Cincy MLS
- $350,0003 bd3 ba2.4k sqft786 Picket Way, Cincinnati, OH 45245For SaleMLS ID #1899450, Tammy J. Will, eXp Realty. Cincy MLS
- $355,0004 bd3 ba1.9k sqft743 Regent Rd, Cincinnati, OH 45245For SaleMLS ID #1897938, Barbara A. Taylor, Plum Tree Realty. Cincy MLS
