Custom built by Arlinghaus Builders and cared for by its original owner, 10761 Silvertree Lane sits on a quiet cul-de-sac at the back of Forest Run. A covered front porch welcomes you to this two-story brick home. Inside, an entry hall with a generous coat closet leads you to the living room, anchored by a brick fireplace. The dining area flows into the eat-in kitchen, which offers island seating, stainless steel appliances, and a large pantry. On the other side of the main level, a family room provides a comfortable space for hosting. The laundry room adds a utility sink and room to hang clothing. Upstairs, the primary suite features a walk-in closet plus a linen closet, along with an ensuite full bath with a double vanity and a jetted soaking tub with shower. Two additional bedrooms and a full guest bathroom complete the upper level. The finished lower level extends the living space with a recreation area, a built-in office space, a second family room with a gas fireplace, a half bath, and storage with built-in shelving. Outside, the fenced backyard features a large concrete patio, a 10×12 storage shed built on site, and double gates on both sides of the home. Ideally located near local parks, dining, shopping, and schools, this home is ready to welcome its next chapter.
For sale
$385,000
10761 Silvertree Ln, Independence, KY 41051
3beds
2,483sqft
Single Family Residence, Residential
Built in 2000
0.29 Acres Lot
$377,400 Zestimate®
$155/sqft
$-- HOA
What's special
Two-story brick homeLarge pantryStainless steel appliancesBuilt-in office spaceCovered front porchStorage with built-in shelvingIsland seating
- 8 days
- 599
- 57
Likely to sell faster than
Zillow last checked:
Listing updated:
Listed by:
Jason Farabee 502-649-5181,
The Agency Louisville
Source: NKMLS,MLS#: 647999
Facts & features
Interior
Bedrooms & bathrooms
- Bedrooms: 3
- Bathrooms: 4
- Full bathrooms: 2
- 1/2 bathrooms: 2
Primary bedroom
- Features: Carpet Flooring, Walk-In Closet(s), Ceiling Fan(s)
- Level: Second
- Area: 267.2
- Dimensions: 16.7 x 16
Bedroom 2
- Features: Carpet Flooring, Ceiling Fan(s)
- Level: Second
- Area: 227.74
- Dimensions: 19.3 x 11.8
Bedroom 3
- Features: Carpet Flooring, Ceiling Fan(s)
- Level: Second
- Area: 140.39
- Dimensions: 10.1 x 13.9
Bathroom 2
- Description: Half Bathroom
- Features: Full Finished Half Bath, Hardwood Floors
- Level: First
- Area: 22.32
- Dimensions: 3.1 x 7.2
Bathroom 3
- Features: Full Finished Bath, Shower, Tub With Shower, Tub
- Level: Second
- Area: 48.45
- Dimensions: 5.1 x 9.5
Bathroom 4
- Features: Full Finished Half Bath
- Level: Basement
- Area: 35.38
- Dimensions: 6.1 x 5.8
Other
- Features: Ceramic Tile Flooring
- Level: Basement
- Area: 280.86
- Dimensions: 18.6 x 15.1
Dining room
- Features: Walk-Out Access, Tile Flooring
- Level: First
- Area: 128.96
- Dimensions: 10.4 x 12.4
Family room
- Features: Carpet Flooring, Ceiling Fan(s)
- Level: First
- Area: 182.12
- Dimensions: 15.7 x 11.6
Family room
- Features: Fireplace(s), Bookcases
- Level: Basement
- Area: 239.32
- Dimensions: 19.3 x 12.4
Kitchen
- Features: Eat-in Kitchen, Pantry, Wood Cabinets, Tile Flooring
- Level: First
- Area: 146.9
- Dimensions: 13 x 11.3
Laundry
- Features: Utility Sink, Tile Flooring
- Level: First
- Area: 44.1
- Dimensions: 6.3 x 7
Living room
- Features: Fireplace(s), Carpet Flooring, Ceiling Fan(s)
- Level: First
- Area: 257.99
- Dimensions: 19.11 x 13.5
Office
- Features: Bookcases, Ceramic Tile Flooring
- Level: Basement
- Area: 81.9
- Dimensions: 11.7 x 7
Primary bath
- Description: Ensuite
- Features: Shower, Soaking Tub
- Level: Second
- Area: 187.04
- Dimensions: 11.2 x 16.7
Heating
- Forced Air
Cooling
- Central Air
Appliances
- Included: Electric Oven, Electric Range, Dishwasher, Dryer, Microwave, Refrigerator, Washer
- Laundry: Laundry Room, Main Level
Features
- Walk-In Closet(s), Storage, Pantry, Eat-in Kitchen, Ceiling Fan(s)
- Windows: Double Hung
- Basement: Other,Full
- Number of fireplaces: 2
- Fireplace features: Blower Fan, Brick, Gas
Interior area
- Total structure area: 2,483
- Total interior livable area: 2,483 sqft
Video & virtual tour
Property
Parking
- Total spaces: 2
- Parking features: Attached, Driveway, Garage, Garage Door Opener, Garage Faces Front
- Attached garage spaces: 2
- Has uncovered spaces: Yes
Features
- Levels: Two
- Stories: 2
- Patio & porch: Patio, Porch
- Fencing: Chain Link,Full
- Has view: Yes
- View description: Neighborhood
Lot
- Size: 0.29 Acres
- Features: Cul-De-Sac
Details
- Parcel number: 0330002166.00
- Zoning description: Residential
Construction
Type & style
- Home type: SingleFamily
- Architectural style: Traditional
- Property subtype: Single Family Residence, Residential
Materials
- Brick Veneer, Aluminum Siding, Vinyl Siding
- Foundation: Poured Concrete
- Roof: Shingle
Condition
- Existing Structure
- New construction: No
- Year built: 2000
Utilities & green energy
- Sewer: Public Sewer
- Water: Public
- Utilities for property: Cable Available, Natural Gas Available, Sewer Available, Water Available
Community & HOA
Community
- Security: Smoke Detector(s)
- Subdivision: Forest Run
HOA
- Has HOA: No
Location
- Region: Independence
Financial & listing details
- Price per square foot: $155/sqft
- Tax assessed value: $314,500
- Annual tax amount: $3,658
- Date on market: 10/30/2026
- Cumulative days on market: 8 days
- Road surface type: Paved
Estimated market value
$377,400
$359,000 - $396,000
$2,390/mo
Price history
| Date | Event | Price |
|---|---|---|
| 10/30/2026 | Listed for sale | $385,000+122.1%$155/sqft |
Source:  Metro Search Inc. LLC DBA Apex MLS #1733314 Report a problem | ||
| 1/16/2001 | Sold | $173,370$70/sqft |
Source: Public Record Report a problem | ||
Public tax history
| Year | Property taxes | Tax assessment |
|---|---|---|
| 2025 | $3,658 +26.9% | $314,500 +33.7% |
| 2024 | $2,881 -2.9% | $235,200 |
| 2023 | $2,968 -1.4% | $235,200 |
| 2022 | $3,011 -1.5% | $235,200 |
| 2021 | $3,056 -6.7% | $235,200 +17.5% |
| 2020 | $3,275 | $200,200 |
| 2019 | $3,275 +1% | $200,200 |
| 2018 | $3,244 | $200,200 |
| 2017 | $3,244 +27.1% | $200,200 |
| 2015 | $2,553 | $200,200 |
| 2014 | $2,553 +1.4% | $200,200 |
| 2013 | $2,517 | $200,200 |
| 2012 | -- | $200,200 |
| 2011 | -- | $200,200 |
| 2010 | -- | $200,200 |
| 2009 | -- | $200,200 |
| 2008 | -- | $200,200 |
| 2007 | -- | $200,200 |
| 2006 | -- | $200,200 |
| 2005 | -- | $200,200 +5% |
| 2004 | -- | $190,600 +10% |
| 2003 | -- | $173,300 |
| 2002 | -- | $173,300 |
| 2001 | -- | $173,300 +593.2% |
| 2000 | -- | $25,000 |
Find assessor info on the county website
Monthly payment
Est. payment
Payment breakdown
Explore the cost of this home by adjusting the details. Changes won't be saved.Climate risks
Neighborhood: 41051
Nearby schools
Schools provided by the listing agent
- Elementary: Kenton Elementary
- Middle: Twenhofel Middle School
- High: Simon Kenton High
Source: NKMLS. This data may not be complete. We recommend contacting the local school district to confirm school assignments for this home.
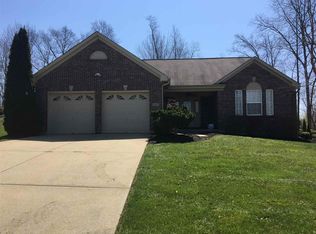
- $350,1003 bd3 ba1.5k sqft10765 Silvertree Ln, Independence, KY 41051Off Market
- $388,7004 bd2 ba1.9k sqft10757 Silvertree Ln, Independence, KY 41051Off Market
- $364,3004 bd2 ba1.7k sqft10780 Remington Ct, Independence, KY 41051Off Market
- $332,6003 bd2 ba1.6k sqft10769 Silvertree Ln, Independence, KY 41051Off Market
Similar homes
- $394,5004 bd3 ba2.3k sqft1866 Freedom Trl, Independence, KY 41051For Sale
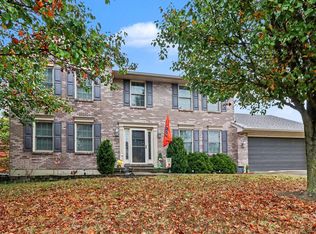 MLS ID #648146, Derek Neville, Keller Williams Realty Service. NKMLS
- $388,0004 bd4 ba2.7k sqft2030 Aristocrat Blvd, Independence, KY 41051For Sale
 MLS ID #647077, Brittney Finke-Maher, Keller Williams Realty Service. NKMLS
- $400,0004 bd4 ba2.3k sqft10328 Stonewall Ct, Independence, KY 41051For Sale
 MLS ID #647744, Brad Felblinger, Redfin Corporation. NKMLS
- $399,8003 bd3 ba1.8k sqft4391 Courier Ct, Independence, KY 41051For Sale
 MLS ID #647731, Cindy Shetterly, Keller Williams Realty Service. NKMLS
