Enjoy easy single-floor living with the added space of a finished walkout basement in this inviting brick ranch bosting over 2900 sqft! The primary suite is tucked away at the back of the home for added privacy and features an adjoining bath with double vanity, walk-in closet, and shower. The open living room offers cathedral ceilings, a gas fireplace, and walkout access to a screened porch overlooking the backyard. The kitchen provides plenty of wood cabinetry and opens to a convenient breakfast room. The finished walkout basement adds even more living space with a second fireplace and walkout access to a stone patio, plus a 4th bedroom, half bath, and abundant room for storage, hobbies, crafts, or a home office. A great Arlinghaus built layout with flexible living space both inside and out all conveniently located near shopping, dining, parks and the new Independence splash pad.
For sale
$425,000
1178 Gatewood Ln, Independence, KY 41051
4beds
2,919sqft
Single Family Residence, Residential
Built in 2004
0.29 Acres Lot
$-- Zestimate®
$146/sqft
$-- HOA
What's special
Gas fireplaceInviting brick ranchFinished walkout basementHalf bathSingle-floor livingWalk-in closet
- 35 days
- 933
- 59
Likely to sell faster than
Zillow last checked:
Listing updated:
Listed by:
Adam Marit 513-461-1190,
Real Link LLC
Source: NKMLS,MLS#: 647262
Facts & features
Interior
Bedrooms & bathrooms
- Bedrooms: 4
- Bathrooms: 3
- Full bathrooms: 2
- 1/2 bathrooms: 1
Primary bedroom
- Features: Bath Adjoins
- Level: First
- Area: 280
- Dimensions: 20 x 14
Bedroom 2
- Features: Carpet Flooring
- Level: First
- Area: 144
- Dimensions: 12 x 12
Bedroom 3
- Features: Carpet Flooring
- Level: First
- Area: 144
- Dimensions: 12 x 12
Bedroom 4
- Features: See Remarks
- Level: First
- Area: 169
- Dimensions: 13 x 13
Bathroom 2
- Features: Tub With Shower
- Level: First
- Area: 40
- Dimensions: 8 x 5
Bathroom 3
- Features: Full Finished Half Bath
- Level: Basement
- Area: 25
- Dimensions: 5 x 5
Breakfast room
- Features: See Remarks
- Level: First
- Area: 120
- Dimensions: 12 x 10
Dining room
- Features: Chandelier, Carpet Flooring
- Level: First
- Area: 132
- Dimensions: 12 x 11
Family room
- Features: Carpet Flooring, Fireplace(s), Walk-Out Access
- Level: Lower
- Area: 504
- Dimensions: 28 x 18
Laundry
- Features: See Remarks
- Level: Basement
- Area: 42
- Dimensions: 7 x 6
Living room
- Features: Carpet Flooring, Fireplace(s), Walk-Out Access
- Level: First
- Area: 336
- Dimensions: 21 x 16
Other
- Features: Storage
- Level: Basement
- Area: 348
- Dimensions: 29 x 12
Primary bath
- Features: Double Vanity, Shower
- Level: First
- Area: 90
- Dimensions: 10 x 9
Utility room
- Features: Storage
- Level: Basement
- Area: 140
- Dimensions: 14 x 10
Heating
- Forced Air
Cooling
- Central Air
Appliances
- Included: Gas Range, Dishwasher, Refrigerator
- Laundry: Laundry Room
Features
- Laminate Counters, Crown Molding, Chandelier, Cathedral Ceiling(s), Ceiling Fan(s), High Ceilings, Recessed Lighting, Vaulted Ceiling(s)
- Windows: Vinyl Frames
- Basement: Full
- Number of fireplaces: 2
- Fireplace features: Gas
Interior area
- Total structure area: 2,919
- Total interior livable area: 2,919 sqft
Property
Parking
- Total spaces: 2
- Parking features: Attached, Driveway, Garage
- Attached garage spaces: 2
- Has uncovered spaces: Yes
Features
- Levels: One
- Stories: 1
- Patio & porch: Covered, Deck, Patio, Porch
Lot
- Size: 0.29 Acres
Details
- Parcel number: 0190002110.00
- Other equipment: Satellite Dish
Construction
Type & style
- Home type: SingleFamily
- Architectural style: Ranch
- Property subtype: Single Family Residence, Residential
Materials
- Brick
- Foundation: Poured Concrete
- Roof: Shingle
Condition
- New construction: No
- Year built: 2004
Utilities & green energy
- Sewer: Public Sewer
- Water: Public
- Utilities for property: Natural Gas Available, Sewer Available, Water Available
Community & HOA
Community
- Subdivision: Williams Woods
HOA
- Has HOA: No
Location
- Region: Independence
Financial & listing details
- Price per square foot: $146/sqft
- Tax assessed value: $385,000
- Annual tax amount: $4,478
- Date on market: 10/5/2026
- Cumulative days on market: 35 days
Estimated market value
Not available
Estimated sales range
Not available
Not available
Price history
| Date | Event | Price |
|---|---|---|
| 10/5/2026 | Listed for sale | $425,000+10.4%$146/sqft |
Source:  NKMLS #647262 Report a problem | ||
| 2/9/2024 | Sold | $385,000$132/sqft |
Source: NKMLS #619351 Report a problem | ||
| 1/15/2024 | Pending sale | $385,000$132/sqft |
Source: NKMLS #619351 Report a problem | ||
| 1/11/2024 | Listed for sale | $385,000$132/sqft |
Source: NKMLS #619351 Report a problem | ||
| 1/1/2024 | Pending sale | $385,000$132/sqft |
Source: NKMLS #619351 Report a problem | ||
| 12/25/2023 | Listed for sale | $385,000+54.3%$132/sqft |
Source: NKMLS #619351 Report a problem | ||
| 10/12/2004 | Sold | $249,467$85/sqft |
Source: Public Record Report a problem | ||
Public tax history
| Year | Property taxes | Tax assessment |
|---|---|---|
| 2025 | $4,478 +24.7% | $385,000 +31.4% |
| 2024 | $3,589 -2.9% | $293,000 |
| 2023 | $3,698 +14.4% | $293,000 |
| 2022 | $3,232 -1.5% | $293,000 |
| 2021 | $3,281 -4.4% | $293,000 +17.5% |
| 2020 | $3,434 | $249,400 |
| 2019 | $3,434 +0.2% | $249,400 |
| 2018 | $3,427 | $249,400 |
| 2017 | $3,427 +8.3% | $249,400 |
| 2015 | $3,166 +1.4% | $249,400 |
| 2014 | $3,121 | $249,400 |
| 2013 | $3,121 | $249,400 |
| 2012 | -- | $249,400 |
| 2011 | -- | $249,400 |
| 2010 | -- | $249,400 |
| 2009 | -- | $249,400 |
| 2008 | -- | $249,400 |
| 2007 | -- | $249,400 |
| 2006 | -- | $249,400 |
| 2005 | -- | $249,400 +731.3% |
| 2004 | -- | $30,000 |
Find assessor info on the county website
Monthly payment
Est. payment
Payment breakdown
Explore the cost of this home by adjusting the details. Changes won't be saved.Climate risks
Neighborhood: 41051
Nearby schools
Schools provided by the listing agent
- Elementary: Kenton Elementary
- Middle: Twenhofel Middle School
- High: Simon Kenton High
Source: NKMLS. This data may not be complete. We recommend contacting the local school district to confirm school assignments for this home.

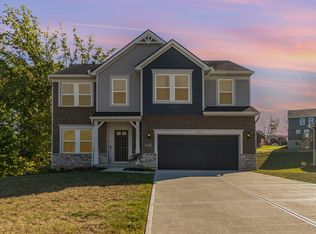
Similar homes
- $394,5004 bd3 ba2.3k sqft1866 Freedom Trl, Independence, KY 41051For Sale
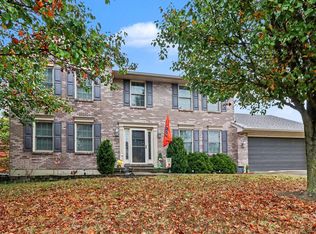 MLS ID #648146, Derek Neville, Keller Williams Realty Service. NKMLS
- $385,0003 bd4 ba2.4k sqft10761 Silvertree Ln, Independence, KY 41051For Sale
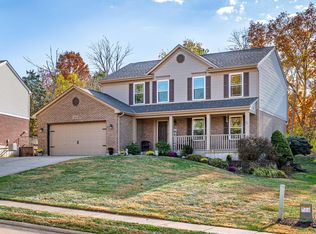 MLS ID #647999, Jason Farabee, The Agency Louisville. NKMLS
- $400,0004 bd4 ba2.3k sqft10328 Stonewall Ct, Independence, KY 41051For Sale
 MLS ID #647744, Brad Felblinger, Redfin Corporation. NKMLS
- $399,8003 bd3 ba1.8k sqft4391 Courier Ct, Independence, KY 41051For Sale
 MLS ID #647731, Cindy Shetterly, Keller Williams Realty Service. NKMLS
