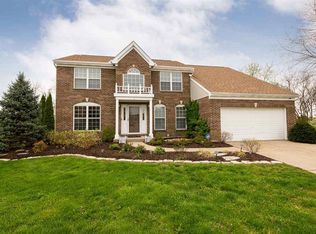
CUL-DE-SAC + POND VIEWS + HUGE FENCED BACKYARD! Welcome to 10115 Golden Pond Drive, where space, location and outdoor living come together in one of Union's most desirable areas. This spacious 4-bedroom, 3.5-bath home offers an open, light-filled floor plan with plenty of room for everyday living and entertaining. Step outside to your private backyard retreat featuring a huge flat fenced yard, large deck and above-ground pool, while beautiful pond views across the street add to the peaceful setting. The expansive walkout lower level provides additional flexibility for recreation, a home gym, entertaining or storage. Located near Union Promenade, shopping, dining and I-75/71
One of Union's most desirable neighborhoods. Cul-De-Sac • Pond Views • Huge Fenced Yard • Pool • Walkout Basement • 3,258 Sq. Ft.*Zoned for the highly coveted Boone County school district (Shirley Mann Elementary, Gray Middle, and Ryle High School)* Premium stainless steel appliances, including a brand-new refrigerator and dishwasher installed in 2025, plus a new stove and microwave from 2020. Enjoy great peace of mind with a modernized HVAC system and protective gutter guards both installed in 2019, alongside recent 2025 roof tune-ups featuring a brand-new ridge vent, roof caps, chimney cap, and vent boots. Downstairs, the massive 51 x 25 lower-level full basement features a rare walk-out access, providing unlimited potential for a home gym, recreation space, or incredible storage. Your private backyard oasis is perfect for entertaining, showcasing a huge, fully fenced flat yard, a large wood deck, and an above-ground pool for summer relaxation. Conveniently located just minutes from the new Union Promenade, Kroger Marketplace, and Publix at Triple Crown, with quick access to I-75/71 and CVG Airport for an effortless commute. Schedule your private showing today before this rare value is gone!
For sale
Price cut: $25K (8/3)
$450,000
10115 Golden Pond Dr, Union, KY 41091
4beds
2,056sqft
Single Family Residence, Residential
Built in 1994
0.38 Acres Lot
$-- Zestimate®
$219/sqft
$-- HOA
What's special
Modernized hvac systemHuge flat fenced yardLarge deckProtective gutter guardsPremium stainless steel appliancesPond viewsExpansive walkout lower level
- 26 days
- 611
- 19
Zillow last checked:
Listing updated:
Listed by:
Melissa Maxwell 859-512-4444,
ERA Real Solutions Realty
Source: NKMLS,MLS#: 645549
Facts & features
Interior
Bedrooms & bathrooms
- Bedrooms: 4
- Bathrooms: 4
- Full bathrooms: 3
- 1/2 bathrooms: 1
Primary bedroom
- Level: Second
- Area: 330
- Dimensions: 22 x 15
Bedroom 2
- Level: Second
- Area: 143
- Dimensions: 13 x 11
Bedroom 3
- Level: Second
- Area: 121
- Dimensions: 11 x 11
Bedroom 4
- Level: Second
- Area: 121
- Dimensions: 11 x 11
Other
- Level: Lower
- Area: 132
- Dimensions: 12 x 11
Other
- Level: Lower
- Area: 1275
- Dimensions: 51 x 25
Breakfast room
- Level: First
- Area: 126
- Dimensions: 14 x 9
Dining room
- Level: First
- Area: 110
- Dimensions: 11 x 10
Family room
- Level: First
- Area: 247
- Dimensions: 19 x 13
Kitchen
- Level: First
- Area: 120
- Dimensions: 12 x 10
Laundry
- Level: First
- Area: 55
- Dimensions: 11 x 5
Living room
- Level: First
- Area: 143
- Dimensions: 13 x 11
Heating
- Forced Air
Cooling
- Central Air
Appliances
- Included: Electric Range, Dishwasher, Dryer, Microwave, Refrigerator, Washer
- Laundry: Laundry Room, Main Level
Features
- Walk-In Closet(s), Pantry, Open Floorplan, High Speed Internet, Eat-in Kitchen, Ceiling Fan(s)
- Doors: Multi Panel Doors
- Basement: Full
- Number of fireplaces: 1
- Fireplace features: Gas, Wood Burning
Interior area
- Total structure area: 3,258
- Total interior livable area: 2,056 sqft
Video & virtual tour
Property
Parking
- Total spaces: 2
- Parking features: Driveway, Garage, Off Street, On Street
- Garage spaces: 2
- Has uncovered spaces: Yes
Features
- Levels: Two
- Stories: 2
- Patio & porch: Deck
- Exterior features: Private Yard
- Pool features: Above Ground
- Fencing: Wood
- Has view: Yes
- View description: Trees/Woods
Lot
- Size: 0.38 Acres
- Dimensions: 108 x 98 x 169 x 144
- Features: Wooded
Details
- Parcel number: 063.0014033.00
Construction
Type & style
- Home type: SingleFamily
- Architectural style: Traditional
- Property subtype: Single Family Residence, Residential
Materials
- Brick, Vinyl Siding
- Foundation: Poured Concrete
- Roof: Shingle
Condition
- Existing Structure
- New construction: No
- Year built: 1994
Utilities & green energy
- Sewer: Public Sewer
- Water: Public
- Utilities for property: Cable Available
Community & HOA
Community
- Security: Smoke Detector(s)
HOA
- Has HOA: No
Location
- Region: Union
Financial & listing details
- Price per square foot: $219/sqft
- Tax assessed value: $249,900
- Annual tax amount: $2,868
- Date on market: 8/10/2026
- Cumulative days on market: 48 days
Estimated market value
Not available
Estimated sales range
Not available
Not available
Price history
| Date | Event | Price |
|---|---|---|
| 8/3/2026 | Price change | $450,000-5.3%$219/sqft |
Source:  NKMLS #644840 Report a problem NKMLS #644840 Report a problem | ||
| 7/20/2026 | Listed for sale | $475,000+126.2%$231/sqft |
Source: NKMLS #644840 Report a problem | ||
| 11/15/2016 | Sold | $210,000$102/sqft |
Source:  Metro Search Inc. LLC DBA Apex MLS #1455245 Report a problem Metro Search Inc. LLC DBA Apex MLS #1455245 Report a problem | ||
| 8/3/2016 | Listed for sale | $210,000+8.9%$102/sqft |
Source: Florence #458320 Report a problem | ||
| 3/5/2002 | Sold | $192,900+26.6%$94/sqft |
Source: Public Record Report a problem | ||
| 10/27/1994 | Sold | $152,360$74/sqft |
Source: Public Record Report a problem | ||
Public tax history
| Year | Property taxes | Tax assessment |
|---|---|---|
| 2025 | $2,868 +1.7% | $249,900 |
| 2024 | $2,820 +14.4% | $249,900 +19% |
| 2023 | $2,465 +4.5% | $210,000 |
| 2022 | $2,358 -0.2% | $210,000 |
| 2021 | $2,363 -4.7% | $210,000 |
| 2020 | $2,479 | $210,000 |
| 2019 | $2,479 +0.3% | $210,000 |
| 2018 | $2,471 +3.1% | $210,000 |
| 2017 | $2,396 | $210,000 +13.2% |
| 2015 | $2,396 -0.3% | $185,470 -14.6% |
| 2013 | $2,402 | $217,200 |
| 2012 | -- | $217,200 |
| 2011 | -- | $217,200 |
| 2010 | -- | $217,200 |
| 2009 | -- | $217,200 |
Find assessor info on the county website
Monthly payment
Est. payment
Payment breakdown
Explore the cost of this home by adjusting the details. Changes won't be saved.Climate risks
Neighborhood: 41091
Nearby schools
Schools provided by the listing agent
- Elementary: Shirley Mann School
- Middle: Gray Middle School
- High: Ryle High
Source: NKMLS. This data may not be complete. We recommend contacting the local school district to confirm school assignments for this home.
Similar homes
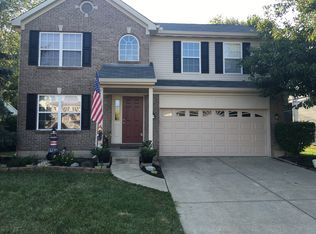
- $485,0004 bd4 ba2.5k sqft10082 Cedarwood Dr, Union, KY 41091For Sale
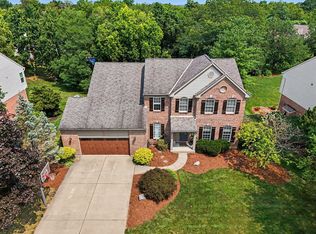 MLS ID #646284, Kimberly Stallsworth, Coldwell Banker Realty FM. NKMLS
 - $--4 bd3 ba2.2k sqft9681 Capri Ct, Union, KY 41091Auction
 Auction.com 2
 - $489,9004 bd4 ba2.4k sqft10058 Brandsteade Ct, Union, KY 41091For Sale
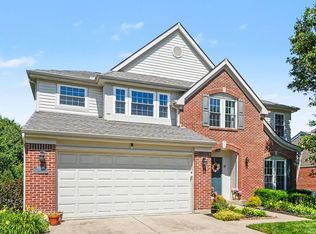 MLS ID #646224, Kelly Sparks, Keller Williams Realty Service. NKMLS
 - $439,0004 bd3 ba2.3k sqft10870 War Admiral Dr, Union, KY 41091For Sale
 MLS ID #646054, The Vories Team, Keller Williams Realty Service. NKMLS
