Rare find in Union KY! Move-in ready Ranch home sitting on 2.26 peaceful acres with an incredible detached garage/workshop. Enjoy living in a serene landscape while still being in close proximity to top-rated schools, shopping, dining, and major highways. Cozy living room w/ wood burning fireplace and bay windows lead into the well-appointed kitchen with ample cabinetry, modern appliances and eat in kitchen w/ multi panel doors providing a beautiful view of your acreage. Three comfortable bedrooms complete the main level including a primary suite w/ bathroom. Double your living space in the finished lower level where you will find a family room for gathering, built in desk, full bath, storage space, spacious laundry room, and walkout. The backyard is fully fenced and includes a dedicated firepit area, cowboy pool, large shed, and huge 30'x40' workshop complete w/ full electrical service and insulated 13'x14'office space offering many different uses. This home also has a 2-car attached garage with walkout. Properties with this combination of acreage, updates, and workshop space rarely hit the market, schedule your tour today!
For sale
$465,000
5616 Rabbit Hash Rd, Union, KY 41091
3beds
1,852sqft
Single Family Residence, Residential
Built in 1985
2.26 Acres Lot
$-- Zestimate®
$251/sqft
$-- HOA
What's special
Cowboy poolDedicated firepit areaLarge shedSpacious laundry roomSerene landscape
- 29 days
- 1,152
- 78
Zillow last checked:
Listing updated:
Listed by:
Melissa Van Treeck 859-393-6469,
Simple Fee Realty
Source: NKMLS,MLS#: 647301
Facts & features
Interior
Bedrooms & bathrooms
- Bedrooms: 3
- Bathrooms: 3
- Full bathrooms: 2
- 1/2 bathrooms: 1
Primary bedroom
- Features: Bath Adjoins, Ceiling Fan(s), Carpet Flooring
- Level: First
- Area: 121
- Dimensions: 11 x 11
Bedroom 2
- Features: Ceiling Fan(s), Carpet Flooring
- Level: First
- Area: 81
- Dimensions: 9 x 9
Bedroom 3
- Features: Ceiling Fan(s), Carpet Flooring
- Level: First
- Area: 99
- Dimensions: 11 x 9
Dining room
- Features: Chandelier, Luxury Vinyl Flooring, Walk-Out Access
- Level: First
- Area: 104
- Dimensions: 13 x 8
Family room
- Features: Carpet Flooring, Fireplace(s), Walk-Out Access
- Level: Basement
- Area: 552
- Dimensions: 24 x 23
Kitchen
- Features: Eat-in Kitchen, Solid Surface Counters, Pantry, Luxury Vinyl Flooring, Wood Cabinets, Walk-Out Access
- Level: First
- Area: 104
- Dimensions: 13 x 8
Living room
- Features: Carpet Flooring, Fireplace(s)
- Level: First
- Area: 182
- Dimensions: 14 x 13
Heating
- Forced Air, Electric
Cooling
- Central Air
Appliances
- Included: Electric Oven, Electric Range, Dishwasher, Microwave, Refrigerator
Features
- Storage, Eat-in Kitchen, Chandelier, Built-in Features, Ceiling Fan(s)
- Doors: Multi Panel Doors
- Basement: Full
- Number of fireplaces: 2
- Fireplace features: Wood Burning
Interior area
- Total structure area: 1,852
- Total interior livable area: 1,852 sqft
Video & virtual tour
Property
Parking
- Total spaces: 2
- Parking features: Attached, Detached, Driveway, Garage
- Attached garage spaces: 2
- Has uncovered spaces: Yes
Features
- Levels: One
- Stories: 1
- Patio & porch: Patio, Porch
- Fencing: Metal,Wood
Lot
- Size: 2.26 Acres
Details
- Additional structures: Shed(s), Workshop
- Parcel number: 020.0000025.02
Construction
Type & style
- Home type: SingleFamily
- Architectural style: Ranch
- Property subtype: Single Family Residence, Residential
Materials
- Brick
- Foundation: Poured Concrete
- Roof: Shingle
Condition
- New construction: No
- Year built: 1985
Utilities & green energy
- Sewer: Septic Tank
- Water: Cistern
- Utilities for property: Cable Available
Community & HOA
HOA
- Has HOA: No
Location
- Region: Union
Financial & listing details
- Price per square foot: $251/sqft
- Tax assessed value: $200,000
- Annual tax amount: $2,320
- Date on market: 10/6/2026
Estimated market value
Not available
Estimated sales range
Not available
Not available
Price history
| Date | Event | Price |
|---|---|---|
| 10/6/2026 | Listed for sale | $465,000+190.6%$251/sqft |
Source:  NKMLS #647301 Report a problem | ||
| 7/15/2010 | Sold | $160,000+29%$86/sqft |
Source: Public Record Report a problem | ||
| 4/24/1998 | Sold | $124,000+68.7%$67/sqft |
Source: Public Record Report a problem | ||
| 1/25/1996 | Sold | $73,500$40/sqft |
Source: Public Record Report a problem | ||
Public tax history
| Year | Property taxes | Tax assessment |
|---|---|---|
| 2025 | $2,320 +17.6% | $200,000 +16.3% |
| 2024 | $1,973 -3.3% | $172,000 |
| 2023 | $2,041 +3.4% | $172,000 |
| 2022 | $1,974 -0.2% | $172,000 |
| 2021 | $1,978 -5.2% | $172,000 |
| 2020 | $2,087 | $172,000 |
| 2019 | $2,087 +0.7% | $172,000 |
| 2018 | $2,072 +3.1% | $172,000 |
| 2017 | $2,009 | $172,000 |
| 2015 | $2,009 +10.2% | $172,000 +7.5% |
| 2013 | $1,822 | $160,000 |
| 2012 | -- | $160,000 |
| 2011 | -- | $160,000 +25% |
| 2010 | -- | $128,000 |
| 2009 | -- | $128,000 |
Find assessor info on the county website
Monthly payment
Est. payment
Payment breakdown
Explore the cost of this home by adjusting the details. Changes won't be saved.Climate risks
Neighborhood: 41091
Nearby schools
Schools provided by the listing agent
- Elementary: Kelly Elementary
- Middle: Gray Middle School
- High: Cooper High School
Source: NKMLS. This data may not be complete. We recommend contacting the local school district to confirm school assignments for this home.


Similar homes
- $470,0004 bd4 ba2.3k sqft10895 Appaloosa Dr, Walton, KY 41094For Sale
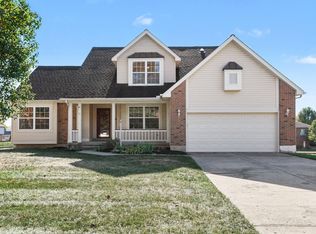 MLS ID #648000, Shannon Black, ERA Real Solutions Realty. NKMLS
- $485,0003 bd2 ba1.6k sqft4500 Donegal Ave, Union, KY 41091For Sale
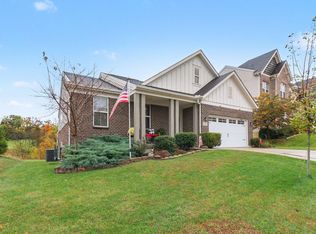 MLS ID #647649, Bryan Frodge, Keller Williams Realty Service. NKMLS
- $435,0004 bd4 ba2k sqft10115 Golden Pond Dr, Union, KY 41091For Sale
 MLS ID #646519, Melissa Maxwell, ERA Real Solutions Realty. NKMLS
- $474,9004 bd4 ba2.4k sqft10058 Brandsteade Ct, Union, KY 41091For Sale
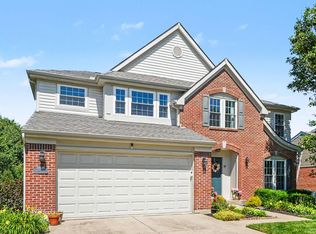 MLS ID #646224, Kelly Sparks, Keller Williams Realty Service. NKMLS
- $427,0003 bd2 ba1.7k sqft7408 E Laughery Creek Rd, Aurora, IN 47001For Sale
 MLS ID #1893665, Linda K May, Comey & Shepherd. Cincy MLS
- $444,0004 bd3 ba1.9k sqft1460 Ebenezer Rd, Cincinnati, OH 45233For SaleMLS ID #1884142, Cynda T Parkinson, eXp Realty. Cincy MLS
- $444,0004 bd3 ba2.2k sqft2590 Westbourne Dr, Cincinnati, OH 45248For SaleMLS ID #1889716, Jamie L Ogden, Plum Tree Realty. Cincy MLS
- $417,0003 bd3 ba1.6k sqft6469 Springmyer Dr, Cincinnati, OH 45248For SaleMLS ID #1899383, Anthony M Luca, Coldwell Banker Realty. Cincy MLS
