STUNNING FISCHER MARKET HOME, SITUATED ON A BEAUTIFUL CORNER LOT IN DESIRABLE BALLYSHANNON! This gorgeous Magnolia floor plan is loaded with impressive upgrades and designer touches! Offering the perfect blend of style, comfort, and exceptional craftsmanship, this home makes an unforgettable first impression. From the welcoming covered front porch to the spacious open-concept design, gorgeous hardwood flooring, 9-foot ceilings, and elegant tray ceilings, every detail shines! The impressive great room features a stunning stone fireplace, creating a warm and inviting space for everyday living and entertaining.
The beautifully appointed kitchen boasts granite countertops, stainless steel appliances, abundant cabinetry, a spacious island, and a bright morning room. The generous primary suite offers a spacious walk-in closet and private bath featuring a relaxing garden tub and double vanity. Convenient first-floor laundry makes one-level living a breeze! The partially finished lower level provides additional flexible living space and abundant storage.
OUTDOOR LIVING AT ITS FINEST! Enjoy a separate covered rear deck and epoxy coated concrete patio, ideal for morning coffee, summer cookouts, or relaxing evenings. The fenced backyard provides room to entertain, play, or simply unwind. Adding to the property's appeal is the beautiful protected wetlands and wooded natural area behind the home, offering a peaceful natural backdrop, scenic views, and added privacy!
THE BALLYSHANNON LIFESTYLE IS SECOND TO NONE! Enjoy outstanding community amenities including a swimming pool, splash pad, pickleball courts, playground, scenic walking and biking trails, picturesque pond, picnic pavilion, and cabana! Located within the desirable Boone County School District, this home is also less than half a mile from Ballyshannon Middle School, making it conveniently located within walking distance!
Beautifully designed, thoughtfully upgraded, and perfectly positioned in a sought-after c
For sale
$485,000
4500 Donegal Ave, Union, KY 41091
3beds
1,662sqft
Single Family Residence, Residential
Built in 2018
9,583 Square Feet Lot
$-- Zestimate®
$292/sqft
$46/mo HOA
What's special
Elegant tray ceilingsPartially finished lower levelStunning stone fireplaceSpacious walk-in closetSpacious islandConvenient first-floor laundrySeparate covered rear deck
- 2 days
- 168
- 13
Likely to sell faster than
Zillow last checked:
Listing updated:
Listed by:
Bryan Frodge 859-802-9282,
Keller Williams Realty Service
Source: NKMLS,MLS#: 647649
Facts & features
Interior
Bedrooms & bathrooms
- Bedrooms: 3
- Bathrooms: 2
- Full bathrooms: 2
Primary bedroom
- Features: Carpet Flooring
- Level: First
- Area: 234
- Dimensions: 18 x 13
Bedroom 2
- Features: Carpet Flooring
- Level: First
- Area: 100
- Dimensions: 10 x 10
Bedroom 3
- Features: Carpet Flooring
- Level: First
- Area: 100
- Dimensions: 10 x 10
Breakfast room
- Features: Hardwood Floors
- Level: First
- Area: 110
- Dimensions: 11 x 10
Den
- Features: Hardwood Floors
- Level: First
- Area: 0
- Dimensions: 0 x 0
Entry
- Features: Hardwood Floors
- Level: First
- Area: 0
- Dimensions: 0 x 0
Entry
- Features: Hardwood Floors
- Level: First
- Area: 0
- Dimensions: 0 x 0
Entry
- Features: Hardwood Floors
- Level: First
- Area: 0
- Dimensions: 0 x 0
Family room
- Features: Hardwood Floors
- Level: First
- Area: 336
- Dimensions: 16 x 21
Kitchen
- Features: Hardwood Floors
- Level: First
- Area: 121
- Dimensions: 11 x 11
Laundry
- Features: Tile Flooring
- Level: First
- Area: 45
- Dimensions: 5 x 9
Heating
- Forced Air
Cooling
- Central Air
Appliances
- Included: Electric Oven, Electric Range, Dishwasher, Disposal, Microwave, Refrigerator
Features
- Basement: Full,Partial
- Number of fireplaces: 1
- Fireplace features: Gas
Interior area
- Total structure area: 1,662
- Total interior livable area: 1,662 sqft
Property
Parking
- Total spaces: 2
- Parking features: Driveway, Garage
- Garage spaces: 2
- Has uncovered spaces: Yes
Features
- Levels: Two
- Stories: 2
Lot
- Size: 9,583 Square Feet
Details
- Parcel number: 051.0515855.00
Construction
Type & style
- Home type: SingleFamily
- Architectural style: Ranch
- Property subtype: Single Family Residence, Residential
Materials
- Brick, Concrete, Vinyl Siding
- Foundation: Poured Concrete
- Roof: Shingle
Condition
- New construction: No
- Year built: 2018
Utilities & green energy
- Sewer: Public Sewer
- Water: Public
- Utilities for property: Cable Available, Natural Gas Available, Water Available
Community & HOA
HOA
- Has HOA: Yes
- HOA fee: $550 annually
Location
- Region: Union
Financial & listing details
- Price per square foot: $292/sqft
- Tax assessed value: $300,000
- Annual tax amount: $2,879
- Date on market: 10/17/2026
Estimated market value
Not available
Estimated sales range
Not available
Not available
Price history
| Date | Event | Price |
|---|---|---|
| 10/17/2026 | Listed for sale | $485,000+61.7%$292/sqft |
Source:  NKMLS #647649 Report a problem | ||
| 5/3/2019 | Sold | $299,990$180/sqft |
Source: Public Record Report a problem | ||
Public tax history
| Year | Property taxes | Tax assessment |
|---|---|---|
| 2025 | $2,879 +0.6% | $300,000 |
| 2024 | $2,861 -3.4% | $300,000 |
| 2023 | $2,962 +1.7% | $300,000 |
| 2022 | $2,913 -0.2% | $300,000 |
| 2021 | $2,919 -4.6% | $300,000 |
| 2020 | $3,059 | $300,000 +5.3% |
| 2019 | $3,059 +387.5% | $285,000 +418.2% |
| 2018 | $628 | $55,000 |
Find assessor info on the county website
Monthly payment
Est. payment
Payment breakdown
Explore the cost of this home by adjusting the details. Changes won't be saved.Climate risks
Neighborhood: 41091
Nearby schools
Schools provided by the listing agent
- Elementary: Shirley Mann School
- Middle: Ballyshannon Middle School
- High: Ryle High
Source: NKMLS. This data may not be complete. We recommend contacting the local school district to confirm school assignments for this home.
Similar homes
- $450,0003 bd2 ba1.6k sqft7152 Desmond Ln, Union, KY 41091For Sale
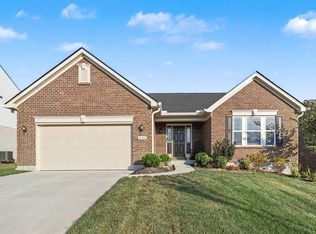 MLS ID #647240, Deron Schell, Huff Realty - Florence. NKMLS
- $475,0003 bd3 ba2.3k sqft4732 Donegal Ave, Union, KY 41091For Sale
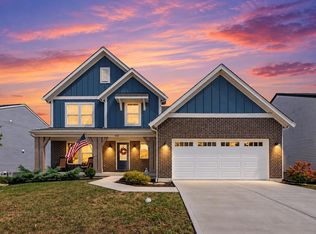 MLS ID #647349, Aaron Smith, exp Realty, LLC. NKMLS
- $474,9004 bd4 ba2.4k sqft10058 Brandsteade Ct, Union, KY 41091For Sale
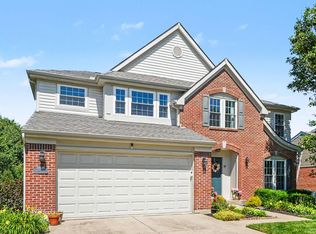 MLS ID #646224, Kelly Sparks, Keller Williams Realty Service. NKMLS
- $465,0003 bd3 ba1.8k sqft5616 Rabbit Hash Rd, Union, KY 41091For Sale
 MLS ID #647301, Melissa Van Treeck, Simple Fee Realty. NKMLS
