Why wait to build when you can own better than new today? This stunning 4-bedroom, 4-bath home is loaded with upgrades and move-in ready! Thoughtfully enhanced with high-end lighting, a designer backsplash, kitchen island, stainless steel appliances, and stylish finishes throughout, this home offers the perfect blend of comfort and sophistication. The functional floor plan includes a convenient mudroom just off the attached 2-car garage, providing the perfect drop zone for everyday living. The finished walkout basement offers exceptional additional living space and opens to a private, wooded backyard, creating the ideal setting for relaxing or entertaining. A 10' x 12' deck with stairs will be installed prior to closing, adding even more outdoor enjoyment.
Located in the highly sought-after Cooper School District, this exceptional home offers all the advantages of new construction without the wait. Better than new and ready for its next owner--don't miss this opportunity!
For sale
$460,000
6912 Owen Dr, Union, KY 41091
4beds
2,665sqft
:
Get pre-qualified$3,015/mo
Single Family Residence, Residential
Built in 2026
-- sqft lot
$-- Zestimate®
$173/sqft
$35/mo HOA
What's special
Stylish finishes throughoutStainless steel appliancesFinished walkout basementKitchen islandDesigner backsplashPrivate wooded backyardFunctional floor plan
- 1 day |
- 94 |
- 9 |
Zillow last checked:
Listing updated:
Listed by:
Nicole Elliott 859-322-7632,
Keller Williams Realty Service
Source: NKMLS,MLS#: 645394
Facts & features
Interior
Bedrooms & bathrooms
- Bedrooms: 4
- Bathrooms: 4
- Full bathrooms: 2
- 1/2 bathrooms: 2
Primary bedroom
- Features: Bath Adjoins, Carpet Flooring, Walk-In Closet(s)
- Level: Second
- Area: 182
- Dimensions: 14 x 13
Bedroom 2
- Features: Carpet Flooring, Walk-In Closet(s)
- Level: Second
- Area: 100
- Dimensions: 10 x 10
Bedroom 3
- Features: Carpet Flooring, Walk-In Closet(s)
- Level: Second
- Area: 110
- Dimensions: 11 x 10
Bedroom 4
- Features: Carpet Flooring, Walk-In Closet(s)
- Level: Second
- Area: 110
- Dimensions: 11 x 10
Other
- Features: Carpet Flooring, Walk-Out Access
- Level: Basement
- Area: 360
- Dimensions: 20 x 18
Dining room
- Features: Chandelier, Wood Flooring
- Level: First
- Area: 110
- Dimensions: 11 x 10
Family room
- Features: Hardwood Floors
- Level: First
- Area: 210
- Dimensions: 15 x 14
Kitchen
- Features: Breakfast Bar, Kitchen Island, Recessed Lighting, Wood Flooring
- Level: First
- Area: 154
- Dimensions: 14 x 11
Office
- Features: Carpet Flooring, French Doors
- Level: First
- Area: 99
- Dimensions: 11 x 9
Heating
- Electric
Cooling
- Central Air
Appliances
- Included: Stainless Steel Appliance(s), Electric Range, Dishwasher, Microwave, Refrigerator
- Laundry: Electric Dryer Hookup, Laundry Room, Upper Level, Washer Hookup
Features
- Kitchen Island, Walk-In Closet(s), Open Floorplan, Double Vanity, Chandelier, Breakfast Bar, Recessed Lighting
- Windows: Vinyl Frames
Interior area
- Total structure area: 2,665
- Total interior livable area: 2,665 sqft
Property
Parking
- Total spaces: 2
- Parking features: Attached, Driveway, Garage, Garage Faces Front
- Attached garage spaces: 2
- Has uncovered spaces: Yes
Features
- Levels: Two
- Stories: 2
- Patio & porch: Covered, Patio, Porch
- Has view: Yes
- View description: Neighborhood
Lot
- Features: Wooded
Details
- Parcel number: unknown
Construction
Type & style
- Home type: SingleFamily
- Architectural style: Traditional
- Property subtype: Single Family Residence, Residential
Materials
- Vinyl Siding
- Foundation: Concrete Perimeter, Poured Concrete
- Roof: Shingle
Condition
- Existing Structure
- New construction: No
- Year built: 2026
Utilities & green energy
- Sewer: Public Sewer
- Water: Public
- Utilities for property: Cable Available
Community & HOA
Community
- Security: Smoke Detector(s)
HOA
- Has HOA: Yes
- HOA fee: $415 annually
Location
- Region: Union
Financial & listing details
- Price per square foot: $173/sqft
- Date on market: 8/5/2026
- Cumulative days on market: 1 day
- Road surface type: Paved
Estimated market value
Not available
Estimated sales range
Not available
Not available
Price history
| Date | Event | Price |
|---|---|---|
| 8/5/2026 | Listed for sale | $460,000$173/sqft |
Source:  NKMLS #645394 Report a problem NKMLS #645394 Report a problem | ||
Public tax history
Tax history is unavailable.
Monthly payment
Est. payment
Payment breakdown
Explore the cost of this home by adjusting the details. Changes won't be saved.Climate risks
Neighborhood: 41091
Nearby schools
GreatSchools rating
- 8/10Longbranch Elementary SchoolGrades: PK-5Distance: 0.4 mi
- 6/10Ballyshannon Middle SchoolGrades: 6-8Distance: 1.6 mi
- 8/10Randall K. Cooper High SchoolGrades: 9-12Distance: 0.2 mi
Schools provided by the listing agent
- Elementary: Longbranch
- Middle: Camp Ernst Middle School
- High: Cooper High School
Source: NKMLS. This data may not be complete. We recommend contacting the local school district to confirm school assignments for this home.
- $419,9002 bd2 ba1.7k sqft6916 Owen Dr, Union, KY 41091New Construction

- $425,0003 bd3 ba1.9k sqft6904 Owen Dr, Union, KY 41091New Construction
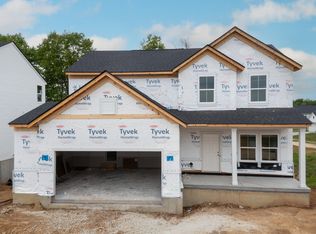
- $442,7004 bd3 ba2.6k sqft533 Miles Ct, Union, KY 41091Off Market
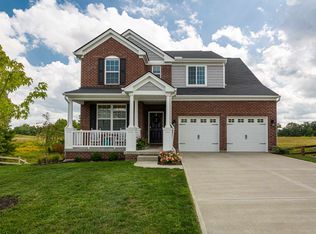
- $444,6693 bd3 ba2.4k sqft396 Tate Ct, Union, KY 41091New Construction
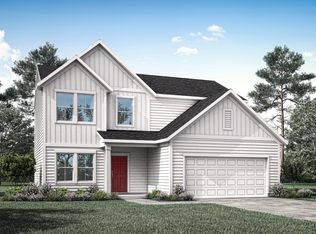
- $78,000-- bd-- ba-- sqft2800 Longbranch Rd, Union, KY 41091Off Market
- $462,5004 bd3 ba2.4k sqft6924 Owen Dr, Union, KY 41091Sold
- $483,4004 bd2 ba2.6k sqft6621 Gordon Blvd, Union, KY 41091Off Market
- $451,9004 bd2 ba2.9k sqft6625 Gordon Blvd, Union, KY 41091Off Market
A local agent can set up tours, give advice and negotiate with sellers.
A local lender can help you make sure your offer is ready when you are.
Similar homes
- $485,0005 bd4 ba2.5k sqft6672 Gordon Blvd, Union, KY 41091For Sale
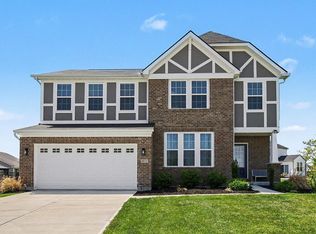 MLS ID #641903, Amy Miller, Simple Fee Realty. NKMLS
 - $495,0005 bd4 ba2.7k sqft4624 Donegal Ave, Union, KY 41091For Sale
 MLS ID #644434, Debbie Steiner, Huff Realty - Florence. NKMLS
 - $520,0004 bd4 ba2.5k sqft6545 Cannondale Dr, Burlington, KY 41005For Sale
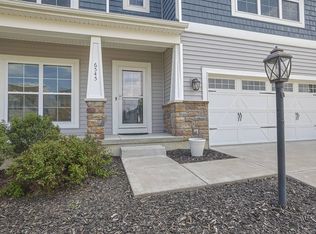 MLS ID #645393, Aimee Pelletier, Sibcy Cline, REALTORS-Florence. NKMLS
 - $445,0004 bd3 ba2.9k sqft1311 Scottish Ln, Union, KY 41091For Sale
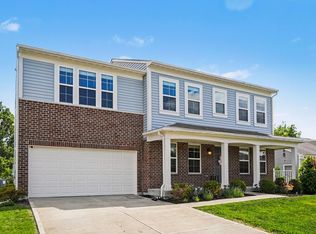 MLS ID #644196, Amy Zimmerman, exp Realty, LLC. NKMLS
 - $619,9004 bd5 ba3.1k sqft8604 Treeline Dr, Florence, KY 41042For SaleMLS ID #645315, Dawn Craven, Coldwell Banker Realty FM. NKMLS
- $439,9004 bd4 ba2.5k sqft1218 Napa Ridge Ct, Union, KY 41091For SaleMLS ID #643565, Teresa Kraft, Coldwell Banker Realty FM. NKMLS
- $559,0005 bd4 ba3.9k sqft8380 Orleans Blvd, Union, KY 41091For SaleMLS ID #645271, Doug Mayberry, Huff Realty - Florence. NKMLS
- $539,0004 bd4 ba3.4k sqft8397 Saint Louis Blvd, Union, KY 41091For SaleMLS ID #643896, Kathy Sandel, Coldwell Banker Realty FM. NKMLS
- $399,0003 bd4 ba2.1k sqft1164 Donner Dr, Florence, KY 41042For SaleMLS ID #645332, The Apex Group, Keller Williams Realty Service. NKMLS
- $459,0004 bd3 ba2.7k sqft1822 Mountainview Ct, Florence, KY 41042For SaleMLS ID #640945, Lianna Nguyen, eXp Realty, LLC. NKMLS
- $539,0004 bd3 ba3.3k sqft11512 Gregson Ct, Union, KY 41091For SaleMLS ID #644416, Ryan Harvey, Wyndham Lyons Realty Ser LLC. NKMLS
- $599,0004 bd4 ba3k sqft1125 Maxwell Dr, Union, KY 41091For SaleMLS ID #644915, Adrean Henson, KW Seven Hills Realty. NKMLS
- $499,5003 bd3 ba3k sqft11937 Cloverbrook Dr, Union, KY 41091For SaleMLS ID #643481, John Lorms Home Team, Keller Williams Realty Service. NKMLS
- $619,9994 bd3 ba3.2k sqft9350 Westfield Ln, Union, KY 41091For SaleMLS ID #643966, Team Sanders, Sibcy Cline, REALTORS-Florence. NKMLS
- $530,0003 bd4 ba3.8k sqft10805 Sedco Dr, Union, KY 41091For SaleMLS ID #644422, Jason Asch, eXp Realty LLC. NKMLS
- $500,0004 bd3 ba3.1k sqft2239 Daybloom Ct, Hebron, KY 41048For SaleMLS ID #645317, Melissa Jakubowski, eXp Realty, LLC. NKMLS
- $445,0002 bd2 ba2.3k sqft2309 Oclery Ave, Union, KY 41091New ConstructionNKMLS
- $565,0004 bd3 ba2.4k sqft6914 Green Isle Ln, Union, KY 41091New ConstructionNKMLS
- $479,9004 bd4 ba2.4k sqft7799 W Timber Creek Dr, Alexandria, KY 41001For SaleMLS ID #645360, David Dawson, Sibcy Cline. NKMLS
- $510,0004 bd3 ba2.1k sqft1291 Heather Rdg, Cincinnati, OH 45233For Sale
 MLS ID #1888709, Sanatan Patel, RE/MAX United Associates. Cincy MLS
