Freshly cleaned carpets by professionals. Open-concept family room nestled on a desirable cul-de-sac, this move-in-ready home offers the perfect blend of comfort, updates, and modern convenience. Featuring a Tesla charger and numerous recent upgrades, this property is designed to impress today's buyers. Enjoy freshly refinished wood floors, custom-painted garage floors, newer exterior paint, and fresh interior touches throughout. The updated kitchen shines with a new backsplash, new stove, microwave, refrigerator, and dishwasher, ready for everyday living and entertaining. The living room is filled with natural light from two large windows replaced in March 2026. With its strong list of updates, prime location, and turn-key condition, this home presents an incredible opportunity in today's market, ideal for buyers seeking value and convenience. Please verify schools.
For sale
Price cut: $10K (7/23)
$459,000
1822 Mountainview Court, Florence, KY 41042
4beds
2,785sqft
:
Get pre-qualified$3,075/mo
Single Family Residence
Built in 1998
9,583 Square Feet Lot
$457,100 Zestimate®
$165/sqft
$-- HOA
What's special
Newer exterior paintDesirable cul-de-sacUpdated kitchenNew backsplashNew stoveCustom-painted garage floorsFreshly refinished wood floors
- 118 days |
- 775 |
- 47 |
Zillow last checked:
Listing updated:
Listed by:
Lianna Nguyen,
eXp Realty, LLC
Source: eXp Realty,MLS#: 640945
Facts & features
Interior
Bedrooms & bathrooms
- Bedrooms: 4
- Bathrooms: 3
- Full bathrooms: 2
- 1/2 bathrooms: 1
Heating
- Forced Air, Natural Gas
Cooling
- Central Air
Appliances
- Included: Disposal, Dryer, Dishwasher, Microwave, Refrigerator, Washer, Electric Range, Electric Oven, Electric Cooktop
- Laundry: Electric Dryer Hookup, Washer Hookup
Features
- Recessed Lighting, Natural Woodwork, Cathedral Ceiling(s), Vaulted Ceiling(s), Granite Counters, Pantry, Barn Door(s)
- Windows: Insulated Windows
- Basement: Full Bath Rough In, Unfinished
- Number of fireplaces: 1
- Fireplace features: Gas, Brick, Wood Burning
Interior area
- Total interior livable area: 2,785 sqft
Video & virtual tour
Property
Parking
- Total spaces: 2
- Parking features: Driveway, Garage Faces Front, Garage Door Opener, Garage, Electric Vehicle Charging Station(s)
- Garage spaces: 2
Features
- Levels: Two
- Has view: Yes
- View description: Neighborhood
Lot
- Size: 9,583 Square Feet
- Features: Cul-De-Sac
- Residential vegetation: Other
Details
- Parcel number: 050.0008643.00
- Zoning description: Residential
- Other equipment: Sump Pump
Construction
Type & style
- Home type: SingleFamily
- Architectural style: Traditional
- Property subtype: Single Family Residence
Materials
- Brick
- Roof: Shingle
Condition
- New construction: No
- Year built: 1998
Utilities & green energy
- Sewer: Public Sewer
- Water: Public
- Utilities for property: Natural Gas Available, Water Available, Sewer Available
Community & HOA
HOA
- Has HOA: No
Location
- Region: Florence
Financial & listing details
- Price per square foot: $165/sqft
- Tax assessed value: $291,800
- Annual tax amount: $3,280
- Date on market: 3/27/2026
- Cumulative days on market: 110 days
Estimated market value
$457,100
$434,000 - $480,000
$3,017/mo
Price history
| Date | Event | Price |
|---|---|---|
| 7/23/2026 | Price change | $459,000-2.1%$165/sqft |
Source:  NKMLS #640945 Report a problem NKMLS #640945 Report a problem | ||
| 6/19/2026 | Price change | $469,000-3.3%$168/sqft |
Source: NKMLS #640945 Report a problem | ||
| 6/6/2026 | Price change | $485,000+1.5%$174/sqft |
Source: eXp Realty #640945 Report a problem | ||
| 5/8/2026 | Listed for sale | $478,000$172/sqft |
Source: NKMLS #640945 Report a problem | ||
| 4/30/2026 | Pending sale | $478,000$172/sqft |
Source: NKMLS #640945 Report a problem | ||
| 4/15/2026 | Price change | $478,000-2.4%$172/sqft |
Source: NKMLS #640945 Report a problem | ||
| 3/27/2026 | Listed for sale | $489,900+114.9%$176/sqft |
Source: NKMLS #640945 Report a problem | ||
| 9/10/2013 | Sold | $228,000-6.2%$82/sqft |
Source: Public Record Report a problem | ||
| 7/24/2013 | Price change | $243,000-2.8%$87/sqft |
Source: HUFF Realty, LLC #421030 Report a problem | ||
| 7/9/2013 | Price change | $250,000-3.1%$90/sqft |
Source: HUFF Realty, LLC #421030 Report a problem | ||
| 6/17/2013 | Listed for sale | $258,000+18.2%$93/sqft |
Source: HUFF Realty, LLC #421030 Report a problem | ||
| 8/25/1998 | Sold | $218,365+791.3%$78/sqft |
Source: Public Record Report a problem | ||
| 5/14/1998 | Sold | $24,500$9/sqft |
Source: Public Record Report a problem | ||
Public tax history
| Year | Property taxes | Tax assessment |
|---|---|---|
| 2024 | $3,280 -3.4% | $291,800 |
| 2023 | $3,396 +13.5% | $291,800 +9.5% |
| 2022 | $2,992 -0.2% | $266,500 |
| 2021 | $2,998 +11.7% | $266,500 +16.9% |
| 2020 | $2,685 | $228,000 |
| 2019 | $2,685 +0.3% | $228,000 |
| 2018 | $2,676 +2.9% | $228,000 |
| 2017 | $2,601 | $228,000 |
| 2015 | $2,601 +3.2% | $228,000 -15.7% |
| 2013 | $2,522 | $270,600 |
| 2012 | -- | $270,600 |
| 2011 | -- | $270,600 |
| 2010 | -- | $270,600 +7% |
| 2009 | -- | $252,900 |
Find assessor info on the county website
Monthly payment
Est. payment
Payment breakdown
Explore the cost of this home by adjusting the details. Changes won't be saved.Climate risks
Neighborhood: 41042
Nearby schools
GreatSchools rating
- 5/10A M Yealey Elementary SchoolGrades: PK-5Distance: 1.8 mi
- 4/10Ockerman Middle SchoolGrades: 6-8Distance: 1.7 mi
- 4/10Boone County High SchoolGrades: 9-12Distance: 3.7 mi
Schools provided by the listing agent
- Elementary: Yealey Elementary
- Middle: Ockerman Middle School
- High: Boone County High
Source: eXp Realty. This data may not be complete. We recommend contacting the local school district to confirm school assignments for this home.
- $456,2004 bd3 ba2.4k sqft1826 Mountainview Ct, Florence, KY 41042Off Market
- $421,0004 bd4 ba2.9k sqft1818 Mountainview Ct, Florence, KY 41042Sold
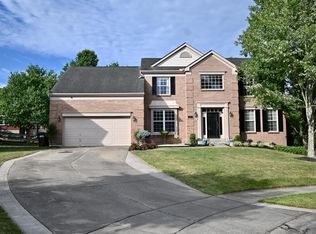
- $406,2004 bd3 ba2.2k sqft8543 Woodcreek Dr, Florence, KY 41042Off Market
- $409,8004 bd4 ba2.4k sqft8539 Woodcreek Dr, Florence, KY 41042Off Market
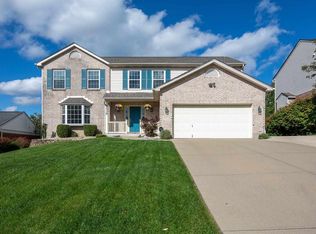
- $390,4004 bd4 ba2k sqft1830 Mountainview Ct, Florence, KY 41042Off Market
- $384,8004 bd2 ba2.1k sqft1823 Mountainview Ct, Florence, KY 41042Off Market
- $345,0004 bd4 ba2.3k sqft1812 Mountainview Ct, Florence, KY 41042Sold
- $390,0004 bd2 ba2.5k sqft8535 Woodcreek Dr, Florence, KY 41042Off Market
A local agent can set up tours, give advice and negotiate with sellers.
A local lender can help you make sure your offer is ready when you are.
Similar homes
- $425,0004 bd4 ba3.5k sqft8442 Woodcreek Dr, Florence, KY 41042For Sale
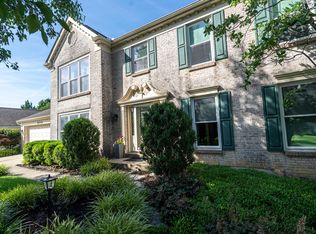 MLS ID #644417, Sara Scheyer Arnett, RE/MAX Victory + Affiliates. NKMLS
 - $520,0004 bd4 ba2.9k sqft8187 Heatherwood Dr, Florence, KY 41042For Sale
 MLS ID #643763, Ariel Sizemore, Keller Williams Realty Service. NKMLS
 - $329,9003 bd3 ba1.6k sqft2681 Hilltop Ct, Florence, KY 41042For Sale
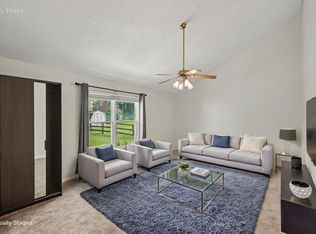 MLS ID #644884, Carl Kappes, RE/MAX Victory + Affiliates. NKMLS
 - $514,9005 bd5 ba2.5k sqft1153 Appomattox Dr, Florence, KY 41042For Sale
 MLS ID #643681, Shane Achor, Coldwell Banker Realty. NKMLS
 - $459,0004 bd3 ba2.3k sqft10870 War Admiral Dr, Union, KY 41091For SaleMLS ID #644353, The Vories Team, Keller Williams Realty Service. NKMLS
- $375,0004 bd4 ba2.9k sqft2756 Pebble Creek Way, Florence, KY 41042For SaleMLS ID #642490, Vickie House, RE/MAX Victory + Affiliates. NKMLS
- $459,0004 bd3 ba2.9k sqft943 Lakepointe Ct, Union, KY 41091For SaleMLS ID #640272, Jennifer Oney-Hill, RE/MAX Victory + Affiliates. NKMLS
- $598,9005 bd4 ba3.1k sqft2435 Preservation Way, Florence, KY 41042For SaleMLS ID #644482, Adam Hayhow, Coldwell Banker Realty. NKMLS
- $399,9003 bd4 ba1.9k sqft795 Elizabeth Dr, Florence, KY 41042For SaleMLS ID #642922, Chad Stice, Coldwell Banker Realty. NKMLS
- $349,0004 bd3 ba2k sqft6254 Fairoaks Dr, Florence, KY 41042For SaleMLS ID #643444, John Lorms Home Team, Keller Williams Realty Service. NKMLS
- $429,9004 bd4 ba2.4k sqft10094 Brandsteade Ct, Union, KY 41091For SaleMLS ID #643007, Ariel Sizemore, Keller Williams Realty Service. NKMLS
- $539,0004 bd4 ba3.4k sqft8397 Saint Louis Blvd, Union, KY 41091For SaleMLS ID #643896, Kathy Sandel, Coldwell Banker Realty FM. NKMLS
- $458,0004 bd3 ba2.9k sqft1311 Scottish Ln, Union, KY 41091For SaleMLS ID #644196, Amy Zimmerman, exp Realty, LLC. NKMLS
- $439,9004 bd4 ba2.5k sqft1218 Napa Ridge Ct, Union, KY 41091For SaleMLS ID #643565, Teresa Kraft, Coldwell Banker Realty FM. NKMLS
- $325,0004 bd3 ba2k sqft38 Achates Dr, Florence, KY 41042For SaleMLS ID #644591, Carl Kappes, RE/MAX Victory + Affiliates. NKMLS
- $499,9004 bd4 ba3.2k sqft10108 Brandsteade Ct, Union, KY 41091For SaleMLS ID #643409, Nikki Culbertson, Culbertson Real Estate Group. NKMLS
- $440,0004 bd4 ba3.2k sqft1112 Abbington Dr, Union, KY 41091For SaleMLS ID #642651, Jessica Reeves, Sibcy Cline, REALTORS-Florence. NKMLS
- $340,0003 bd4 ba2.6k sqft1810 Promontory Dr, Florence, KY 41042For SaleMLS ID #643809, Josh Irwin, Haven Homes Group. NKMLS
- $364,0004 bd3 ba1.9k sqft3387 Mary Teal Ln, Burlington, KY 41005For SaleMLS ID #644964, Caldwell Group, eXp Realty, LLC. NKMLS
- $415,0004 bd3 ba2.1k sqft4847 Dartmouth Dr, Burlington, KY 41005For SaleMLS ID #644385, Brian Smith, Keller Williams Realty Service. NKMLS
