**Country feel. Everyday convenience. And a home that's anything but ordinary.** The drive down Perry Lane is enough to make you forget you're just 5 minutes from Burlington Kroger. With homes spaced comfortably apart, beautiful scenery, and 1.5 acres of your own, this is the kind of setting that's getting harder to find. Inside, the 1.5-story home offers a grand living room with soaring 18-foot ceilings and a propane fireplace. The kitchen features plentiful counter space, a breakfast bar, and an enclosed sunroom just steps away, where you can enjoy watching the wildlife and changing seasons. The first-floor primary suite offers its own private deck, walk-in shower, whirlpool tub, and separate vanities. With laundry also on the main level, everyday living can stay on one floor. Upstairs are two additional bedrooms, including one with an attached bonus room that's perfect for a home office, workout space, craft room, or playroom. And there's more! The oversized main-level garage features an 8-foot-tall door, while a separate garage entrance on the east side of the home leads directly into a basement workshop. Whether you're relaxing on the front porch, enjoying one of the decks, or taking in the views from the sunroom, there's no shortage of places to appreciate this beautiful setting. **Peaceful, private-feeling, and surprisingly convenient. Welcome to 1780 Perry Lane.**
For sale
Price cut: $15K (11/13)
$475,000
1780 Perry Ln, Burlington, KY 41005
3beds
2,198sqft
Single Family Residence, Residential
Built in 2000
1.53 Acres Lot
$-- Zestimate®
$216/sqft
$-- HOA
What's special
Propane fireplaceHomes spaced comfortably apartBreakfast barBeautiful sceneryViews from the sunroomFront porchFirst-floor primary suite
- 39 days
- 1,671
- 137
Likely to sell faster than
Zillow last checked:
Listing updated:
Listed by:
Andrea Bey 859-760-4663,
Keller Williams Realty Service
Source: NKMLS,MLS#: 647375
Facts & features
Interior
Bedrooms & bathrooms
- Bedrooms: 3
- Bathrooms: 3
- Full bathrooms: 2
- 1/2 bathrooms: 1
Primary bedroom
- Features: Bath Adjoins, Ceiling Fan(s), Window Treatments, Carpet Flooring, Walk-In Closet(s), Walk-Out Access
- Level: First
- Area: 210
- Dimensions: 15 x 14
Bedroom 2
- Features: Ceiling Fan(s), Carpet Flooring, Walk-In Closet(s), Window Treatments
- Level: Second
- Area: 204
- Dimensions: 17 x 12
Bedroom 3
- Features: Ceiling Fan(s), Carpet Flooring, Walk-In Closet(s), Window Treatments
- Level: Second
- Area: 180
- Dimensions: 15 x 12
Bonus room
- Features: Ceiling Fan(s), Carpet Flooring
- Level: Second
- Area: 216
- Dimensions: 18 x 12
Dining room
- Features: Chandelier, Tile Flooring, Walk-Out Access
- Level: First
- Area: 144
- Dimensions: 12 x 12
Entry
- Features: Walk-Out Access, Hardwood Floors
- Level: First
- Area: 114
- Dimensions: 19 x 6
Kitchen
- Features: Tile Flooring, Walk-Out Access, Breakfast Bar
- Level: First
- Area: 120
- Dimensions: 10 x 12
Laundry
- Features: Tile Flooring, Utility Sink, Walk-Out Access
- Level: First
- Area: 78
- Dimensions: 13 x 6
Living room
- Features: Carpet Flooring, Fireplace(s)
- Level: First
- Area: 300
- Dimensions: 20 x 15
Other
- Description: Sun Room
- Features: Ceiling Fan(s), Carpet Flooring
- Level: First
- Area: 126
- Dimensions: 21 x 6
Heating
- See Remarks, Heat Pump, Electric
Cooling
- Central Air
Appliances
- Included: Stainless Steel Appliance(s), Electric Cooktop, Electric Oven, Dishwasher, Refrigerator
- Laundry: Electric Dryer Hookup, Laundry Room, Main Level, Washer Hookup
Features
- Laminate Counters, Walk-In Closet(s), Storage, Soaking Tub, Smart Thermostat, Double Vanity, Crown Molding, Chandelier, Breakfast Bar, Ceiling Fan(s), High Ceilings, Vaulted Ceiling(s)
- Doors: Multi Panel Doors
- Windows: Double Hung
- Basement: Full
- Attic: Storage
- Number of fireplaces: 1
- Fireplace features: See Remarks, Gas
Interior area
- Total structure area: 2,198
- Total interior livable area: 2,198 sqft
Property
Parking
- Total spaces: 2
- Parking features: Driveway, Garage, Garage Door Opener, Garage Faces Side, Off Street
- Garage spaces: 2
- Has uncovered spaces: Yes
Accessibility
- Accessibility features: Accessible Approach with Ramp
Features
- Levels: Multi/Split
- Stories: 1
- Patio & porch: Covered, Deck, Porch
- Has view: Yes
- View description: Trees/Woods
Lot
- Size: 1.53 Acres
- Dimensions: 170 x 394 x 171 x 393
- Features: Cleared, Rolling Slope, Wooded
Details
- Additional structures: Workshop
- Parcel number: 049.0000071.07
- Zoning description: Residential
- Other equipment: Sump Pump
Construction
Type & style
- Home type: SingleFamily
- Architectural style: Transitional
- Property subtype: Single Family Residence, Residential
Materials
- Brick, Stone, Vinyl Siding
- Foundation: Poured Concrete
- Roof: Shingle
Condition
- Existing Structure
- New construction: No
- Year built: 2000
Utilities & green energy
- Sewer: Septic Tank
- Water: Cistern
- Utilities for property: Water Available
Community & HOA
Community
- Security: Smoke Detector(s)
HOA
- Has HOA: No
Location
- Region: Burlington
Financial & listing details
- Price per square foot: $216/sqft
- Tax assessed value: $266,000
- Annual tax amount: $2,445
- Date on market: 10/8/2026
- Cumulative days on market: 40 days
- Road surface type: Paved
Estimated market value
Not available
Estimated sales range
Not available
Not available
Price history
| Date | Event | Price |
|---|---|---|
| 11/13/2026 | Price change | $475,000-3.1%$216/sqft |
Source:  NKMLS #647375 Report a problem | ||
| 10/26/2026 | Price change | $490,000-2%$223/sqft |
Source: NKMLS #647375 Report a problem | ||
| 10/8/2026 | Listed for sale | $500,000$227/sqft |
Source: NKMLS #647375 Report a problem | ||
Public tax history
| Year | Property taxes | Tax assessment |
|---|---|---|
| 2025 | $2,445 +0.5% | $266,000 |
| 2024 | $2,433 +3.7% | $266,000 +6.2% |
| 2023 | $2,346 +0% | $250,400 |
| 2022 | $2,346 -0.2% | $250,400 |
| 2021 | $2,351 -5.2% | $250,400 |
| 2020 | $2,481 | $250,400 |
| 2019 | $2,481 +32.9% | $250,400 +27.8% |
| 2018 | $1,867 +3.5% | $196,000 |
| 2017 | $1,803 | $196,000 |
| 2015 | $1,803 -17.1% | $196,000 |
| 2013 | $2,174 | $196,000 |
| 2012 | -- | $196,000 |
| 2011 | -- | $196,000 |
| 2010 | -- | $196,000 |
| 2009 | -- | $196,000 |
Find assessor info on the county website
Monthly payment
Est. payment
Payment breakdown
Explore the cost of this home by adjusting the details. Changes won't be saved.Climate risks
Neighborhood: 41005
Nearby schools
Schools provided by the listing agent
- Elementary: Stephens Elementary
- Middle: Camp Ernst Middle School
- High: Cooper High School
Source: NKMLS. This data may not be complete. We recommend contacting the local school district to confirm school assignments for this home.

Similar homes
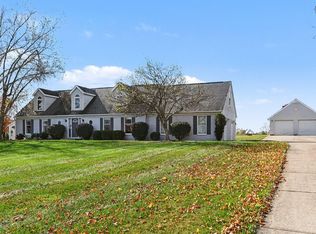
- $463,0003 bd3 ba2.7k sqft2739 Watts Rd, Burlington, KY 41005For Sale
 MLS ID #648125, Melissa Van Treeck, Simple Fee Realty. NKMLS
- $495,0004 bd3 ba3.1k sqft3947 Ashmont Dr, Erlanger, KY 41018For Sale
 MLS ID #648453, Shelli Stinson, eXp Realty LLC. NKMLS
- $455,0003 bd3 ba1.8k sqft5616 Rabbit Hash Rd, Union, KY 41091For Sale
 MLS ID #647301, Melissa Van Treeck, Simple Fee Realty. NKMLS
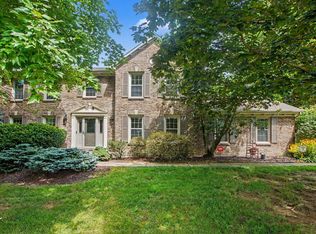
- $412,0004 bd3 ba2.1k sqft1216 Darvyville Dr, Florence, KY 41042For Sale
 MLS ID #647796, Cindy Steffen, RE/MAX Victory + Affiliates. NKMLS
- $489,9003 bd4 ba3k sqft3369 Hammersmith Ln, Cincinnati, OH 45248For Sale
 MLS ID #1899749, Stephen E. Florian, Hoeting, REALTORS. Cincy MLS
- $484,9004 bd3 ba2.9k sqft6770 Wesselman Rd, Cleves, OH 45002For SaleMLS ID #1893709, Rick Ayers, RE/MAX Preferred Group. Cincy MLS
