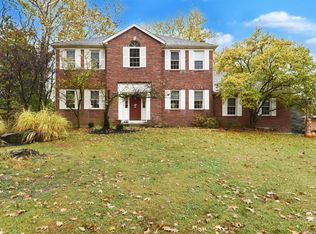
If you have been waiting for a hidden gem to hit the market, here it is! This unique home sits on 1.953 acres of land with 3 beds/ 2.5 baths, main floor primary suite, garage space for 7 cars, and a Sunroom overlooking beautiful, open acreage. There is a 2-car attached garage for everyday parking and weather protection AND a detached 5 car garage w/ insulation, furnace, and electric, perfect for a workshop, boat storage, classic cars, or a dedicated hobby or entertainment space. Inside you will find flexible living space featuring an updated kitchen and dedicated dining, living, and family rooms for gathering. The primary suite is conveniently located on the main floor, featuring an en-suite bath and walk- in closet, while the upper-level hosts additional spacious bedrooms w/ walk-in closets and full bath including a bonus room that could be used as a 4th bedroom. Bask in panoramic views of your acreage all year round in the large Sunroom, the perfect spot for morning coffee, a home office, or cozy reading nook. This home is also conveniently located within minutes to shopping, dining, schools, and highway access. Combining main-level accessibility with country peace and quiet, this property is ready to welcome its new owners!
For sale
$475,000
2739 Watts Rd, Burlington, KY 41005
3beds
2,774sqft
Single Family Residence, Residential
Built in 1990
1.95 Acres Lot
$-- Zestimate®
$171/sqft
$-- HOA
What's special
Updated kitchenBonus roomMain floor primary suite
- 4 days
- 1,278
- 145
Likely to sell faster than
Zillow last checked:
Listing updated:
Listed by:
Melissa Van Treeck 859-393-6469,
Simple Fee Realty
Source: NKMLS,MLS#: 648125
Facts & features
Interior
Bedrooms & bathrooms
- Bedrooms: 3
- Bathrooms: 3
- Full bathrooms: 2
- 1/2 bathrooms: 1
Primary bedroom
- Features: Bath Adjoins, Carpet Flooring, Walk-In Closet(s)
- Level: First
- Area: 192
- Dimensions: 16 x 12
Bedroom 2
- Features: Ceiling Fan(s), Carpet Flooring, Walk-In Closet(s)
- Level: Upper
- Area: 360
- Dimensions: 20 x 18
Bedroom 3
- Features: Ceiling Fan(s), Hardwood Floors, Walk-In Closet(s)
- Level: Upper
- Area: 504
- Dimensions: 24 x 21
Bonus room
- Features: Ceiling Fan(s), Hardwood Floors
- Level: Upper
- Area: 242
- Dimensions: 22 x 11
Dining room
- Features: Chandelier, Carpet Flooring
- Level: First
- Area: 120
- Dimensions: 12 x 10
Entry
- Features: Tile Flooring
- Level: First
- Area: 156
- Dimensions: 13 x 12
Family room
- Features: Ceiling Fan(s), Hardwood Floors, Walk-Out Access
- Level: First
- Area: 308
- Dimensions: 22 x 14
Kitchen
- Features: Eat-in Kitchen, Planning Desk, Pantry, Vinyl Flooring, Wood Cabinets, Walk-Out Access
- Level: First
- Area: 196
- Dimensions: 14 x 14
Laundry
- Features: Utility Sink
- Level: First
- Area: 42
- Dimensions: 7 x 6
Living room
- Features: Carpet Flooring
- Level: First
- Area: 168
- Dimensions: 14 x 12
Heating
- Forced Air, Electric
Cooling
- Central Air
Appliances
- Included: Stainless Steel Appliance(s), Electric Range, Dishwasher, Dryer, Microwave, Refrigerator, Washer
- Laundry: Main Level
Features
- Walk-In Closet(s), Storage, Soaking Tub, Pantry, Eat-in Kitchen, Double Vanity, Breakfast Bar, Natural Woodwork, Master Downstairs
- Doors: Multi Panel Doors
- Windows: Double Hung
- Basement: Full
Interior area
- Total structure area: 2,774
- Total interior livable area: 2,774 sqft
Video & virtual tour
Property
Parking
- Total spaces: 7
- Parking features: Driveway, Garage
- Garage spaces: 7
- Has uncovered spaces: Yes
Features
- Levels: Multi/Split
- Stories: 1
- Patio & porch: Enclosed, Patio, Porch
Lot
- Size: 1.95 Acres
Details
- Additional structures: Garage(s)
- Parcel number: 036.0000067.23
Construction
Type & style
- Home type: SingleFamily
- Architectural style: Traditional
- Property subtype: Single Family Residence, Residential
Materials
- Vinyl Siding
- Foundation: Poured Concrete
- Roof: Shingle
Condition
- New construction: No
- Year built: 1990
Utilities & green energy
- Sewer: Septic Tank
- Water: Public
- Utilities for property: Cable Available
Community & HOA
HOA
- Has HOA: No
Location
- Region: Burlington
Financial & listing details
- Price per square foot: $171/sqft
- Tax assessed value: $300,000
- Annual tax amount: $3,248
- Date on market: 11/4/2026
Estimated market value
Not available
Estimated sales range
Not available
Not available
Price history
| Date | Event | Price |
|---|---|---|
| 11/4/2026 | Listed for sale | $475,000+85.9%$171/sqft |
Source:  NKMLS #648125 Report a problem | ||
| 4/26/2010 | Sold | $255,500$92/sqft |
Source: Public Record Report a problem | ||
Public tax history
| Year | Property taxes | Tax assessment |
|---|---|---|
| 2025 | $3,248 +11.8% | $300,000 +10.1% |
| 2024 | $2,906 -2.7% | $272,600 |
| 2023 | $2,986 +2.1% | $272,600 |
| 2022 | $2,924 +0.2% | $272,600 |
| 2021 | $2,920 -4.2% | $272,600 |
| 2020 | $3,049 | $272,600 +6.7% |
| 2019 | $3,049 +7.4% | $255,500 |
| 2018 | $2,840 +2% | $255,500 |
| 2017 | $2,785 | $255,500 |
| 2015 | $2,785 +2.7% | $255,500 |
| 2013 | $2,711 | $255,500 |
| 2012 | -- | $255,500 |
| 2011 | -- | $255,500 +41% |
| 2010 | -- | $181,200 |
| 2009 | -- | $181,200 |
Find assessor info on the county website
Monthly payment
Est. payment
Payment breakdown
Explore the cost of this home by adjusting the details. Changes won't be saved.Climate risks
Neighborhood: 41005
Nearby schools
Schools provided by the listing agent
- Elementary: Goodridge Elementary
- Middle: Conner Middle School
- High: Conner Senior High
Source: NKMLS. This data may not be complete. We recommend contacting the local school district to confirm school assignments for this home.

Similar homes
- $375,0003 bd3 ba2.7k sqft6517 Hammer Ct, Burlington, KY 41005For Sale
 MLS ID #648132, Josh Irwin, Haven Homes Group. NKMLS
- $490,0003 bd3 ba2.1k sqft1780 Perry Ln, Burlington, KY 41005For Sale
 MLS ID #647375, Andrea Bey, Keller Williams Realty Service. NKMLS
- $509,9004 bd3 ba2.8k sqft5919 Muddy Creek Rd, Cincinnati, OH 45233For Sale

 MLS ID #1899388, Mark Schupp, Sibcy Cline, Inc.. Cincy MLS
- $470,0004 bd3 ba2.5k sqft6076 Gaines Rd, Cincinnati, OH 45247For Sale
 MLS ID #1899491, Denise M Taylor, eXp Realty. Cincy MLS
- $500,0004 bd3 ba2.7k sqft4 Beechurst Woods Ln, Cincinnati, OH 45233For SaleMLS ID #1879683, Kevin W. Duffy, Comey & Shepherd. Cincy MLS
- $484,9004 bd3 ba2.9k sqft6770 Wesselman Rd, Cleves, OH 45002For SaleMLS ID #1893709, Rick Ayers, RE/MAX Preferred Group. Cincy MLS
- $299,0003 bd2 ba1.8k sqft5672 Foley Rd, Cincinnati, OH 45238For SaleMLS ID #1899440, John C Meade, Keller Williams Advisors. Cincy MLS
- $444,0004 bd3 ba1.9k sqft1460 Ebenezer Rd, Cincinnati, OH 45233For SaleMLS ID #1884142, Cynda T Parkinson, eXp Realty. Cincy MLS
- $444,0004 bd3 ba2.2k sqft2590 Westbourne Dr, Cincinnati, OH 45248For SaleMLS ID #1889716, Jamie L Ogden, Plum Tree Realty. Cincy MLS
- $405,0004 bd5 ba3.1k sqft7870 Surreywood Dr, North Bend, OH 45052For SaleMLS ID #1896546, Melissa S Leurck, Coldwell Banker Realty. Cincy MLS
- $389,9004 bd4 ba2.6k sqft20972 Bellemeade Dr, Lawrenceburg, IN 47025For SaleMLS ID #1899152, Maura K. Cagney-Tipton, Coldwell Banker Realty. Cincy MLS
