Welcome to this inviting ranch home offering the perfect combination of comfort, space, and convenience! Featuring 3 bedrooms and 2.5 bathrooms, this home offers a desirable layout with plenty of room for everyday living.
The finished basement complete with a wet bar showcasing textured granite countertops, perfect for entertaining or hosting friends, game days, or creating your own entertainment retreat. Possible 4th bedroom in the basement.
Step outside and enjoy a fully fenced backyard, ideal for pets, outdoor gatherings, or simply relaxing. NO HOA!
Conveniently located in Burlington, KY with easy access to nearby parks,
shopping, restaurants, and highways.
Search no further. This home checks all the boxes. Don't miss the opportunity to make this one yours!
For sale
$375,000
6517 Hammer Ct, Burlington, KY 41005
3beds
2,726sqft
Single Family Residence, Residential
Built in 2018
0.25 Acres Lot
$-- Zestimate®
$138/sqft
$-- HOA
What's special
Fully fenced backyard
- 8 days
- 1,275
- 60
Likely to sell faster than
Zillow last checked:
Listing updated:
Listed by:
Josh Irwin 859-468-8150,
Haven Homes Group
Source: NKMLS,MLS#: 648132
Facts & features
Interior
Bedrooms & bathrooms
- Bedrooms: 3
- Bathrooms: 3
- Full bathrooms: 2
- 1/2 bathrooms: 1
Primary bedroom
- Features: Bath Adjoins, Ceiling Fan(s), Carpet Flooring
- Level: First
- Area: 209.25
- Dimensions: 13.5 x 15.5
Bedroom 2
- Features: Ceiling Fan(s), Carpet Flooring
- Level: First
- Area: 148.73
- Dimensions: 10.7 x 13.9
Bedroom 3
- Features: Carpet Flooring, Ceiling Fan(s)
- Level: First
- Area: 165.41
- Dimensions: 11.9 x 13.9
Bedroom 4
- Features: Luxury Vinyl Flooring
- Level: Basement
- Area: 137.64
- Dimensions: 12.4 x 11.1
Family room
- Features: Recessed Lighting, Storage, Luxury Vinyl Flooring, Wet Bar
- Level: Basement
- Area: 744.31
- Dimensions: 34.3 x 21.7
Kitchen
- Features: Luxury Vinyl Flooring, Walk-Out Access
- Level: First
- Area: 148.75
- Dimensions: 12.5 x 11.9
Living room
- Features: Ceiling Fan(s), Carpet Flooring
- Level: First
- Area: 353.19
- Dimensions: 18.3 x 19.3
Utility room
- Description: Utility/Storage
- Features: See Remarks, Storage
- Level: Basement
- Area: 437.4
- Dimensions: 27 x 16.2
Heating
- Forced Air
Cooling
- Central Air
Appliances
- Included: Electric Oven, Dishwasher, Dryer, Microwave, Refrigerator, Washer
Features
- See Remarks, Wet Bar, Walk-In Closet(s), Storage, Open Floorplan, Breakfast Bar, Cathedral Ceiling(s), Ceiling Fan(s), High Ceilings, Recessed Lighting
- Basement: Full
Interior area
- Total structure area: 2,726
- Total interior livable area: 2,726 sqft
Property
Parking
- Total spaces: 2
- Parking features: Driveway, Garage
- Garage spaces: 2
- Has uncovered spaces: Yes
Features
- Levels: One
- Stories: 1
- Patio & porch: Patio
Lot
- Size: 0.25 Acres
Details
- Parcel number: 037.0005086.00
Construction
Type & style
- Home type: SingleFamily
- Architectural style: Ranch
- Property subtype: Single Family Residence, Residential
Materials
- Brick
- Foundation: Poured Concrete
- Roof: Shingle
Condition
- New construction: No
- Year built: 2018
Utilities & green energy
- Sewer: Public Sewer
- Water: Public
- Utilities for property: Cable Available
Community & HOA
Community
- Subdivision: Hidden Creek
HOA
- Has HOA: No
Location
- Region: Burlington
Financial & listing details
- Price per square foot: $138/sqft
- Tax assessed value: $229,500
- Annual tax amount: $2,582
- Date on market: 11/4/2026
- Cumulative days on market: 9 days
Estimated market value
Not available
Estimated sales range
Not available
Not available
Price history
| Date | Event | Price |
|---|---|---|
| 11/4/2026 | Listed for sale | $375,000+1775%$138/sqft |
Source:  NKMLS #648132 Report a problem | ||
| 10/6/2017 | Sold | $20,000$7/sqft |
Source: Public Record Report a problem | ||
Public tax history
| Year | Property taxes | Tax assessment |
|---|---|---|
| 2025 | $2,582 +1.7% | $229,500 |
| 2024 | $2,539 +1.7% | $229,500 +5.5% |
| 2023 | $2,497 +2.7% | $217,600 |
| 2022 | $2,432 -0.2% | $217,600 |
| 2021 | $2,437 -4.6% | $217,600 |
| 2020 | $2,555 | $217,600 |
| 2019 | $2,555 +748.3% | $217,600 +988% |
| 2018 | $301 +136.3% | $20,000 +78.6% |
| 2017 | $127 | $11,200 |
Find assessor info on the county website
Monthly payment
Est. payment
Payment breakdown
Explore the cost of this home by adjusting the details. Changes won't be saved.Climate risks
Neighborhood: 41005
Nearby schools
Schools provided by the listing agent
- Elementary: Burlington Elementary
- Middle: Camp Ernst Middle School
- High: Conner Senior High
Source: NKMLS. This data may not be complete. We recommend contacting the local school district to confirm school assignments for this home.


Similar homes
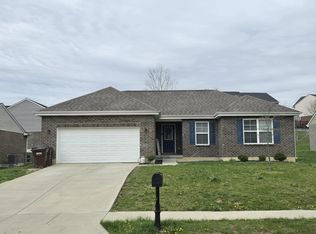
- $463,0003 bd3 ba2.7k sqft2739 Watts Rd, Burlington, KY 41005For Sale
 MLS ID #648125, Melissa Van Treeck, Simple Fee Realty. NKMLS
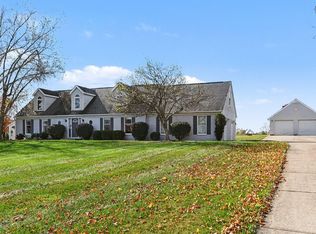
- $360,0003 bd2 ba1.5k sqft1475 Woodside Dr, Florence, KY 41042For Sale
 MLS ID #648111, Nicole McClure, exp Realty, LLC. NKMLS
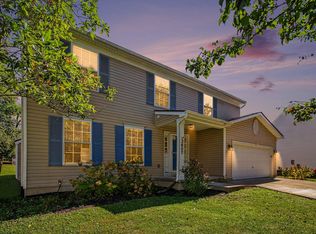
- $375,0004 bd4 ba2.9k sqft2756 Pebble Creek Way, Florence, KY 41042For Sale
 MLS ID #646862, Michele O'Brien, Huff Realty - Ft. Mitchell. NKMLS
- $339,9004 bd3 ba2.1k sqft3457 Patriot Ct, Hebron, KY 41048For Sale
 MLS ID #647260, Denise McCoy, RE/MAX Victory + Affiliates. NKMLS
- $400,0003 bd4 ba2.7k sqft7477 Hunters Creek Ln, Cincinnati, OH 45247For Sale
 MLS ID #1897719, Kevin E Hildebrand, eXp Realty. Cincy MLS
- $405,0004 bd5 ba3.1k sqft7870 Surreywood Dr, North Bend, OH 45052For SaleMLS ID #1896546, Melissa S Leurck, Coldwell Banker Realty. Cincy MLS
