Built in 2021, this charming 3-bedroom, 2 full and 1 half bath Craftsman-style home in Hebron's Sawgrass subdivision offers 2,248 sq ft of living space on a 0.285-acre cul-de-sac lot. The open floorplan includes a formal dining room, family room, gas fireplace, stone counters, and a double vanity bath, plus an unfinished basement for extra storage or future expansion. An attached 2-car garage and driveway provide ample parking. Additional features include central air, natural gas heat, and public water and sewer service.
For sale
$401,000
2115 Gray Ct, Hebron, KY 41048
3beds
2,248sqft
Single Family Residence, Residential
Built in 2021
0.29 Acres Lot
$-- Zestimate®
$178/sqft
$27/mo HOA
What's special
Gas fireplaceFamily roomCentral airNatural gas heatCraftsman-style homeOpen floorplanStone counters
- 4 days
- 131
- 11
Likely to sell faster than
Zillow last checked:
Listing updated:
Listed by:
Dan Beirne homes@opendoor.com,
Opendoor Brokerage LLC
Source: NKMLS,MLS#: 647447
Facts & features
Interior
Bedrooms & bathrooms
- Bedrooms: 3
- Bathrooms: 3
- Full bathrooms: 2
- 1/2 bathrooms: 1
Primary bedroom
- Features: Walk-In Closet(s)
- Level: Second
- Area: 208
- Dimensions: 13 x 16
Bedroom 2
- Features: Bath Adjoins
- Level: Second
- Area: 180
- Dimensions: 18 x 10
Bedroom 3
- Features: Bath Adjoins
- Level: Second
- Area: 180
- Dimensions: 18 x 10
Heating
- Has Heating (Unspecified Type)
Cooling
- Central Air
Appliances
- Included: Stainless Steel Appliance(s), Electric Range, Dishwasher, Microwave, Refrigerator
Features
- Kitchen Island, Stone Counters, Open Floorplan, Double Vanity, Ceiling Fan(s), Recessed Lighting
- Windows: Aluminum Frames
- Number of fireplaces: 1
- Fireplace features: Gas
Interior area
- Total structure area: 2,248
- Total interior livable area: 2,248 sqft
Property
Parking
- Total spaces: 2
- Parking features: Attached, Driveway, Garage
- Attached garage spaces: 2
- Has uncovered spaces: Yes
Features
- Levels: Two
- Stories: 2
- Patio & porch: Covered, Deck, Porch
- Has view: Yes
- View description: Neighborhood
Lot
- Size: 0.29 Acres
- Features: Cul-De-Sac, Sloped
Details
- Parcel number: 036.0018027.00
Construction
Type & style
- Home type: SingleFamily
- Architectural style: Craftsman
- Property subtype: Single Family Residence, Residential
Materials
- Brick, Vinyl Siding
- Foundation: Poured Concrete
- Roof: Shingle
Condition
- New construction: No
- Year built: 2021
Utilities & green energy
- Sewer: Public Sewer
- Water: Public
- Utilities for property: Natural Gas Available, Sewer Available, Water Available
Community & HOA
Community
- Subdivision: Sawgrass Sub
HOA
- Has HOA: Yes
- HOA fee: $325 annually
Location
- Region: Hebron
Financial & listing details
- Price per square foot: $178/sqft
- Tax assessed value: $352,700
- Annual tax amount: $3,805
- Date on market: 10/9/2026
Estimated market value
Not available
Estimated sales range
Not available
Not available
Price history
| Date | Event | Price |
|---|---|---|
| 10/9/2026 | Listed for sale | $401,000$178/sqft |
Source:  NKMLS #647447 Report a problem NKMLS #647447 Report a problem | ||
| 9/16/2026 | Sold | $401,000+11.4%$178/sqft |
Source: Public Record Report a problem | ||
| 8/10/2023 | Listing removed | -- |
Source:  Metro Search Inc. LLC DBA Apex MLS #1641696 Report a problem Metro Search Inc. LLC DBA Apex MLS #1641696 Report a problem | ||
| 7/26/2023 | Price change | $360,000-2.7%$160/sqft |
Source: NKMLS #615586 Report a problem | ||
| 7/24/2023 | Listed for rent | $2,200$1/sqft |
Source: Metro Search Inc. LLC DBA Apex MLS #1641600 Report a problem | ||
| 7/11/2023 | Price change | $370,000-5.1%$165/sqft |
Source: NKMLS #615123 Report a problem | ||
| 6/21/2023 | Listed for sale | $389,900+10.6%$173/sqft |
Source: NKMLS #614610 Report a problem | ||
| 7/14/2021 | Sold | $352,660$157/sqft |
Source: Public Record Report a problem | ||
Public tax history
| Year | Property taxes | Tax assessment |
|---|---|---|
| 2025 | $3,805 +1.8% | $352,700 |
| 2024 | $3,738 -2.7% | $352,700 |
| 2023 | $3,842 +1.5% | $352,700 |
| 2022 | $3,783 +512.2% | $352,700 +511.3% |
| 2021 | $618 | $57,700 |
Find assessor info on the county website
Monthly payment
Est. payment
Payment breakdown
Explore the cost of this home by adjusting the details. Changes won't be saved.Climate risks
Neighborhood: 41048
Nearby schools
Schools provided by the listing agent
- Elementary: Goodridge Elementary
- Middle: Conner Middle School
- High: Conner Senior High
Source: NKMLS. This data may not be complete. We recommend contacting the local school district to confirm school assignments for this home.
Similar homes
- $429,0004 bd3 ba2.5k sqft3113 Bentgrass Way, Hebron, KY 41048For Sale
 MLS ID #646858, Blaire Hancock, Simple Fee Realty. NKMLS
 - $389,9994 bd3 ba2.3k sqft2356 John James Ct, Hebron, KY 41048For Sale
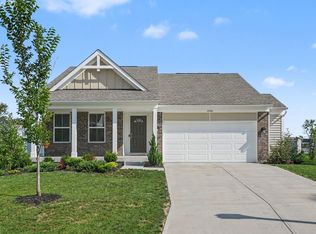 MLS ID #646775, William Santiago, Haven Homes Group. NKMLS
 - $349,9004 bd3 ba2.1k sqft3457 Patriot Ct, Hebron, KY 41048For Sale
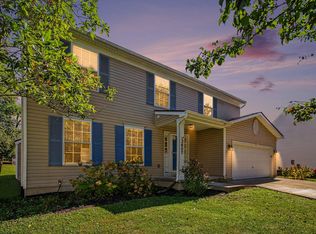 MLS ID #647260, Denise McCoy, RE/MAX Victory + Affiliates. NKMLS
 - $435,0003 bd3 ba2.2k sqft3270 Cornerstone Dr, Hebron, KY 41048For Sale
 MLS ID #646011, The Pilcher Team, Real Broker, LLC. NKMLS
