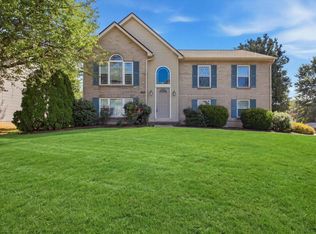
OPEN SUNDAY! PRICE IMPROVED! Whether this is your first home or you just want to level up your living space, you should check out this affordable, spacious and well-maintained home in Hebron! This home features 4 bedrooms, 2.5 baths, open family room, first floor flex room (for office, dining or living room), easy prep kitchen, a breakfast room, a massive laundry/ mud room, a spacious loft and storage tucked everywhere. Add the fenced backyard with a covered patio, a shed, a playset and it's easy, convenient location...be ready to ''fall'' for this home!
Pending
Price cut: $5K (10/9)
$329,900
2300 Sunflower Ct, Hebron, KY 41048
4beds
2,520sqft
Single Family Residence, Residential
Built in 2006
7,405 Square Feet Lot
$-- Zestimate®
$131/sqft
$-- HOA
What's special
Covered patioEasy prep kitchenStorage tucked everywhereSpacious loftBreakfast roomFenced backyardOpen family room
- 46 days
- 678
- 66
Likely to sell faster than
Zillow last checked:
Listing updated:
Listed by:
Chelsea Lucas 859-620-1090,
Greenleaf Real Estate
Source: NKMLS,MLS#: 646791
Facts & features
Interior
Bedrooms & bathrooms
- Bedrooms: 4
- Bathrooms: 3
- Full bathrooms: 2
- 1/2 bathrooms: 1
Primary bedroom
- Features: Luxury Vinyl Flooring
- Level: First
- Area: 285
- Dimensions: 19 x 15
Primary bedroom
- Features: Bath Adjoins, Carpet Flooring, Walk-In Closet(s)
- Level: Second
- Area: 247
- Dimensions: 19 x 13
Bedroom 2
- Features: Carpet Flooring
- Level: Second
- Area: 144
- Dimensions: 12 x 12
Bedroom 3
- Features: Carpet Flooring
- Level: Second
- Area: 144
- Dimensions: 12 x 12
Bedroom 4
- Features: Carpet Flooring
- Level: Second
- Area: 143
- Dimensions: 13 x 11
Breakfast room
- Features: Luxury Vinyl Flooring, Walk-Out Access
- Level: First
- Area: 120
- Dimensions: 12 x 10
Dining room
- Features: Luxury Vinyl Flooring
- Level: First
- Area: 144
- Dimensions: 12 x 12
Kitchen
- Features: Luxury Vinyl Flooring
- Level: First
- Area: 108
- Dimensions: 12 x 9
Laundry
- Features: Luxury Vinyl Flooring
- Level: First
- Area: 133
- Dimensions: 19 x 7
Loft
- Features: Carpet Flooring
- Level: Second
- Area: 247
- Dimensions: 19 x 13
Heating
- Heat Pump, Electric
Cooling
- Central Air
Appliances
- Included: Electric Oven, Electric Range, Dishwasher, Disposal, Microwave, Refrigerator
Interior area
- Total structure area: 2,520
- Total interior livable area: 2,520 sqft
Property
Parking
- Total spaces: 2
- Parking features: Driveway, Garage
- Garage spaces: 2
- Has uncovered spaces: Yes
Features
- Levels: Two
- Stories: 2
Lot
- Size: 7,405 Square Feet
Details
- Parcel number: 036.0014044.00
Construction
Type & style
- Home type: SingleFamily
- Architectural style: Traditional
- Property subtype: Single Family Residence, Residential
Materials
- Brick Veneer, Brick, Vinyl Siding
- Foundation: Poured Concrete, Slab
- Roof: Shingle
Condition
- New construction: No
- Year built: 2006
Utilities & green energy
- Sewer: Public Sewer
- Water: Public
Community & HOA
Community
- Subdivision: Hebron Gardens
HOA
- Has HOA: No
Location
- Region: Hebron
Financial & listing details
- Price per square foot: $131/sqft
- Tax assessed value: $252,200
- Annual tax amount: $2,742
- Date on market: 9/19/2026
- Cumulative days on market: 47 days
Estimated market value
Not available
Estimated sales range
Not available
Not available
Price history
| Date | Event | Price |
|---|---|---|
| 10/19/2026 | Pending sale | $329,900$131/sqft |
Source:  NKMLS #646791 Report a problem | ||
| 10/9/2026 | Price change | $329,900-1.5%$131/sqft |
Source: NKMLS #646791 Report a problem | ||
| 9/18/2026 | Listed for sale | $334,900+70%$133/sqft |
Source: NKMLS #646791 Report a problem | ||
| 4/22/2019 | Sold | $197,000-3.9%$78/sqft |
Source: Public Record Report a problem | ||
| 3/27/2019 | Pending sale | $205,000$81/sqft |
Source: Keller Williams Realty Services #524789 Report a problem | ||
| 3/15/2019 | Price change | $205,000-2.4%$81/sqft |
Source: Keller Williams Realty Services #524789 Report a problem | ||
| 3/14/2019 | Price change | $209,999-4.5%$83/sqft |
Source: Owner Report a problem | ||
| 3/5/2019 | Listed for sale | $219,999+46.7%$87/sqft |
Source: Owner Report a problem | ||
| 12/22/2009 | Sold | $150,000-9.3%$60/sqft |
Source: Public Record Report a problem | ||
| 2/28/2006 | Sold | $165,380+486.1%$66/sqft |
Source: Public Record Report a problem | ||
| 11/7/2005 | Sold | $28,215$11/sqft |
Source: Public Record Report a problem | ||
Public tax history
| Year | Property taxes | Tax assessment |
|---|---|---|
| 2025 | $2,742 +1.8% | $252,200 |
| 2024 | $2,694 +11.9% | $252,200 +15.5% |
| 2023 | $2,408 +2.8% | $218,400 |
| 2022 | $2,343 +0.2% | $218,400 |
| 2021 | $2,339 +5.2% | $218,400 +10.9% |
| 2020 | $2,224 | $197,000 +31.3% |
| 2019 | $2,224 +31% | $150,000 |
| 2018 | $1,698 +3.9% | $150,000 |
| 2017 | $1,635 | $150,000 |
| 2015 | $1,635 +2.7% | $150,000 |
| 2013 | $1,592 | $150,000 |
| 2012 | -- | $150,000 |
| 2011 | -- | $150,000 |
| 2010 | -- | $150,000 -9.3% |
| 2009 | -- | $165,380 |
Find assessor info on the county website
Monthly payment
Est. payment
Payment breakdown
Explore the cost of this home by adjusting the details. Changes won't be saved.Climate risks
Neighborhood: 41048
Nearby schools
Schools provided by the listing agent
- Elementary: Goodridge Elementary
- Middle: Conner Middle School
- High: Conner Senior High
Source: NKMLS. This data may not be complete. We recommend contacting the local school district to confirm school assignments for this home.



Similar homes
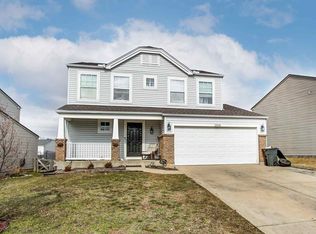
- $320,0004 bd3 ba1.6k sqft2843 Presidential Dr, Hebron, KY 41048For Sale
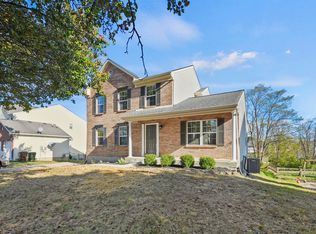 MLS ID #648147, Benjamin Walling, Cahill Real Estate Services. NKMLS
- $339,9004 bd3 ba2.1k sqft3457 Patriot Ct, Hebron, KY 41048For Sale
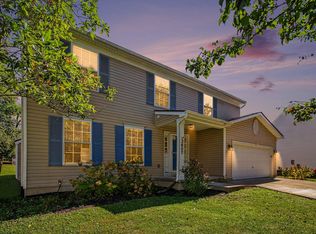 MLS ID #647260, Denise McCoy, RE/MAX Victory + Affiliates. NKMLS
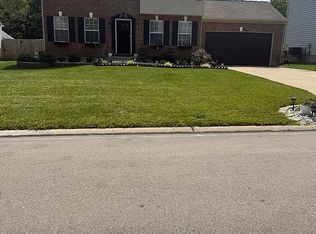
- $345,0004 bd3 ba1.6k sqft1672 Jeffrey Ln, Hebron, KY 41048For Sale By Owner
- $282,9004 bd3 ba2.1k sqft1837 Asbury Way, Hebron, KY 41048For Sale
 MLS ID #646821, Nikki Culbertson, Culbertson Real Estate Group. NKMLS
