Outdoor paradise in suburban setting-Wonderful 4 bd 4 bath home set on lake-Enjoy all seasons at the shoreline fire pit, on the paddle boat or Entertain family and friends on the covered deck w/outdoor grilling gas line. Inside is even better-Brazilian cherry floors and dn rms-master bath retreat w/bench seating. The home has a paid for Solar system with average electric bill is $65. Come make this your home sweet home before somebody else does.
For sale
$429,000
2212 Forest Pond Dr, Hebron, KY 41048
4beds
2,001sqft
Single Family Residence, Residential
Built in 1995
0.41 Acres Lot
$-- Zestimate®
$214/sqft
$-- HOA
What's special
Shoreline fire pitSet on lakePaddle boatBrazilian cherry floors
- 9 days
- 254
- 10
Likely to sell faster than
Zillow last checked:
Listing updated:
Listed by:
Jay Kelley 859-620-3477,
Simple Fee Realty
Source: NKMLS,MLS#: 647558
Facts & features
Interior
Bedrooms & bathrooms
- Bedrooms: 4
- Bathrooms: 4
- Full bathrooms: 2
- 1/2 bathrooms: 2
Primary bedroom
- Features: Bath Adjoins, Ceiling Fan(s), Carpet Flooring, Walk-In Closet(s)
- Level: Second
- Area: 238
- Dimensions: 17 x 14
Bedroom 2
- Features: Ceiling Fan(s), Carpet Flooring
- Level: Second
- Area: 168
- Dimensions: 14 x 12
Bedroom 3
- Features: Ceiling Fan(s), Carpet Flooring
- Level: Second
- Area: 130
- Dimensions: 13 x 10
Bedroom 4
- Features: Ceiling Fan(s), Carpet Flooring
- Level: Second
- Area: 90
- Dimensions: 10 x 9
Bathroom 2
- Features: Tub With Shower
- Level: Second
- Area: 34.04
- Dimensions: 7.4 x 4.6
Bathroom 3
- Level: Basement
- Area: 24
- Dimensions: 6 x 4
Bathroom 4
- Features: Full Finished Half Bath, Tile Flooring
- Level: First
- Area: 18
- Dimensions: 6 x 3
Breakfast room
- Features: Tile Flooring, Walk-Out Access
- Level: First
- Area: 96
- Dimensions: 12 x 8
Dining room
- Features: Wood Flooring, Chandelier
- Level: First
- Area: 120
- Dimensions: 12 x 10
Entry
- Features: Tile Flooring
- Level: First
- Area: 72
- Dimensions: 12 x 6
Family room
- Features: Carpet Flooring
- Level: First
- Area: 234
- Dimensions: 18 x 13
Game room
- Features: Walk-Out Access
- Level: Basement
- Area: 308
- Dimensions: 22 x 14
Kitchen
- Features: Kitchen Island, Tile Flooring
- Level: First
- Area: 100
- Dimensions: 10 x 10
Laundry
- Level: Basement
- Area: 215.76
- Dimensions: 17.4 x 12.4
Living room
- Features: Ceiling Fan(s), Wood Flooring
- Level: First
- Area: 165
- Dimensions: 15 x 11
Primary bath
- Features: Carpet Flooring, Double Vanity, Shower With Bench, Tile Flooring
- Level: Second
- Area: 84
- Dimensions: 12 x 7
Heating
- Has Heating (Unspecified Type)
Cooling
- Central Air
Appliances
- Included: Stainless Steel Appliance(s), Electric Range, Dishwasher, Double Oven, Dryer, Microwave, Refrigerator, Washer
- Laundry: In Basement
Features
- Kitchen Island, Stone Counters, Open Floorplan, Double Vanity, Chandelier, Ceiling Fan(s), Recessed Lighting
- Windows: Vinyl Frames
- Number of fireplaces: 1
- Fireplace features: Gas
Interior area
- Total structure area: 3,443
- Total interior livable area: 2,001 sqft
Property
Parking
- Total spaces: 2
- Parking features: Attached, Driveway, Garage, Garage Faces Front
- Attached garage spaces: 2
- Has uncovered spaces: Yes
Features
- Levels: Two
- Stories: 2
- Patio & porch: Covered, Deck, Patio
- Exterior features: Outdoor Grill
- Has view: Yes
- View description: Trees/Woods
Lot
- Size: 0.41 Acres
- Features: Sloped, Steep Slope
Details
- Additional structures: Gazebo
- Parcel number: 035.0004110.00
Construction
Type & style
- Home type: SingleFamily
- Architectural style: Traditional
- Property subtype: Single Family Residence, Residential
Materials
- Brick, Vinyl Siding
- Foundation: Concrete Perimeter, Poured Concrete
- Roof: Shingle
Condition
- New construction: No
- Year built: 1995
Utilities & green energy
- Sewer: Public Sewer
- Water: Public
- Utilities for property: Cable Available, Natural Gas Available, Sewer Available
Community & HOA
Community
- Subdivision: Tree Tops
HOA
- Has HOA: No
Location
- Region: Hebron
Financial & listing details
- Price per square foot: $214/sqft
- Tax assessed value: $286,800
- Annual tax amount: $3,108
- Date on market: 10/14/2026
Estimated market value
Not available
Estimated sales range
Not available
Not available
Price history
| Date | Event | Price |
|---|---|---|
| 10/14/2026 | Listed for sale | $429,000+83.3%$214/sqft |
Source:  NKMLS #647558 Report a problem | ||
| 3/13/2017 | Sold | $234,000-0.4%$117/sqft |
Source: Agent Provided Report a problem | ||
| 2/1/2017 | Pending sale | $235,000$117/sqft |
Source: Star One REALTORS #500954 Report a problem | ||
| 1/23/2017 | Price change | $235,000+0%$117/sqft |
Source: Star One REALTORS #500954 Report a problem | ||
| 10/28/2016 | Price change | $234,900-2.1%$117/sqft |
Source: Fort Mitchell Office #457076 Report a problem | ||
| 9/20/2016 | Price change | $239,900-2.1%$120/sqft |
Source: Fort Mitchell Office #457076 Report a problem | ||
| 8/19/2016 | Price change | $245,000-2%$122/sqft |
Source: Fort Mitchell Office #457076 Report a problem | ||
| 7/22/2016 | Price change | $249,900-2%$125/sqft |
Source: Fort Mitchell Office #457076 Report a problem | ||
| 7/13/2016 | Price change | $254,900-1.9%$127/sqft |
Source: Fort Mitchell Office #457076 Report a problem | ||
| 6/30/2016 | Listed for sale | $259,900+14.7%$130/sqft |
Source: Fort Mitchell Office #457076 Report a problem | ||
| 10/24/2013 | Sold | $226,500-3.6%$113/sqft |
Source: Public Record Report a problem | ||
| 7/10/2013 | Listed for sale | $234,900+49.6%$117/sqft |
Source: Keller Williams Realty Services #421759 Report a problem | ||
| 3/1/1995 | Sold | $157,007$78/sqft |
Source: Public Record Report a problem | ||
Public tax history
| Year | Property taxes | Tax assessment |
|---|---|---|
| 2025 | $3,108 +1.8% | $286,800 |
| 2024 | $3,053 +18.6% | $286,800 +22.6% |
| 2023 | $2,574 +2.5% | $234,000 |
| 2022 | $2,510 +0.2% | $234,000 |
| 2021 | $2,506 -4.6% | $234,000 |
| 2020 | $2,627 | $234,000 |
| 2019 | $2,627 +0.8% | $234,000 |
| 2018 | $2,607 +2.2% | $234,000 |
| 2017 | $2,551 | $234,000 +3.3% |
| 2015 | $2,551 +6.1% | $226,500 +24.1% |
| 2013 | $2,403 | $182,500 |
| 2012 | -- | $182,500 |
| 2011 | -- | $182,500 |
| 2010 | -- | $182,500 |
| 2009 | -- | $182,500 |
Find assessor info on the county website
Monthly payment
Est. payment
Payment breakdown
Explore the cost of this home by adjusting the details. Changes won't be saved.Climate risks
Neighborhood: 41048
Nearby schools
Schools provided by the listing agent
- Elementary: Thornwilde
- Middle: Conner Middle School
- High: Conner Senior High
Source: NKMLS. This data may not be complete. We recommend contacting the local school district to confirm school assignments for this home.
Similar homes
- $475,0004 bd4 ba2.3k sqft2392 Oakview Ct, Hebron, KY 41048For Sale
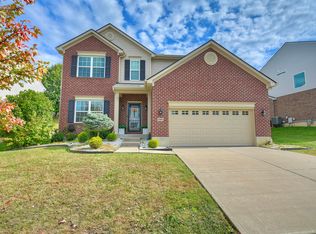 MLS ID #647820, Morgan McLeish, Haven Homes Group. NKMLS
- $354,9003 bd3 ba1.6k sqft1023 Meadowbrook Ct, Hebron, KY 41048For Sale
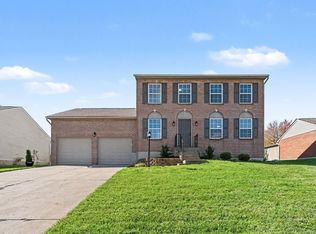 MLS ID #647709, Linda Mildon, RE/MAX Victory + Affiliates. NKMLS
- $450,0004 bd4 ba2.5k sqft2414 Wernz Dr, Hebron, KY 41048For Sale
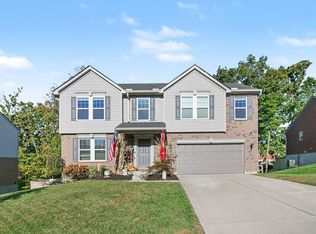 MLS ID #647325, Jacob Burdine, Cahill Real Estate Services. NKMLS
- $335,0003 bd3 ba1.2k sqft3030 Republic Way, Hebron, KY 41048For Sale
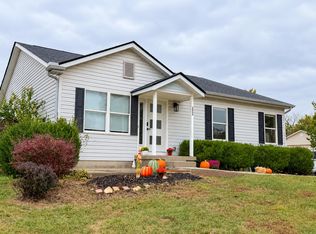 MLS ID #647718, Geo Patrick Marsh, One Percent Real Estate Equity. NKMLS
