*Assumable loan w/ lower than current market interest rates!!!!***** Rate is on a 2/1 buy down. Currently 3.375, December 2026 goes to 4.375, then fixed at 5.375 for remainder of 30 year loan.Ask for more information! ******
3 CAR GARAGE!!! This Yosemite floor plan feels HUGE!!! Only one year young, this Western Craftsman offers everything buyers love about a new build without the wait, the punch list, or the added cost of upgrades. The Yosemite floorplan is one of Sawgrass's most sought-after layouts, and this home shows like a model. The open-concept kitchen anchors the main level with a large center island, walk-in pantry, generous cabinetry, and premium quartz countertops. The spacious family room flows into a light-filled morning room -- the kind of everyday space that quickly becomes everyone's favorite. A private study off the entry foyer gives you a quiet spot to work or read. Upstairs, the owner's suite features a private bath with dual vanities, a walk-in shower, and an oversized walk-in closet. Two additional bedrooms, a large loft, a hall bath, and a second-floor laundry room round out the level with room to spread out. The full basement is already roughed in for a full bath, giving you an easy path to added finished space down the road. Outside, the attached three-car garage delivers the storage and parking that are hard to find and even harder to add later. New enough to feel brand new. Established enough to move right in! Buyers to verify all information.
For sale
Price cut: $10K (9/1)
$435,000
3270 Cornerstone Dr, Hebron, KY 41048
3beds
2,273sqft
Single Family Residence, Residential
Built in 2025
0.46 Acres Lot
$-- Zestimate®
$191/sqft
$27/mo HOA
What's special
Premium quartz countertopsSpacious family roomOpen-concept kitchenGenerous cabinetryLarge loftTwo additional bedroomsSecond-floor laundry room
- 48 days
- 499
- 32
Likely to sell faster than
Zillow last checked:
Listing updated:
Listed by:
The Pilcher Team 208-709-4778,
Real Broker, LLC
Source: NKMLS,MLS#: 646011
Facts & features
Interior
Bedrooms & bathrooms
- Bedrooms: 3
- Bathrooms: 3
- Full bathrooms: 2
- 1/2 bathrooms: 1
Primary bedroom
- Features: Carpet Flooring
- Level: Second
- Area: 294
- Dimensions: 21 x 14
Bedroom 2
- Features: Carpet Flooring
- Level: Second
- Area: 169
- Dimensions: 13 x 13
Bedroom 3
- Features: Carpet Flooring
- Level: Second
- Area: 165
- Dimensions: 15 x 11
Other
- Features: Carpet Flooring
- Level: First
- Area: 165
- Dimensions: 15 x 11
Breakfast room
- Description: attached to kitchen
- Features: See Remarks
- Level: First
- Area: 176
- Dimensions: 16 x 11
Family room
- Features: Carpet Flooring
- Level: First
- Area: 304
- Dimensions: 19 x 16
Kitchen
- Features: Kitchen Island
- Level: First
- Area: 144
- Dimensions: 16 x 9
Loft
- Features: Carpet Flooring
- Level: Second
- Area: 210
- Dimensions: 21 x 10
Heating
- Electric
Cooling
- Central Air
Appliances
- Included: Electric Oven, Electric Range, Dishwasher, Disposal, Microwave, Refrigerator
Features
- Windows: Vinyl Frames
- Basement: Full
Interior area
- Total structure area: 2,273
- Total interior livable area: 2,273 sqft
Property
Parking
- Total spaces: 3
- Parking features: Driveway, Garage Faces Front
- Garage spaces: 3
- Has uncovered spaces: Yes
Features
- Levels: Two
- Stories: 2
Lot
- Size: 0.46 Acres
- Dimensions: 147 x 136
Details
- Parcel number: 036.0018158.00
Construction
Type & style
- Home type: SingleFamily
- Architectural style: Traditional
- Property subtype: Single Family Residence, Residential
Materials
- Brick, Vinyl Siding
- Foundation: Poured Concrete
- Roof: Shingle
Condition
- New construction: No
- Year built: 2025
Utilities & green energy
- Sewer: Public Sewer
- Water: Public
- Utilities for property: Water Available
Community & HOA
Community
- Subdivision: Sawgrass
HOA
- Has HOA: Yes
- HOA fee: $325 annually
Location
- Region: Hebron
Financial & listing details
- Price per square foot: $191/sqft
- Date on market: 8/25/2026
- Cumulative days on market: 48 days
Estimated market value
Not available
Estimated sales range
Not available
Not available
Price history
| Date | Event | Price |
|---|---|---|
| 9/1/2026 | Price change | $435,000-2.2%$191/sqft |
Source:  NKMLS #646011 Report a problem NKMLS #646011 Report a problem | ||
| 8/25/2026 | Listed for sale | $445,000+0.2%$196/sqft |
Source: NKMLS #646011 Report a problem | ||
| 10/24/2025 | Sold | $443,940-3.3%$195/sqft |
Source: NKMLS #630724 Report a problem | ||
| 9/25/2025 | Pending sale | $459,000$202/sqft |
Source: NKMLS #630724 Report a problem | ||
| 8/22/2025 | Price change | $459,000-1.5%$202/sqft |
Source: NKMLS #630724 Report a problem | ||
| 3/17/2025 | Listed for sale | $466,003$205/sqft |
Source: NKMLS #630724 Report a problem | ||
Public tax history
Tax history is unavailable.
Monthly payment
Est. payment
Payment breakdown
Explore the cost of this home by adjusting the details. Changes won't be saved.Climate risks
Neighborhood: 41048
Nearby schools
Schools provided by the listing agent
- Elementary: Goodridge Elementary
- Middle: Conner Middle School
- High: Conner Senior High
Source: NKMLS. This data may not be complete. We recommend contacting the local school district to confirm school assignments for this home.
Similar homes
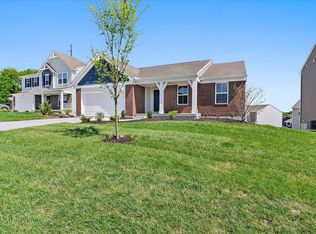
- $525,0004 bd3 ba3.3k sqft3108 Bentgrass Way, Hebron, KY 41048For Sale
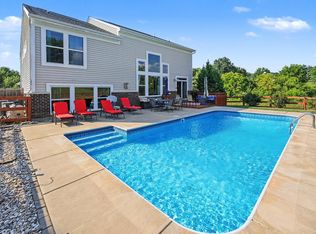 MLS ID #646755, Katherine Crawford, ERA Real Solutions Realty. NKMLS
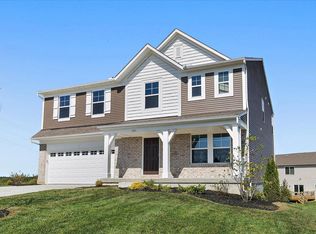
 - from $407,9904 bd3 ba2.3k sqftFairfax Plan, Sawgrass, Hebron, KY 41048New Construction
 Fischer Homes
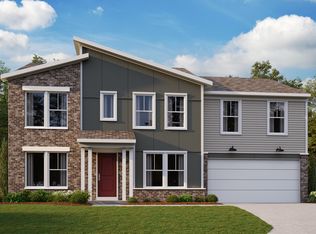
 - from $412,9904 bd3 ba2.7k sqftJensen Plan, Sawgrass, Hebron, KY 41048New Construction
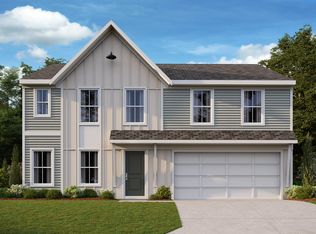 Fischer Homes
 - from $422,9904 bd3 ba3.1k sqftBreckenridge Plan, Sawgrass, Hebron, KY 41048New Construction
 Fischer Homes
 - $439,9004 bd3 ba2.2k sqft2794 Buckridge Dr, Cincinnati, OH 45233For Sale
 MLS ID #1891910, Rakesh Ram, Coldwell Banker Realty. Cincy MLS
 - $399,9003 bd3 ba2.1k sqft9427 Morris Dr, Harrison, OH 45030For SaleMLS ID #1895205, Chelsae M. Clemons, Coldwell Banker Realty. Cincy MLS
- $375,0003 bd3 ba2.4k sqft7412 Hunters Creek Ln, Cincinnati, OH 45247For SaleMLS ID #1892410, Michael R. Wallet, Keller Williams Seven Hills Re. Cincy MLS
