WELCOME HOME TO THE GOOD LIFE! This 2 years new courtyard townhome, built by Traditions Building Group, brings together modern luxury, low maintenance living, and an incredible community lifestyle. Featuring 2 bedrooms, 2 full baths, 1 half bath, plus a bonus room currently being used for additional shelving and storage, this home offers a layout that is both stylish and incredibly functional.
Step inside and you will immediately notice the modern finishes, soaring 10 foot first floor ceilings, and bright open concept design that makes entertaining and everyday living feel effortless. The kitchen is beautifully appointed and flows seamlessly into the main living space, while the modern bathrooms bring that fresh, contemporary feel throughout the home.
Then take the party upstairs! The enormous second floor patio deck is partially covered and practically made for entertaining, relaxing, grilling, or enjoying your morning coffee. It is an outdoor space you simply do not find in every townhome.
Need garage space? You got it. The oversized 2 car garage gives you plenty of room for vehicles, storage, bikes, toys, and more.
And the community? Absolutely incredible. Enjoy access to a gorgeous master planned community featuring a pool, pickleball courts, clubhouse, park, and community amenities designed to make everyday life feel a little more like a vacation.
Modern. Spacious. Low maintenance. Loaded with amenities. And only 2 years new. If you have been waiting for a townhome that checks the boxes AND gives you that wow factor, 1529 Brenden Ct needs to be on your list!
For sale
$465,000
1529 Brenden Ct, Hebron, KY 41048
2beds
1,956sqft
Townhouse, Residential
Built in 2024
3,484 Square Feet Lot
$-- Zestimate®
$238/sqft
$145/mo HOA
What's special
Modern finishesModern bathroomsBright open concept design
- 18 days
- 277
- 16
Zillow last checked:
Listing updated:
Listed by:
Sara Mirus 859-835-6553,
eXp Realty, LLC,
The Favorite Team 888-624-6448,
eXp Realty, LLC
Source: NKMLS,MLS#: 646458
Facts & features
Interior
Bedrooms & bathrooms
- Bedrooms: 2
- Bathrooms: 3
- Full bathrooms: 2
- 1/2 bathrooms: 1
Primary bedroom
- Level: Second
- Area: 210
- Dimensions: 15 x 14
Bedroom 2
- Level: Second
- Area: 154
- Dimensions: 14 x 11
Breakfast room
- Level: First
- Area: 110
- Dimensions: 11 x 10
Kitchen
- Level: First
- Area: 154
- Dimensions: 14 x 11
Laundry
- Level: Second
- Area: 35
- Dimensions: 7 x 5
Living room
- Level: First
- Area: 255
- Dimensions: 17 x 15
Other
- Level: Second
- Area: 88
- Dimensions: 11 x 8
Heating
- Has Heating (Unspecified Type)
Cooling
- Central Air
Appliances
- Included: Electric Cooktop, Electric Oven, Dishwasher, Disposal, Dryer, Microwave, Washer
- Laundry: Upper Level
Features
- Kitchen Island, Walk-In Closet(s), Open Floorplan, Granite Counters, Eat-in Kitchen, High Ceilings
Interior area
- Total structure area: 1,956
- Total interior livable area: 1,956 sqft
Property
Parking
- Total spaces: 2
- Parking features: Garage, On Street
- Garage spaces: 2
- Has uncovered spaces: Yes
Features
- Levels: Two
- Stories: 2
- Patio & porch: Covered, Deck, Patio
Lot
- Size: 3,484 Square Feet
- Dimensions: 38 x 91
- Features: Level
Details
- Parcel number: 035.0019045.00
Construction
Type & style
- Home type: Townhouse
- Architectural style: Transitional
- Property subtype: Townhouse, Residential
- Attached to another structure: Yes
Materials
- Vertical Siding, Fiber Cement, Stone, Vinyl Siding
- Foundation: Slab
- Roof: Shingle
Condition
- New construction: No
- Year built: 2024
Utilities & green energy
- Sewer: Public Sewer
- Water: Public
Community & HOA
Community
- Subdivision: Village at Rivers Pointe
HOA
- Has HOA: Yes
- Amenities included: Other, Landscaping, Playground, Pool, Clubhouse, Management
- Services included: Association Fees, Maintenance Grounds, Snow Removal
- HOA fee: $145 monthly
Location
- Region: Hebron
Financial & listing details
- Price per square foot: $238/sqft
- Tax assessed value: $43,000
- Annual tax amount: $530
- Date on market: 9/9/2026
- Cumulative days on market: 18 days
Estimated market value
Not available
Estimated sales range
Not available
Not available
Price history
| Date | Event | Price |
|---|---|---|
| 9/9/2026 | Listed for sale | $465,000+8.1%$238/sqft |
Source:  NKMLS #646458 Report a problem NKMLS #646458 Report a problem | ||
| 12/15/2025 | Sold | $430,000-4.4%$220/sqft |
Source: NKMLS #623031 Report a problem | ||
| 11/4/2025 | Pending sale | $449,900$230/sqft |
Source: NKMLS #623031 Report a problem | ||
| 6/10/2025 | Price change | $449,900-4.1%$230/sqft |
Source: NKMLS #623031 Report a problem | ||
| 4/28/2025 | Price change | $469,000-2.1%$240/sqft |
Source: NKMLS #623031 Report a problem | ||
| 3/31/2025 | Price change | $479,000-4%$245/sqft |
Source: NKMLS #623031 Report a problem | ||
| 3/10/2025 | Price change | $499,000-3.9%$255/sqft |
Source: NKMLS #623031 Report a problem | ||
| 2/17/2025 | Price change | $519,000-2.8%$265/sqft |
Source: NKMLS #623031 Report a problem | ||
| 1/9/2025 | Price change | $534,000-0.9%$273/sqft |
Source: NKMLS #623031 Report a problem | ||
| 5/21/2024 | Listed for sale | $539,000$276/sqft |
Source: NKMLS #623031 Report a problem | ||
Public tax history
| Year | Property taxes | Tax assessment |
|---|---|---|
| 2025 | $530 +1.6% | $43,000 |
| 2024 | $522 +22.1% | $43,000 +7.5% |
| 2023 | $427 -0.4% | $40,000 |
| 2022 | $429 | $40,000 |
Find assessor info on the county website
Monthly payment
Est. payment
Payment breakdown
Explore the cost of this home by adjusting the details. Changes won't be saved.Climate risks
Neighborhood: 41048
Nearby schools
Schools provided by the listing agent
- Elementary: North Pointe Elementary
- Middle: Conner Middle School
- High: Conner Senior High
Source: NKMLS. This data may not be complete. We recommend contacting the local school district to confirm school assignments for this home.
Similar homes
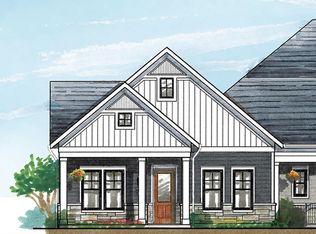
- from $440,8903 bd3 ba2.4k sqftCharles Plan, Sawgrass, Hebron, KY 41048New Construction
 Fischer Homes
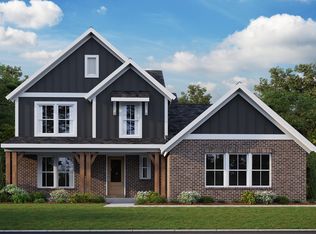
 - from $466,8904 bd2 ba2.7k sqftGrandin Plan, Sawgrass, Hebron, KY 41048New Construction
 Fischer Homes
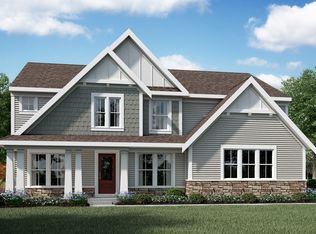
 - from $407,9904 bd3 ba2.3k sqftFairfax Plan, Sawgrass, Hebron, KY 41048New Construction
 Fischer Homes
 - from $364,9004 bd3 ba2.3k sqftHolcombe Plan, Ridgefield, Hebron, KY 41048New Construction
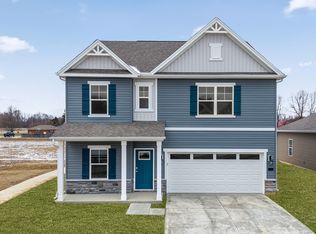 DR Horton
