Presenting the Savile Row, new construction by Traditions Building Group in the beautiful community of The Village at Rivers Pointe Estates. This 4 BR 3.5 bath home features an open first-floor design w/deluxe kitchen, 8' island, SS appliances, quartz tops & W/I pantry. Master BR w/2 WICs. MBath includes split vanities & tiled shower. Jack-n-Jill bath for BR's 2 & 3 & hall bath for BR 4. All BR's include large WICs. This home also includes a 3-car rear entry garage. Exceptional highly-amenitized master-planned community in Hebron with 6 miles of hiking/equestrian trails and a new clubhouse with community pool and pickle ball courts.
New construction
$773,900
1530 Brenden Ct, Hebron, KY 41048
4beds
2,950sqft
Single Family Residence, Residential
Built in 2026
5,662 Square Feet Lot
$767,300 Zestimate®
$262/sqft
$320/mo HOA
What's special
Deluxe kitchenOpen first-floor designTiled shower
- 166 days
- 15
- 0
Zillow last checked:
Listing updated:
Listed by:
Al Hencheck 513-438-3516,
HMS Real Estate
Source: NKMLS,MLS#: 642235
Facts & features
Interior
Bedrooms & bathrooms
- Bedrooms: 4
- Bathrooms: 4
- Full bathrooms: 3
- 1/2 bathrooms: 1
Primary bedroom
- Features: Walk-In Closet(s), Bath Adjoins
- Level: Second
- Area: 195
- Dimensions: 13 x 15
Bedroom 2
- Description: Full
- Features: Walk-In Closet(s)
- Level: Second
- Area: 154
- Dimensions: 11 x 14
Bedroom 3
- Features: Walk-In Closet(s)
- Level: Second
- Area: 144
- Dimensions: 12 x 12
Bedroom 4
- Description: Full
- Features: Walk-In Closet(s)
- Level: Second
- Area: 169
- Dimensions: 13 x 13
Other
- Features: Carpet Flooring
- Level: Second
- Area: 195
- Dimensions: 13 x 15
Dining room
- Features: Walk-Out Access
- Level: Second
- Area: 169
- Dimensions: 13 x 13
Great room
- Description: Partial
- Features: Full Finished Bath, Tub
- Level: First
- Area: 432
- Dimensions: 18 x 24
Kitchen
- Features: Kitchen Island
- Level: First
- Area: 180
- Dimensions: 18 x 10
Heating
- Forced Air
Cooling
- Central Air
Appliances
- Included: Dishwasher, Disposal, ENERGY STAR Qualified Appliances, Microwave, Humidifier
Features
- Walk-In Closet(s), Pantry, Granite Counters, Eat-in Kitchen, Ceiling Fan(s), High Ceilings, Recessed Lighting
- Doors: Multi Panel Doors
- Windows: Bay Window(s), Bow Window(s)
- Basement: See Remarks,Full
Interior area
- Total structure area: 5,635
- Total interior livable area: 2,950 sqft
Property
Parking
- Total spaces: 2
- Parking features: Driveway, Garage
- Garage spaces: 2
- Has uncovered spaces: Yes
Features
- Levels: Two
- Stories: 2
- Patio & porch: Patio, Porch
- Fencing: Privacy
Lot
- Size: 5,662 Square Feet
- Dimensions: 49 x 115
Details
- Additional parcels included: 035.0019026.00
- Zoning description: Residential
- Other equipment: Sump Pump
Construction
Type & style
- Home type: SingleFamily
- Architectural style: Traditional
- Property subtype: Single Family Residence, Residential
Materials
- Brick, Stone
- Foundation: Poured Concrete
- Roof: Shingle
Condition
- New Construction
- New construction: Yes
- Year built: 2026
Details
- Warranty included: Yes
Utilities & green energy
- Sewer: Private Sewer
- Water: Public
- Utilities for property: Cable Available, Natural Gas Available
Community & HOA
Community
- Security: Security System, Smoke Detector(s)
HOA
- Has HOA: Yes
- Amenities included: Landscaping, Trail(s)
- Services included: Association Fees, Management
- HOA fee: $145 monthly
- Second HOA fee: $175 monthly
Location
- Region: Hebron
Financial & listing details
- Price per square foot: $262/sqft
- Date on market: 5/5/2026
- Cumulative days on market: 167 days
Estimated market value
$767,300
$729,000 - $806,000
$3,121/mo
Price history
| Date | Event | Price |
|---|---|---|
| 5/5/2026 | Listed for sale | $773,900$262/sqft |
Source:  NKMLS #642235 Report a problem NKMLS #642235 Report a problem | ||
Public tax history
Tax history is unavailable.
Monthly payment
Est. payment
Payment breakdown
Explore the cost of this home by adjusting the details. Changes won't be saved.Climate risks
Neighborhood: 41048
Nearby schools
Schools provided by the listing agent
- Elementary: North Pointe Elementary
- Middle: Conner Middle School
- High: Conner Senior High
Source: NKMLS. This data may not be complete. We recommend contacting the local school district to confirm school assignments for this home.
Similar homes
- from $656,9004 bd4 ba2.9k sqftThe Savile Row Plan, The Village at Rivers Pointe Estates, Hebron, KY 41048New Construction
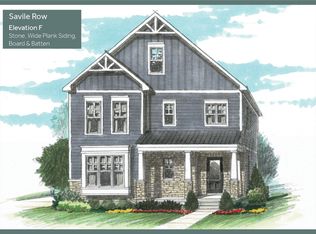 Traditions Building & Development
 - $668,9002 bd2 ba1.9k sqft1540 Brenden Ct, Hebron, KY 41048New Construction
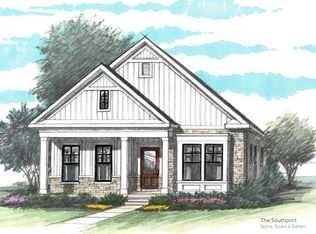 MLS ID #642137, Al Hencheck, HMS Real Estate. NKMLS
 - $1,086,0003 bd3 ba3.3k sqft1464 Topaz Trace Ct, Hebron, KY 41048New Construction
 MLS ID #647481, Michele Mamo, eXp Realty LLC. NKMLS
 - from $726,1004 bd3 ba3k sqftALDEN Plan, Rivers Pointe Estates, Hebron, KY 41048New Construction
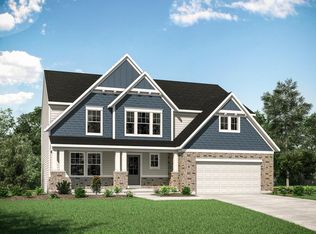 Drees Homes
 - $462,0104 bd3 ba2k sqft4214 Foxpoint Rdg, Cleves, OH 45002New Construction
 Cincy MLS
 - $699,0003 bd4 ba2.3k sqft1940 Bigelow St #2, Cincinnati, OH 45219New ConstructionMLS ID #1723616, Julie K Back, Sibcy Cline, Inc.. Cincy MLS
- $699,0003 bd4 ba2.3k sqft1946 Bigelow St #3, Cincinnati, OH 45219New ConstructionMLS ID #1723624, Julie K Back, Sibcy Cline, Inc.. Cincy MLS
