Builder willing to sell the six building lots for $495,000. The six lots are shovel ready. Phase 2 includes: sewer taps, water taps and utilities in place on site. Existing plans and engineering included in price. Urban Life Style Living you've been looking for! Gold leed tax abatement. Exceptional location. Short distance to OTR, Clifton, UC Campus, Parks, Rec Center & Christ Hospital. Abundance of exciting features: open floor plan, engineered hardwood, quartz counters, wood cabinets, 2 car garage & prof landscaping. Building is Middle #2
New construction
$699,000
1940 Bigelow St #2, Cincinnati, OH 45219
3beds
2,340sqft
Single Family Residence
Built in ----
2,200 Square Feet Lot
$-- Zestimate®
$299/sqft
$198/mo HOA
What's special
Open floor planQuartz countersEngineered hardwoodWood cabinets
- 1740 days
- 26
- 1
Zillow last checked:
Listing updated:
Listed by:
Julie K Back 513-607-3850,
Sibcy Cline, Inc. 513-321-9922
Source: Cincy MLS,MLS#: 1723616 Originating MLS: Cincinnati Area Multiple Listing Service
Originating MLS: Cincinnati Area Multiple Listing Service
Facts & features
Interior
Bedrooms & bathrooms
- Bedrooms: 3
- Bathrooms: 4
- Full bathrooms: 3
- 1/2 bathrooms: 1
Primary bedroom
- Features: Bath Adjoins, Walk-In Closet(s), Wall-to-Wall Carpet
- Level: Second
- Area: 208
- Dimensions: 13 x 16
Bedroom 2
- Level: Second
- Area: 156
- Dimensions: 12 x 13
Bedroom 3
- Level: Lower
- Area: 121
- Dimensions: 11 x 11
Bedroom 4
- Area: 0
- Dimensions: 0 x 0
Bedroom 5
- Area: 0
- Dimensions: 0 x 0
Primary bathroom
- Features: Shower, Tile Floor, Double Vanity, Marb/Gran/Slate
Bathroom 1
- Features: Full
- Level: Second
Bathroom 2
- Features: Full
- Level: Second
Bathroom 3
- Features: Partial
- Level: First
Bathroom 4
- Features: Full
- Level: Lower
Dining room
- Features: Wood Floor
- Level: First
- Area: 168
- Dimensions: 12 x 14
Family room
- Features: Walkout, Wood Floor
- Area: 252
- Dimensions: 14 x 18
Kitchen
- Features: Quartz Counters, Counter Bar, Eat-in Kitchen, Wood Cabinets, Wood Floor
- Area: 180
- Dimensions: 15 x 12
Living room
- Features: Walkout, Wood Floor
- Area: 266
- Dimensions: 19 x 14
Office
- Area: 0
- Dimensions: 0 x 0
Heating
- Program Thermostat, Forced Air, Gas
Cooling
- Central Air
Appliances
- Included: Dishwasher, Disposal, Gas Cooktop, Microwave, Oven/Range, Refrigerator, Humidifier, Electric Water Heater
Features
- High Ceilings, Ceiling Fan(s), Recessed Lighting
- Windows: Slider, Vinyl, Insulated Windows
- Basement: Full,Partially Finished,Concrete,WW Carpet
- Number of fireplaces: 1
- Fireplace features: Insert, Gas
Interior area
- Total structure area: 2,340
- Total interior livable area: 2,340 sqft
Property
Parking
- Total spaces: 2
- Parking features: Off Street, Driveway, Garage Door Opener
- Garage spaces: 2
- Has uncovered spaces: Yes
Features
- Stories: 3
- Patio & porch: Deck
- Exterior features: Yard Lights
Lot
- Size: 2,200 Square Feet
- Dimensions: 22 x 100
- Features: Sprinklers, Less than .5 Acre, Busline Near
Details
- Parcel number: NEW/UNDER CONST/TO BE BUILT
- Zoning description: Residential
Construction
Type & style
- Home type: SingleFamily
- Architectural style: Transitional
- Property subtype: Single Family Residence
Materials
- Brick, Vinyl Siding
- Foundation: Slab
- Roof: Shingle,Membrane
Condition
- New construction: Yes
Utilities & green energy
- Electric: 220 Volts
- Gas: Natural
- Sewer: Public Sewer
- Water: Public
- Utilities for property: Cable Connected
Community & HOA
Community
- Security: Smoke Alarm
- Subdivision: Bigelow Place
HOA
- Has HOA: Yes
- Services included: Community Landscaping
- HOA fee: $198 monthly
- HOA name: Builder Manages
Location
- Region: Cincinnati
Financial & listing details
- Price per square foot: $299/sqft
- Date on market: 11/30/2021
- Listing terms: No Special Financing
Estimated market value
Not available
Estimated sales range
Not available
Not available
Price history
| Date | Event | Price |
|---|---|---|
| 12/2/2024 | Price change | $699,000-14.7%$299/sqft |
Source:  Cincy MLS #1723616 Report a problem Cincy MLS #1723616 Report a problem | ||
| 5/31/2024 | Price change | $819,000+1.1%$350/sqft |
Source: Cincy MLS #1723616 Report a problem | ||
| 5/8/2023 | Price change | $809,900+3.8%$346/sqft |
Source: Cincy MLS #1723616 Report a problem | ||
| 6/3/2022 | Price change | $779,900+13%$333/sqft |
Source: Cincy MLS #1723616 Report a problem | ||
| 12/1/2021 | Listed for sale | $689,900$295/sqft |
Source: Cincy MLS #1723616 Report a problem | ||
Public tax history
Tax history is unavailable.
Monthly payment
Est. payment
Payment breakdown
Explore the cost of this home by adjusting the details. Changes won't be saved.Climate risks
Neighborhood: Mt. Auburn
Similar homes
- $699,0003 bd4 ba2.2k sqft1938 Bigelow St #2, Cincinnati, OH 45219New Construction
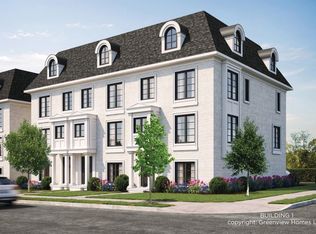
 MLS ID #1723614, Julie K Back, Sibcy Cline, Inc.. Cincy MLS
 - $699,0003 bd4 ba2.2k sqft1944 Bigelow St #3, Cincinnati, OH 45219New ConstructionMLS ID #1723617, Julie K Back, Sibcy Cline, Inc.. Cincy MLS
- $699,0003 bd4 ba2.2k sqft1942 Bigelow St #2, Cincinnati, OH 45219New ConstructionMLS ID #1723615, Julie K Back, Sibcy Cline, Inc.. Cincy MLS
- $699,0003 bd4 ba2.3k sqft1946 Bigelow St #3, Cincinnati, OH 45219New ConstructionMLS ID #1723624, Julie K Back, Sibcy Cline, Inc.. Cincy MLS
- $699,0003 bd4 ba2.2k sqft1948 Bigelow St #3, Cincinnati, OH 45219New ConstructionMLS ID #1723620, Julie K Back, Sibcy Cline, Inc.. Cincy MLS
- $599,0004 bd4 ba3k sqft1931 Bigelow St, Cincinnati, OH 45219For SaleMLS ID #1884638, Heather R. Herr, Private Real Estate Collection. Cincy MLS
- $690,0004 bd3 ba2.9k sqft211 Hilltop Ln, Cincinnati, OH 45215For SaleMLS ID #1891027, Kelly M Whelan, Sibcy Cline, Inc.. Cincy MLS
- $724,9003 bd4 ba2.9k sqft1620 Merrimac St, Cincinnati, OH 45207For SaleMLS ID #1879025, Angelo M Pusateri, Comey & Shepherd. Cincy MLS
- $694,9002 bd3 ba1.9k sqft3006 Woodburn Ave, Cincinnati, OH 45206New ConstructionCincy MLS
- $649,9003 bd3 ba2k sqft3435 Golden Ave Unit 901, Cincinnati, OH 45226For SaleMLS ID #1880094, Lee G. Robinson, Robinson Sotheby's Internat'l. Cincy MLS
- $775,0003 bd4 ba2.9k sqft6895 Marblehead Dr, Cincinnati, OH 45243For SaleMLS ID #1891942, Kathryn M. Cousino, Sibcy Cline, Inc.. Cincy MLS
- $649,9002 bd3 ba1.9k sqft3014 Woodburn Ave, Cincinnati, OH 45206New ConstructionCincy MLS
- $649,9002 bd3 ba1.9k sqft3020 Woodburn Ave, Cincinnati, OH 45206New ConstructionCincy MLS
- $765,0003 bd3 ba1.7k sqft3309 Bach Ave, Cincinnati, OH 45209New ConstructionMLS ID #1888864, Patrick Gunning, Coldwell Banker Realty. Cincy MLS
- $765,0003 bd3 ba1.7k sqft3410 Brotherton Ave, Cincinnati, OH 45209New ConstructionMLS ID #1886394, Patrick Gunning, Coldwell Banker Realty. Cincy MLS
- $724,9004 bd4 ba2.5k sqft7 Laurelwood Dr, Milford, OH 45150For SaleMLS ID #1885594, Jeffrey L. Jordan, Jordan, Inc.. Cincy MLS
- $475,0003 bd3 ba1.8k sqft520 Missouri Ave, Cincinnati, OH 45226For SaleMLS ID #1891138, Andrea DeStefano, Sibcy Cline, Inc.. Cincy MLS
