The last of the 15 year tax abatement in Oakley. $12k in annual savings. Brand new home just seconds from everything in Oakley! You can have it all: 1,759 finished sqft (w/ option to finish LL), hardwood flrs, great rm w/ fireplace, gourmet kitchen, primary suite w/ walk-in clst, high end finishes, 2 car garage, rear deck & rooftop deck! By Ashford Homes. Mins from Oakley Sq, walkable to MadTree Brewing, dining-shopping, new 3.5M Rec Center, & more!
New construction
$745,000
3311 Bach Ave, Cincinnati, OH 45209
3beds
1,783sqft
Single Family Residence
Built in ----
3,484 Square Feet Lot
$-- Zestimate®
$418/sqft
$-- HOA
What's special
Rear deckHigh end finishesRooftop deckGourmet kitchen
- 9 days
- 245
- 14
Zillow last checked:
Listing updated:
Listed by:
Patrick Gunning 513-300-6929,
Coldwell Banker Realty 513-321-9944
Source: Cincy MLS,MLS#: 1898516 Originating MLS: Cincinnati Area Multiple Listing Service
Facts & features
Interior
Bedrooms & bathrooms
- Bedrooms: 3
- Bathrooms: 3
- Full bathrooms: 2
- 1/2 bathrooms: 1
Primary bedroom
- Level: Second
- Area: 228
- Dimensions: 12 x 19
Bedroom 2
- Level: Second
- Area: 156
- Dimensions: 12 x 13
Bedroom 3
- Level: Second
- Area: 156
- Dimensions: 12 x 13
Bedroom 4
- Area: 0
- Dimensions: 0 x 0
Bedroom 5
- Area: 0
- Dimensions: 0 x 0
Primary bathroom
- Features: Built-In Shower Seat, Shower, Double Vanity
Bathroom 1
- Features: Partial
- Level: First
Bathroom 2
- Features: Full
- Level: Second
Bathroom 3
- Features: Full
- Level: Second
Dining room
- Features: Wood Floor
- Level: First
- Area: 80
- Dimensions: 8 x 10
Family room
- Area: 0
- Dimensions: 0 x 0
Great room
- Features: Fireplace, Walkout, Wood Floor
- Level: First
- Area: 288
- Dimensions: 16 x 18
Kitchen
- Features: Marble/Granite/Slate, Quartz Counters, Eat-in Kitchen, Gourmet, Wood Cabinets, Wood Floor
- Area: 168
- Dimensions: 12 x 14
Living room
- Area: 0
- Dimensions: 0 x 0
Office
- Area: 0
- Dimensions: 0 x 0
Heating
- Gas Furn EF Rtd 95%+
Cooling
- Central Air
Appliances
- Included: Gas Water Heater, Water Heater (High Efficiency Tank)
Features
- High Ceilings
- Windows: Insulated Windows, Vinyl, ENERGY STAR Qualified Windows
- Basement: Full
- Fireplace features: Great Room
Interior area
- Total structure area: 1,783
- Total interior livable area: 1,783 sqft
Property
Parking
- Total spaces: 2
- Parking features: Garage - Attached
- Attached garage spaces: 2
Features
- Levels: Two
- Stories: 2
- Has view: Yes
- View description: Trees/Woods
Lot
- Size: 3,484 Square Feet
- Dimensions: 25 x 140
- Features: Less than .5 Acre
Details
- Parcel number: NEW/UNDER CONST/TO BE BUILT
- Zoning description: Residential
Construction
Type & style
- Home type: SingleFamily
- Architectural style: Craftsman/Bungalow,Traditional
- Property subtype: Single Family Residence
Materials
- Vinyl Siding, Fiber Cement
- Foundation: Concrete Perimeter
- Roof: Shingle
Condition
- New construction: Yes
Details
- Builder name: Ashford
Utilities & green energy
- Gas: Natural
- Sewer: Public Sewer
- Water: Public
Community & HOA
HOA
- Has HOA: No
Location
- Region: Cincinnati
Financial & listing details
- Price per square foot: $418/sqft
- Tax assessed value: $75,340
- Annual tax amount: $1,855
- Date on market: 10/27/2026
- Listing terms: No Special Financing
Estimated market value
Not available
Estimated sales range
Not available
Not available
Price history
| Date | Event | Price |
|---|---|---|
| 10/27/2026 | Listed for sale | $745,000-2.6%$418/sqft |
Source:  Cincy MLS #1898516 Report a problem | ||
| 7/28/2026 | Listing removed | $765,000$429/sqft |
Source: Cincy MLS #1867377 Report a problem | ||
| 1/28/2026 | Listed for sale | $765,000$429/sqft |
Source: Cincy MLS #1867377 Report a problem | ||
| 6/29/2025 | Listing removed | $765,000$429/sqft |
Source: Cincy MLS #1824134 Report a problem | ||
| 12/30/2024 | Listed for sale | $765,000+186%$429/sqft |
Source: Cincy MLS #1824134 Report a problem | ||
| 8/24/2021 | Sold | $267,500-9.3%$150/sqft |
Source: Cincy MLS #1709513 Report a problem | ||
| 7/29/2021 | Pending sale | $295,000$165/sqft |
Source: Cincy MLS #1709513 Report a problem | ||
Public tax history
| Year | Property taxes | Tax assessment |
|---|---|---|
| 2022 | $1,855 -59.9% | $26,369 -63.7% |
| 2021 | $4,627 +7.5% | $72,569 |
| 2020 | $4,304 +12.8% | $72,569 +20% |
| 2019 | $3,816 +5.5% | $60,473 |
| 2018 | $3,617 | $60,473 |
| 2017 | $3,617 +25.6% | $60,473 +21.7% |
| 2016 | $2,880 +9.9% | $49,707 |
| 2015 | $2,619 -0.7% | $49,707 |
| 2014 | $2,639 +9.3% | $49,707 +9% |
| 2013 | $2,415 +1.7% | $45,602 |
| 2012 | $2,375 +3.5% | $45,602 |
| 2011 | $2,295 +2.3% | $45,602 -2.4% |
| 2010 | $2,243 +4.3% | $46,725 |
| 2009 | $2,150 -17.7% | $46,725 |
| 2008 | $2,613 +33.9% | $46,725 +17% |
| 2007 | $1,952 +1.1% | $39,935 |
| 2006 | $1,930 -0.9% | $39,935 |
| 2005 | $1,947 +7.1% | $39,935 +16.8% |
| 2003 | $1,818 +6.7% | $34,195 |
| 2002 | $1,704 +9.3% | $34,195 +16.4% |
| 2001 | $1,559 +3.4% | $29,365 |
| 2000 | $1,507 | $29,365 |
Find assessor info on the county website
Monthly payment
Est. payment
Payment breakdown
Explore the cost of this home by adjusting the details. Changes won't be saved.Climate risks
Neighborhood: Oakley
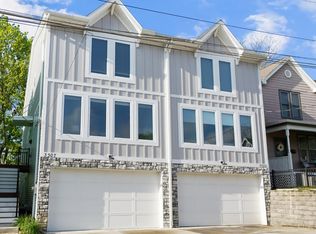

Similar homes
- $650,0003 bd4 ba2.5k sqft3651 Brotherton Rd #A, Cincinnati, OH 45209For Sale

 MLS ID #1893377, Wendy Geiger, Coldwell Banker Realty. Cincy MLS
- $775,0002 bd3 ba1.9k sqft951 Parkside Pl, Cincinnati, OH 45202For Sale
 MLS ID #1899308, Heather R. Herr, Private Real Estate Collection. Cincy MLS
- $460,0004 bd4 ba2.1k sqft4414 Whetsel Ave, Cincinnati, OH 45227For Sale
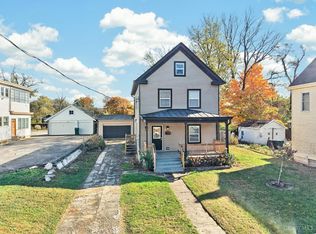 MLS ID #1899015, Ashley Wedding, RE/MAX Alliance Realty. Cincy MLS
- $549,0003 bd5 ba2.4k sqft5814 Montgomery Rd, Cincinnati, OH 45213For Sale
 MLS ID #1898221, Molly E Blenk, Comey & Shepherd. Cincy MLS
- $629,0003 bd3 ba1.7k sqft1906 Pogue Ave #B, Cincinnati, OH 45208New ConstructionMLS ID #1884623, Patrick Gunning, Coldwell Banker Realty. Cincy MLS
- $624,9003 bd4 ba2.1k sqft3212 Walworth Ave, Cincinnati, OH 45226For SaleMLS ID #1896092, Megan S. Stacey, Coldwell Banker Realty. Cincy MLS
- $425,0003 bd3 ba1.4k sqft5748 Bramble Ave, Cincinnati, OH 45227For SaleMLS ID #1897464, Jennifer Sarver, Comey & Shepherd. Cincy MLS
- $684,9002 bd3 ba1.9k sqft3006 Woodburn Ave, Cincinnati, OH 45206New ConstructionCincy MLS
- $389,9003 bd3 ba1.6k sqft8929 Cavalier Dr, Cincinnati, OH 45231For SaleMLS ID #1899017, Andre L. McCaster, Keller Williams Seven Hills Re. Cincy MLS
- $375,0003 bd3 ba1.7k sqft3947 Warwick Ave, Cincinnati, OH 45229For SaleMLS ID #1898420, Brent W. Taylor, Domicile, Inc.. Cincy MLS
- $575,0003 bd3 ba2.2k sqft1623 Dexter Ave, Cincinnati, OH 45206New ConstructionMLS ID #1895087, Elizabeth F Abner, eXp Realty. Cincy MLS
- $625,0003 bd3 ba1.3k sqft7227 Hosbrook Rd, Cincinnati, OH 45243For SaleMLS ID #1898024, Allen D. Ernst, Coldwell Banker Realty. Cincy MLS
- $875,0003 bd3 ba2.3k sqft269 Strader Ave, Cincinnati, OH 45226New ConstructionMLS ID #1875786, Katie A Kennard, Keller Williams Advisors. Cincy MLS
- $400,0003 bd3 ba1.9k sqft3647 Woodford Rd, Cincinnati, OH 45213For SaleMLS ID #1896000, Amy L. Vilardo, Coldwell Banker Realty. Cincy MLS
- $649,9002 bd3 ba1.9k sqft3014 Woodburn Ave, Cincinnati, OH 45206New ConstructionCincy MLS
- $619,9004 bd3 ba2.3k sqft1707 Highland Ave, Cincinnati, OH 45202For SaleMLS ID #1896677, Douglas Manzler, Keller Williams Advisors. Cincy MLS
- $810,0003 bd4 ba2.1k sqft1329 Republic St, Cincinnati, OH 45202For SaleMLS ID #1891620, Brian L. Tiffany, Coldwell Banker Realty. Cincy MLS
- $424,9004 bd4 ba1.3k sqft1326 Avon Dr, Cincinnati, OH 45229For SaleMLS ID #1898733, Matt B. Ostendorf, Renovated Realty, LLC. Cincy MLS
- $599,0003 bd4 ba2k sqft540 Slack St, Cincinnati, OH 45202For SaleMLS ID #1893154, Chase R Rickey, Coldwell Banker Realty. Cincy MLS
- $615,0003 bd4 ba2k sqft546 Slack St, Cincinnati, OH 45202For SaleMLS ID #1882245, Rebecca J Campbell, Coldwell Banker Realty. Cincy MLS
