Brand new in O'bryonville! 1,759 sq ft open concept floor plan. LEED Gold tax Abatement eligible. Save estimated $12k/yr in prop tax. Walkable to all that O'bryonville has to offer - Bon Bonerie, O'bryons, Bean & Barley, Pampa's, Ripple Wine Bar. Kitchen with island, 42 wall cabinets, quartz counters, stainless appliances. Master ensuite & walk-in closet. 9ft ceilings on the first floor. Rear Patio with park views. Plenty of storage in basement. Basement equipped with egress window and bathroom rough-in. Low maintenance home!
New construction
$649,000
1906 Pogue Ave #B, Cincinnati, OH 45208
3beds
1,759sqft
:
Get pre-qualified$4,736/mo
Single Family Residence
Built in ----
3,441 Square Feet Lot
$-- Zestimate®
$369/sqft
$-- HOA
What's special
Open concept floor planMaster ensuiteStainless appliancesQuartz countersWalk-in closetKitchen with island
- 31 days |
- 324 |
- 6 |
Zillow last checked:
Listing updated:
Listed by:
Patrick Gunning 513-300-6929,
Coldwell Banker Realty 513-321-9944
Source: Cincy MLS,MLS#: 1884623 Originating MLS: Cincinnati Area Multiple Listing Service
Originating MLS: Cincinnati Area Multiple Listing Service
Facts & features
Interior
Bedrooms & bathrooms
- Bedrooms: 3
- Bathrooms: 3
- Full bathrooms: 2
- 1/2 bathrooms: 1
Primary bedroom
- Features: Bath Adjoins, Walk-In Closet(s)
- Level: Second
- Area: 130
- Dimensions: 10 x 13
Bedroom 2
- Level: Second
- Area: 110
- Dimensions: 10 x 11
Bedroom 3
- Level: Second
- Area: 204
- Dimensions: 17 x 12
Bedroom 4
- Area: 0
- Dimensions: 0 x 0
Bedroom 5
- Area: 0
- Dimensions: 0 x 0
Primary bathroom
- Features: Tile Floor, Double Vanity
Bathroom 1
- Features: Full
- Level: Second
Bathroom 2
- Features: Full
- Level: Second
Bathroom 3
- Features: Partial
- Level: First
Dining room
- Area: 0
- Dimensions: 0 x 0
Family room
- Area: 0
- Dimensions: 0 x 0
Kitchen
- Features: Wood Cabinets
- Area: 228
- Dimensions: 12 x 19
Living room
- Area: 0
- Dimensions: 0 x 0
Office
- Area: 0
- Dimensions: 0 x 0
Heating
- Gas Furn EF Rtd 95%+
Cooling
- Ceiling Fan(s), Central Air
Appliances
- Included: No Water Heater
Features
- Recessed Lighting
- Windows: Vinyl
- Basement: Full,Bath/Stubbed
Interior area
- Total structure area: 1,759
- Total interior livable area: 1,759 sqft
Property
Features
- Levels: Two
- Stories: 2
- Has view: Yes
- View description: Park/Greenbelt
Lot
- Size: 3,441 Square Feet
Details
- Parcel number: NEW/UNDER CONST/TO BE BUILT
- Zoning description: Residential
Construction
Type & style
- Home type: SingleFamily
- Architectural style: Traditional,Craftsman/Bungalow
- Property subtype: Single Family Residence
Materials
- Vinyl Siding, Fiber Cement
- Foundation: Concrete Perimeter
- Roof: Shingle
Condition
- New construction: Yes
Details
- Builder name: Ashford
Utilities & green energy
- Gas: Natural
- Sewer: Public Sewer
- Water: Public
Community & HOA
HOA
- Has HOA: No
Location
- Region: Cincinnati
Financial & listing details
- Price per square foot: $369/sqft
- Date on market: 6/25/2026
- Listing terms: No Special Financing
Estimated market value
Not available
Estimated sales range
Not available
Not available
Price history
| Date | Event | Price |
|---|---|---|
| 6/25/2026 | Listed for sale | $649,000-1.5%$369/sqft |
Source:  Cincy MLS #1884623 Report a problem Cincy MLS #1884623 Report a problem | ||
| 4/9/2026 | Listing removed | $659,000$375/sqft |
Source: Cincy MLS #1857935 Report a problem | ||
| 10/8/2025 | Listed for sale | $659,000-1.9%$375/sqft |
Source: Cincy MLS #1857935 Report a problem | ||
| 7/1/2025 | Listing removed | $672,000$382/sqft |
Source: Cincy MLS #1830368 Report a problem | ||
| 6/6/2025 | Price change | $672,000-3%$382/sqft |
Source: Cincy MLS #1830368 Report a problem | ||
| 2/7/2025 | Listed for sale | $692,500$394/sqft |
Source: Cincy MLS #1830368 Report a problem | ||
Public tax history
Tax history is unavailable.
Monthly payment
Est. payment
Payment breakdown
Explore the cost of this home by adjusting the details. Changes won't be saved.Climate risks
Neighborhood: Evanston
Nearby schools
GreatSchools rating
- 5/10Evanston Academy Elementary SchoolGrades: PK-6Distance: 0.4 mi
- 3/10Withrow University High SchoolGrades: 7-12Distance: 0.9 mi
- 9/10Walnut Hills High SchoolGrades: 7-12Distance: 1 mi
- $27,1702 bd1 ba1.7k sqft1906 Pogue Ave, Cincinnati, OH 45208Off Market
- $---- bd-- ba-- sqft1906 Pogue Ave, Cincinnati, OH 45208Off Market
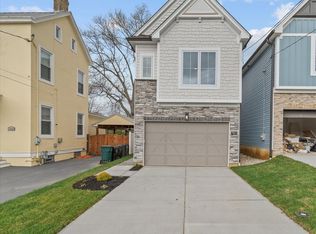
- $635,0003 bd3 ba1.7k sqft1906 Pogue Ave #A, Cincinnati, OH 45208Sold
- $139,4002 bd1 ba1.3k sqft1908 Pogue Ave, Cincinnati, OH 45208Off Market
- $17,500-- bd-- ba-- sqft1908 Pogue Ave, Cincinnati, OH 45208Off Market
- $380,3003 bd2 ba2.1k sqft1904 Pogue Ave, Cincinnati, OH 45208Off Market
- $186,9004 bd2 ba1.5k sqft1910 Pogue Ave, Cincinnati, OH 45208Off Market
- $12,440-- bd-- ba-- sqft1906A Pogue Ave, Cincinnati, OH 45208Off Market
A local agent can set up tours, give advice and negotiate with sellers.
A local lender can help you make sure your offer is ready when you are.
Similar homes
- $599,0003 bd3 ba2.2k sqft1623 Dexter Ave, Cincinnati, OH 45206For Sale
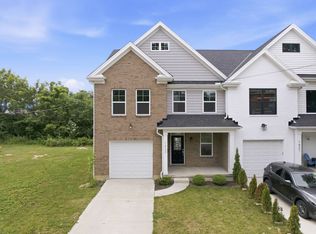 MLS ID #11836967, Nicholas Rabin, Homeshake.com. My State MLS
 - $595,0003 bd3 ba1.9k sqft3119 Hackberry St, Cincinnati, OH 45207New Construction

 MLS ID #1874433, Patrick Gunning, Coldwell Banker Realty. Cincy MLS
 - $615,0003 bd4 ba2k sqft546 Slack St, Cincinnati, OH 45202For Sale
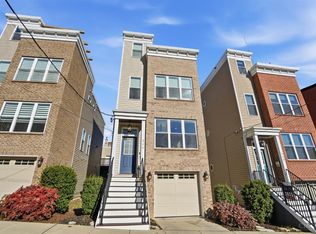 MLS ID #1882245, Rebecca J Campbell, Coldwell Banker Realty. Cincy MLS
 - $665,0003 bd4 ba2.3k sqft3647 Brotherton Rd #C, Cincinnati, OH 45209For Sale
 MLS ID #1885691, Molly B Zuckerberg, Sibcy Cline, Inc.. Cincy MLS
 - $689,9003 bd4 ba2.2k sqft3906 Edwards Rd Unit C, Cincinnati, OH 45209For Sale
 MLS ID #957882, Cassaundra Rankin, Luma Realty. DABR MLS
 - $489,0003 bd4 ba1.9k sqft6205 Chandler St, Cincinnati, OH 45227For SaleMLS ID #1887490, Mark Mayer, Comey & Shepherd. Cincy MLS
- $550,0002 bd3 ba2.1k sqft3118 Woodburn Ave, Cincinnati, OH 45207For SaleMLS ID #1878092, Brice K Allen, Coldwell Banker Realty. Cincy MLS
- $765,0003 bd3 ba1.7k sqft3311 Bach Ave, Cincinnati, OH 45209New ConstructionMLS ID #1867377, Patrick Gunning, Coldwell Banker Realty. Cincy MLS
- $325,0004 bd3 ba1.9k sqft5452 Ehrling Rd, Cincinnati, OH 45227For SaleMLS ID #1887699, Rachel L Nieman, Century 21 Thacker & Assoc.. Cincy MLS
- $554,9004 bd4 ba1.7k sqft5829 Pandora Ave, Cincinnati, OH 45213For SaleMLS ID #1877176, Stacie A Schoeplein, Sibcy Cline, Inc.. Cincy MLS
- $669,9003 bd4 ba1.9k sqft3766 Miami Run #13, Mariemont, OH 45227New ConstructionCincy MLS
- $525,0004 bd3 ba2.4k sqft4607 Erie Ave, Cincinnati, OH 45227For SaleMLS ID #1885233, Rebecca L Gilley, Coldwell Banker Realty. Cincy MLS
- $699,0004 bd4 ba2.4k sqft25 Euclid Ave, Cincinnati, OH 45215For SaleMLS ID #1886085, Adam D Jessen, RE/MAX United Associates. Cincy MLS
- $450,0005 bd3 ba1.5k sqft3612 Idlewild Ave, Cincinnati, OH 45207For SaleMLS ID #1871439, Diane Tafuri, Sibcy Cline, Inc.. Cincy MLS
- $419,9003 bd3 ba1.5k sqft3507 Cardiff Ave, Cincinnati, OH 45209For SaleMLS ID #1884688, Brad Felblinger, Redfin Corporation. Cincy MLS
- $350,0004 bd4 ba2.5k sqft2006 Clarion Ave, Cincinnati, OH 45207For SaleMLS ID #1877985, Scott A Oyler, Coldwell Banker Realty. Cincy MLS
- $359,0005 bd4 ba2.3k sqft3620 Trimble Ave, Cincinnati, OH 45207For SaleMLS ID #1879944, Ethan R Bishop, Keller Williams Seven Hills Re. Cincy MLS
- $815,0003 bd3 ba2.5k sqft3259 Berwyn Pl, Cincinnati, OH 45209New ConstructionMLS ID #1867118, Patrick Gunning, Coldwell Banker Realty. Cincy MLS
- $360,0004 bd3 ba2.5k sqft871 Hutchins Ave, Cincinnati, OH 45229For SaleMLS ID #1885039, Cindy J Shetterly, Keller Williams Distinctive RE. Cincy MLS
- $330,0002 bd2 ba1.4k sqft7026 Britton Ave, Cincinnati, OH 45227For SaleMLS ID #1887637, Andrea Padgett Eble, eXp Realty. Cincy MLS
