This Stunning Wyoming Home just underwent a Full Reconstruction from Top to Bottom - Thoughtfully Designed and Engineered with High-End Finishes Throughout. Stepping Inside, you're greeted with 4'' Hardwood Floors, Tall Ceilings, and an Impressive Open Layout. The Custom Kitchen features a large Eat-In Island, Soft Close Cabinets, Taj Mahal' Quartz Countertops, Dry Bar, and Stainless-Steel Appliances. The 2nd Floor Primary En-Suite stands out with a Sitting Room, Designer Finishes, and Walk-In Closet - with Laundry and 2 Additional Bedrooms/Bath just down the hall. The 3rd Floor Offers an Open Loft/Flex Space, along with the 4th Bedroom/Bath. Outside you'll love the 3-Season Room off the Front, as well as the Private Backyard and 2-Car Garage in the Rear. Everything in this Home is Brand New, with all Permits Pulled and Inspections Passed. Walk to Schools, Parks, and everything Downtown Wyoming has to offer; Shops, Dining, Coffee, and More! You Won't Want to Miss this One! Owner/Agent.
For sale
$660,000
25 Euclid Ave, Cincinnati, OH 45215
4beds
2,480sqft
Single Family Residence
Built in 1926
9,975 Square Feet Lot
$-- Zestimate®
$266/sqft
$-- HOA
What's special
Large eat-in islandDesigner finishesDry barSoft close cabinetsTall ceilingsSitting roomPrivate backyard
- 7 days
- 478
- 43
Zillow last checked:
Listing updated:
Listed by:
Adam D Jessen 513-236-5088,
RE/MAX United Associates 513-655-2300
Source: Cincy MLS,MLS#: 1897089 Originating MLS: Cincinnati Area Multiple Listing Service
Originating MLS: Cincinnati Area Multiple Listing Service
Facts & features
Interior
Bedrooms & bathrooms
- Bedrooms: 4
- Bathrooms: 4
- Full bathrooms: 3
- 1/2 bathrooms: 1
Primary bedroom
- Features: Bath Adjoins, Sitting Room, Walk-In Closet(s), Dressing Area, Wall-to-Wall Carpet
- Level: Second
- Area: 300
- Dimensions: 20 x 15
Bedroom 2
- Level: Second
- Area: 120
- Dimensions: 12 x 10
Bedroom 3
- Level: Second
- Area: 110
- Dimensions: 11 x 10
Bedroom 4
- Level: Third
- Area: 216
- Dimensions: 18 x 12
Bedroom 5
- Area: 0
- Dimensions: 0 x 0
Primary bathroom
- Features: Shower, Double Vanity, Tile Floor
Bathroom 1
- Features: Full
- Level: Second
Bathroom 2
- Features: Full
- Level: Second
Bathroom 3
- Features: Full
- Level: Third
Bathroom 4
- Features: Partial
- Level: First
Dining room
- Features: Open Concept, Dry Bar, Wood Floor
- Level: First
- Area: 143
- Dimensions: 13 x 11
Family room
- Features: Open Concept, Skylight(s), Wall-to-Wall Carpet
- Area: 216
- Dimensions: 18 x 12
Kitchen
- Features: Counter Bar, Quartz Counters, Eat-in Kitchen, Gourmet, Kitchen Island, Wood Cabinets, Wood Floor
- Area: 154
- Dimensions: 14 x 11
Living room
- Features: Open Concept, Walkout, Wood Floor
- Area: 192
- Dimensions: 16 x 12
Office
- Features: Wood Floor
- Level: First
- Area: 80
- Dimensions: 10 x 8
Heating
- Electric, Forced Air, Gas, Heat Pump, Zoned
Cooling
- Central Air, Zoned
Appliances
- Included: Microwave, Oven/Range, Dishwasher, Refrigerator, Disposal, Gas Water Heater, Water Heater (Power/Direct Vent)
Features
- High Ceilings
- Doors: Multi Panel Doors
- Windows: Insulated Windows, Slider, Double Hung, Vinyl, Skylight(s)
- Basement: Full,Concrete,Unfinished,Glass Block Windows
Interior area
- Total structure area: 2,480
- Total interior livable area: 2,480 sqft
Video & virtual tour
Property
Parking
- Total spaces: 2
- Parking features: Driveway, Garage Door Opener
- Garage spaces: 2
- Has uncovered spaces: Yes
Features
- Stories: 3
- Fencing: Wood
Lot
- Size: 9,975 Square Feet
- Features: Less than .5 Acre
Details
- Parcel number: 5920011010200
- Zoning description: Residential
Construction
Type & style
- Home type: SingleFamily
- Architectural style: Transitional
- Property subtype: Single Family Residence
Materials
- Brick
- Foundation: Concrete Perimeter
- Roof: Shingle
Condition
- New construction: No
- Year built: 1926
Utilities & green energy
- Gas: Natural
- Sewer: Public Sewer
- Water: Public
Community & HOA
HOA
- Has HOA: No
Location
- Region: Cincinnati
Financial & listing details
- Price per square foot: $266/sqft
- Tax assessed value: $335,690
- Annual tax amount: $7,324
- Date on market: 10/14/2026
- Listing terms: No Special Financing
Estimated market value
Not available
Estimated sales range
Not available
Not available
Price history
| Date | Event | Price |
|---|---|---|
| 10/14/2026 | Listed for sale | $660,000$266/sqft |
Source:  Cincy MLS #1897089 Report a problem Cincy MLS #1897089 Report a problem | ||
| 8/31/2026 | Listing removed | $660,000$266/sqft |
Source: Cincy MLS #1889520 Report a problem | ||
| 8/20/2026 | Price change | $660,000-2.2%$266/sqft |
Source: Cincy MLS #1889520 Report a problem | ||
| 8/5/2026 | Price change | $675,000-3.4%$272/sqft |
Source: Cincy MLS #1889520 Report a problem | ||
| 7/9/2026 | Price change | $699,000-2.2%$282/sqft |
Source: Cincy MLS #1886085 Report a problem | ||
| 6/29/2026 | Price change | $715,000-1.4%$288/sqft |
Source: Cincy MLS #1881714 Report a problem | ||
| 6/12/2026 | Listed for sale | $725,000$292/sqft |
Source: Cincy MLS #1881714 Report a problem | ||
| 6/9/2026 | Pending sale | $725,000$292/sqft |
Source: Cincy MLS #1881714 Report a problem | ||
| 6/3/2026 | Price change | $725,000-3.3%$292/sqft |
Source: Cincy MLS #1881714 Report a problem | ||
| 5/12/2026 | Price change | $750,000-3.2%$302/sqft |
Source: Cincy MLS #1878995 Report a problem | ||
| 4/14/2026 | Price change | $775,000-1.3%$313/sqft |
Source: Cincy MLS #1875289 Report a problem | ||
| 3/17/2026 | Price change | $785,000-1.8%$317/sqft |
Source: Cincy MLS #1871880 Report a problem | ||
| 2/26/2026 | Price change | $799,000-2%$322/sqft |
Source: Cincy MLS #1869838 Report a problem | ||
| 2/4/2026 | Price change | $815,000-1.2%$329/sqft |
Source: Cincy MLS #1865838 Report a problem | ||
| 1/16/2026 | Listed for sale | $825,000+292.9%$333/sqft |
Source: Cincy MLS #1865838 Report a problem | ||
| 6/2/2025 | Sold | $210,000$85/sqft |
Source: Public Record Report a problem | ||
Public tax history
| Year | Property taxes | Tax assessment |
|---|---|---|
| 2025 | $7,324 +0% | $117,492 |
| 2024 | $7,324 +9.7% | $117,492 |
| 2023 | $6,675 +16.3% | $117,492 +43.4% |
| 2022 | $5,741 +0.8% | $81,907 |
| 2021 | $5,694 | $81,907 |
| 2020 | $5,694 -6.2% | $81,907 +7% |
| 2019 | $6,072 +8.2% | $76,548 0% |
| 2018 | $5,613 | $76,549 |
| 2017 | $5,613 +34.3% | $76,549 +17.9% |
| 2016 | $4,181 | $64,901 |
| 2015 | $4,181 -0.1% | $64,901 |
| 2014 | $4,184 +10.1% | $64,901 +15% |
| 2013 | $3,801 +0.2% | $56,434 |
| 2012 | $3,793 +7.1% | $56,434 |
| 2011 | $3,541 -20.5% | $56,434 -26.8% |
| 2010 | $4,455 +0.4% | $77,099 |
| 2009 | $4,439 +1.7% | $77,099 |
| 2008 | $4,363 -1.5% | $77,099 -1% |
| 2007 | $4,430 +0.6% | $77,875 |
| 2006 | $4,403 -1.3% | $77,875 |
| 2005 | $4,460 +26.7% | $77,875 +18.1% |
| 2003 | $3,520 -1.8% | $65,940 |
| 2002 | $3,586 +38.6% | $65,940 +27.7% |
| 2001 | $2,587 +2.5% | $51,625 |
| 2000 | $2,525 | $51,625 |
Find assessor info on the county website
Monthly payment
Est. payment
Payment breakdown
Explore the cost of this home by adjusting the details. Changes won't be saved.Climate risks
Neighborhood: 45215

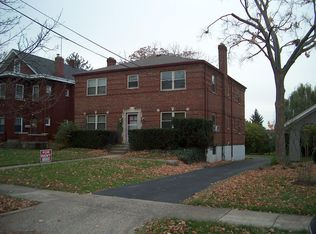
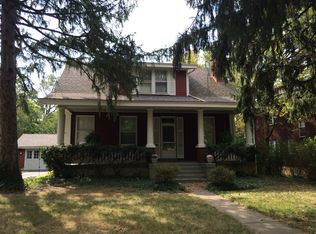
Similar homes
- $650,0004 bd3 ba2.9k sqft211 Hilltop Ln, Cincinnati, OH 45215For Sale

 MLS ID #1891027, Kelly M Whelan, Sibcy Cline, Inc.. Cincy MLS
 - $649,0004 bd4 ba3.4k sqft8801 Plainfield Rd, Cincinnati, OH 45236For Sale
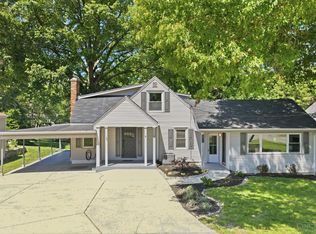 MLS ID #1896284, Evan Johnson, Cutler Real Estate. Cincy MLS
 - $649,9005 bd4 ba2.6k sqft3716 Longhorn Dr, Hamilton, OH 45013For Sale
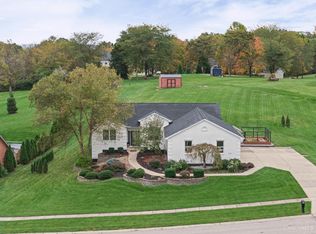 MLS ID #1897569, Julia Packer P Wesselkamper, Coldwell Banker Realty. Cincy MLS
 - $595,0004 bd5 ba2.9k sqft3575 Sorrento Dr, Cincinnati, OH 45236For Sale
 MLS ID #1892704, Sean P Dennedy, Keller Williams Advisors. Cincy MLS
 - $675,0003 bd3 ba2.6k sqft7300 Nodding Way, Cincinnati, OH 45243For SaleMLS ID #1893925, Walt Haglage, Comey & Shepherd. Cincy MLS
- $599,9004 bd4 ba3k sqft6809 Stewart Rd, Cincinnati, OH 45236For SaleMLS ID #1892833, Andrew N Tanen, Sibcy Cline, Inc.. Cincy MLS
- $435,0004 bd4 ba2.1k sqft1105 Innercircle Dr, Cincinnati, OH 45240For SaleMLS ID #1897648, Tahmeeka O'Neal, eXp Realty. Cincy MLS
- $429,9004 bd3 ba2.4k sqft9197 Long Ln, Cincinnati, OH 45231For SaleMLS ID #1895987, Monika Deroussel, eXp Realty. Cincy MLS
- $675,0004 bd5 ba3k sqft5127 Oak Brook Dr, Cincinnati, OH 45244For SaleMLS ID #1896689, Teri L. Gillman, Comey & Shepherd. Cincy MLS
- $639,0003 bd4 ba2.1k sqft3212 Walworth Ave, Cincinnati, OH 45226For SaleMLS ID #1896092, Megan S. Stacey, Coldwell Banker Realty. Cincy MLS
- $650,0003 bd4 ba2.5k sqft3651 Brotherton Rd #A, Cincinnati, OH 45209For SaleMLS ID #1893377, Wendy Geiger, Coldwell Banker Realty. Cincy MLS
- $600,0003 bd3 ba2.8k sqft1923 Bigelow St, Cincinnati, OH 45219For SaleMLS ID #1896365, Kyle Mahoney, Sibcy Cline, Inc.. Cincy MLS
- $515,0004 bd4 ba3.2k sqft9299 Fidelis Dr, Cincinnati, OH 45242For SaleMLS ID #1890951, Daniel Collins, Keller Williams Advisors. Cincy MLS
- $699,9004 bd3 ba2.7k sqft7584 Cordoba Dr, Liberty Township, OH 45044For SaleMLS ID #1897142, Cheryl A Ferry, Keller Williams Advisors. Cincy MLS
- $695,0003 bd3 ba2.9k sqft939 Monastery St, Cincinnati, OH 45202For SaleMLS ID #1894930, Wendi J. Sheets, eXp Realty. Cincy MLS
- $580,0003 bd3 ba2.1k sqft3112 Linview Ave, Cincinnati, OH 45208For SaleMLS ID #1889769, Cindy A Bowen, Coldwell Banker Realty. Cincy MLS
- $595,0004 bd4 ba2.7k sqft5340 Snow Valley Ln, Liberty Township, OH 45011For SaleMLS ID #1895651, Natasha Frasher, Plum Tree Realty. Cincy MLS
- $710,0004 bd3 ba2.6k sqft6781 Cork Dr, West Chester, OH 45069For SaleMLS ID #1893602, Ugandhar Garapati, ERA REAL Solutions Realty. LLC. Cincy MLS
- $739,0004 bd4 ba3k sqft3416 Surrey Ln, Mason, OH 45040For SaleMLS ID #1897248, Joseph Weiner, Coldwell Banker Realty. Cincy MLS
- $609,9004 bd4 ba2.1k sqft5017 Kenwood Rd, Cincinnati, OH 45227For SaleMLS ID #1896984, Scott Fogt, Berkshire Hathaway HomeService. Cincy MLS
